Skip main navigation
Sold for $360,000
  • $360,000

    2801 Fletcher Court, Castle Hayne, NC 28429

    3beds
    1,426sqft
    Single Family Residence
    Built in 2003
    0.51 Acres Lot
    $357,200 Zestimate®
    $252/sqft
    $2,207 Estimated rent

    Home value

    $357,200

    $329,000 - $386,000

    $2,207/mo

    Zestimate® history
    Loading
    Loading...

    Owner options

    List your home for rent

    $2,207/mo

    Rent Zestimate®

    Find your next renter with Zillow Rental Manager. Plus, with online applications, you can quickly screen prospective tenants – for free.

    Learn more

    $2,207/mo

    Rent Zestimate®

    Refinance and save

    $2,080/mo

    Est. payment

    Refinancing to a lower rate could help reduce your monthly payments and save thousands over the life of the loan.

    See today's rates

    $2,080/mo

    Est. payment

    Explore your selling options

    Work with a Zillow partner agent

    Leverage their expertise and Zillow's premium Showcase listings to get your home seen by more buyers.

    Get started

    List with your own agent

    Get your home in front of millions of buyers by listing it on Zillow.

    Learn how to do it

    Sell it yourself

    Take full control of how buyers see your home on Zillow by listing For Sale by Owner (FSBO).

    List your home

    What's special

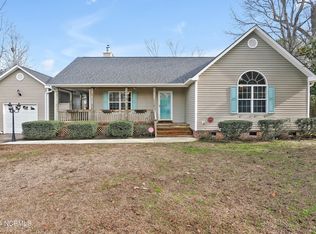
    Nestled in a quiet cul-de-sac, this charming 3-bedroom, 2-bath home offers the perfect blend of comfort, privacy, and modern convenience. Situated on over half an acre with a fully fenced backyard, it's ideal for both relaxing and entertaining. Enjoy peace of mind with smart upgrades including a Google Nest thermostat, smoke and carbon monoxide detectors, keyless entry, a MyQ smart garage door opener, and a Reme Halo air purifier. The roof was replaced earlier this year, adding even more value. Step inside to vaulted ceilings in the spacious living room, a graceful archway leading to the formal dining area and kitchen, and a sunny breakfast nook perfect for morning coffee. The master suite features a walk-in closet and a luxurious soaking tub, while the second bathroom boasts a granite vanity and a walk-in shower. Year-round outdoor living is yours with a screened-in porch overlooking the expansive, private yard. The attached garage provides ample storage space for all your needs. Conveniently located near shopping, dining, and the beach, this home offers a serene and secluded setting without sacrificing accessibility.

    Zillow last checked:

    Listing updated:

    Listed by:

    Michelle Valverde 910-399-3218,

    Broker Smith Inc.,

    Tacoma J Burnett 910-264-9274,

    Broker Smith Inc.

    Bought with:

    Aspyre Realty Group

    eXp Realty

    Source: Hive MLS,MLS#: 100504623MLS LogoOriginating MLS: Cape Fear Realtors MLS, Inc.

    Facts & features

    Interior

    Bedrooms & bathrooms
    • Bedrooms: 3
    • Bathrooms: 2
    • Full bathrooms: 2
    Primary bedroom
    • Level: Primary Living Area
    Dining room
    • Features: Formal
    Heating
    • Heat Pump, Electric
    Cooling
    • Central Air
    Appliances
    • Included: Electric Oven, Built-In Microwave, Refrigerator, Dishwasher
    • Laundry: Laundry Room
    Features
    • Master Downstairs, Walk-in Closet(s), Vaulted Ceiling(s), Ceiling Fan(s), Pantry, Walk-in Shower, Blinds/Shades, Walk-In Closet(s)
    • Flooring: Carpet, LVT/LVP, Tile
    • Attic: Pull Down Stairs
    • Has fireplace: No
    • Fireplace features: None
    Interior area
    • Total structure area: 1,426
    • Total interior livable area: 1,426 sqft

    Property

    Parking
    • Total spaces: 1
    • Parking features: Off Street, Paved
    Features
    • Levels: One
    • Stories: 1
    • Patio & porch: Enclosed, Patio, Porch, Screened
    • Fencing: Back Yard,Wood
    Lot
    • Size: 0.51 Acres
    • Features: Cul-De-Sac
    Details
    • Parcel number: R03307001086000
    • Zoning: R-20
    • Special conditions: Standard

    Construction

    Type & style
    • Home type: SingleFamily
    • Property subtype: Single Family Residence
    Materials
    • Vinyl Siding
    • Foundation: Crawl Space
    • Roof: Shingle
    Condition
    • New construction: No
    • Year built: 2003

    Utilities & green energy

    • Sewer: Septic Tank
    • Water: Public
    • Utilities for property: Water Available

    Community & neighborhood

    Security
    • Security features: Smoke Detector(s)
    Location
    • Region: Castle Hayne
    • Subdivision: North County Square

    HOA & financial

    HOA
    • Has HOA: Yes
    • HOA fee: $210 monthly
    • Amenities included: Maintenance Roads, Street Lights, None
    • Association name: North County Square HOA
    • Association phone: 910-622-0013

    Other

    Other facts
    • Listing agreement: Exclusive Right To Sell
    • Listing terms: Cash,Conventional,FHA,VA Loan
    • Road surface type: Paved

    Price history

    DateEventPrice
    6/23/2025Sold$360,000$252/sqft
    Source: Hive MLS #100504623 Report a problem
    5/15/2025Contingent$360,000$252/sqft
    Source: Hive MLS #100504623 Report a problem
    5/1/2025Listed for sale$360,000+10.8%$252/sqft
    Source: Hive MLS #100504623 Report a problem
    5/24/2022Sold$325,000+3.2%$228/sqft
    Source: Hive MLS #100320515 Report a problem
    4/6/2022Pending sale$315,000$221/sqft
    Source: Hive MLS #100320515 Report a problem
    4/5/2022Listed for sale$315,000+7.5%$221/sqft
    Source: Hive MLS #100320515 Report a problem
    2/22/2022Sold$293,000+6.5%$205/sqft
    Source: Public Record Report a problem
    1/27/2022Pending sale$275,000$193/sqft
    Source: Hive MLS #100307015 Report a problem
    1/24/2022Listed for sale$275,000+41%$193/sqft
    Source: Hive MLS #100307015 Report a problem
    9/11/2018Sold$195,000-2.5%$137/sqft
    Source: Public Record Report a problem
    8/3/2018Pending sale$199,900$140/sqft
    Source: CENTURY 21 Sweyer & Associates #100121166 Report a problem
    5/30/2018Listed for sale$199,900$140/sqft
    Source: CENTURY 21 Sweyer & Associates #100098317 Report a problem
    5/15/2018Pending sale$199,900$140/sqft
    Source: CENTURY 21 Sweyer & Associates #100098317 Report a problem
    4/18/2018Price change$199,900-2%$140/sqft
    Source: CENTURY 21 Sweyer & Associates #100098317 Report a problem
    3/20/2018Price change$204,000-2.4%$143/sqft
    Source: CENTURY 21 Sweyer & Associates #100098317 Report a problem
    1/30/2018Listed for sale$209,000+18.1%$147/sqft
    Source: Century 21 Sweyer & Associates #100098317 Report a problem
    3/31/2008Sold$177,000-5.1%$124/sqft
    Source: Public Record Report a problem
    2/1/2008Listed for sale$186,500$131/sqft
    Source: NCI #405877 Report a problem

    Public tax history

    YearProperty taxesTax assessment
    2025$1,402 +21.4%$350,900 +69.6%
    2024$1,155 +0.5%$206,900
    2023$1,149 -0.9%$206,900
    2022$1,159 +1.3%$206,900
    2021$1,145 +4.1%$206,900 +19%
    2020$1,100 $173,900
    2019$1,100 $173,900
    2018$1,100 $173,900
    2017-- $173,900 -2.2%
    2016$1,233 +7.6%$177,900
    2015$1,146 +1.7%$177,900
    2014$1,126 $177,900
    2013-- $177,900
    2012-- $177,900 -16.8%
    2011-- $213,840
    2010-- $213,840
    2009-- --
    2008-- --
    2007-- --
    2005-- $129,344
    2004-- $129,344 +435.6%
    2003-- $24,150
    2002-- $24,150

    Find assessor info on the county website

    Neighborhood: Wrightsboro

    Nearby schools

    GreatSchools rating
    Schools provided by the listing agent
    • Elementary: Wrightsboro
    • Middle: Holly Shelter
    • High: New Hanover

    Source: Hive MLS. This data may not be complete. We recommend contacting the local school district to confirm school assignments for this home.

    Get a cash offer in 3 minutes
    Find out how much your home could sell for in as little as 3 minutes with a no-obligation cash offer.
    Estimated market value
    $357,200
    Get a cash offer in 3 minutes
    Find out how much your home could sell for in as little as 3 minutes with a no-obligation cash offer.
    Estimated market value
    $357,200