Skip main navigation
Sold
  • $160,000

    2801 Forest Manor Ave, Indianapolis, IN 46218

    2beds
    864sqft
    Residential, Single Family Residence
    Built in 1922
    6,534 Square Feet Lot
    $158,800 Zestimate®
    $185/sqft
    $1,137 Estimated rent

    Home value

    $158,800

    $148,000 - $170,000

    $1,137/mo

    Zestimate® history
    Loading
    Loading...

    Owner options

    List your home for rent

    $1,137/mo

    Rent Zestimate®

    Find your next renter with Zillow Rental Manager. Plus, with online applications, you can quickly screen prospective tenants – for free.

    Learn more

    $1,137/mo

    Rent Zestimate®

    Refinance and save

    $1,052/mo

    Est. payment

    Refinancing to a lower rate could help reduce your monthly payments and save thousands over the life of the loan.

    See today's rates

    $1,052/mo

    Est. payment

    Explore your selling options

    Work with a Zillow partner agent

    Leverage their expertise and Zillow's premium Showcase listings to get your home seen by more buyers.

    Get started

    List with your own agent

    Get your home in front of millions of buyers by listing it on Zillow.

    Learn how to do it

    Sell it yourself

    Take full control of how buyers see your home on Zillow by listing For Sale by Owner (FSBO).

    List your home

    What's special

    Private parking spotsOpen floor planLarge backyardSpacious corner lotJust minutes from downtownSpacious bedroomsLuxury vinyl plank flooring
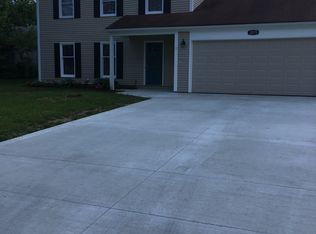
    Introducing this charmingly remodeled 2-bedroom, 2-full bathroom home nestled on a spacious corner lot. Step inside to discover an inviting open floor plan seamlessly connecting the living, dining, and gorgeously renovated kitchen boasting quartz countertops. The seller offers a generous credit towards kitchen appliances of your choice, adding a personalized touch to your culinary haven. Convenience abounds with a separate laundry room, while the spacious bedrooms offer ample comfort. The primary bedroom features a luxurious suite complete with a full tile surround bathroom, ensuring a serene retreat. This home boasts numerous updates, including luxury vinyl plank flooring, electrical, plumbing, windows, lights, and more, promising modern comfort and style. Outside, the large backyard provides an ideal setting for entertaining guests and various activities. A newly laid concrete path leads to private parking spots, with the foundation ready for a garage addition if desired. Located just minutes from downtown, shopping, and with easy access to I70, this property offers both convenience and charm. Don't miss the opportunity to make this your new home-schedule your showing today!

    Zillow last checked:

    Listing updated:

    Listing Provided by:

    Javier Espinoza 317-627-3468,

    Hemrick Property Group Inc.

    Bought with:

    Connie Perkins

    F.C. Tucker Company

    Source: MIBOR as distributed by MLS GRID,MLS#: 21966388MLS Logo

    Facts & features

    Interior

    Bedrooms & bathrooms
    • Bedrooms: 2
    • Bathrooms: 2
    • Full bathrooms: 2
    • Main level bathrooms: 2
    • Main level bedrooms: 2
    Primary bedroom
    • Features: Vinyl Plank
    • Level: Main
    • Area: 130 Square Feet
    • Dimensions: 13x10
    Bedroom 2
    • Features: Vinyl Plank
    • Level: Main
    • Area: 130 Square Feet
    • Dimensions: 13x10
    Other
    • Features: Vinyl Plank
    • Level: Main
    • Area: 40 Square Feet
    • Dimensions: 8x5
    Kitchen
    • Features: Vinyl Plank
    • Level: Main
    • Area: 169 Square Feet
    • Dimensions: 13x13
    Living room
    • Features: Vinyl Plank
    • Level: Main
    • Area: 299 Square Feet
    • Dimensions: 23x13
    Utility room
    • Features: Vinyl Plank
    • Level: Main
    • Area: 25 Square Feet
    • Dimensions: 5x5
    Heating
    • Forced Air
    Cooling
    • Has cooling: Yes
    Appliances
    • Included: Electric Water Heater, Disposal
    • Laundry: Main Level
    Features
    • Windows: Windows Vinyl
    • Has basement: No
    Interior area
    • Total structure area: 864
    • Total interior livable area: 864 sqft

    Property

    Features
    • Levels: One
    • Stories: 1
    • Patio & porch: Covered
    Lot
    • Size: 6,534 sqft
    Details
    • Parcel number: 490728103021000101
    • Horse amenities: None

    Construction

    Type & style
    • Home type: SingleFamily
    • Architectural style: Ranch,Traditional
    • Property subtype: Residential, Single Family Residence
    Materials
    • Vinyl Siding
    • Foundation: Block
    Condition
    • New construction: No
    • Year built: 1922

    Utilities & green energy

    • Water: Municipal/City

    Community & neighborhood

    Location
    • Region: Indianapolis
    • Subdivision: M L Hares

    Price history

    DateEventPrice
    5/15/2024Sold$160,000$185/sqft
    Source: MIBOR as distributed by MLS GRID #21966388 Report a problem
    4/15/2024Pending sale$160,000$185/sqft
    Source: MIBOR as distributed by MLS GRID #21966388 Report a problem
    3/25/2024Price change$160,000-5.8%$185/sqft
    Source: MIBOR as distributed by MLS GRID #21966388 Report a problem
    3/2/2024Listed for sale$169,900+142.7%$197/sqft
    Source: MIBOR as distributed by MLS GRID #21966388 Report a problem
    9/8/2023Sold$70,000-17.6%$81/sqft
    Source: MIBOR as distributed by MLS GRID #21912862 Report a problem
    8/31/2023Pending sale$85,000$98/sqft
    Source: MIBOR as distributed by MLS GRID #21912862 Report a problem
    5/26/2023Price change$85,000-5.6%$98/sqft
    Source: MIBOR as distributed by MLS GRID #21912862 Report a problem
    5/11/2023Listed for sale$90,000$104/sqft
    Source: MIBOR as distributed by MLS GRID #21912862 Report a problem
    5/4/2023Pending sale$90,000$104/sqft
    Source: MIBOR as distributed by MLS GRID #21912862 Report a problem
    4/24/2023Price change$90,000-5.3%$104/sqft
    Source: MIBOR as distributed by MLS GRID #21912862 Report a problem
    3/31/2023Listed for sale$95,000$110/sqft
    Source: MIBOR as distributed by MLS GRID #21912862 Report a problem

    Public tax history

    YearProperty taxesTax assessment
    2025$244 -77.6%$118,800 +233.7%
    2024$1,089 +0.5%$35,600 -22.4%
    2023$1,084 +28.4%$45,900
    2022$844 +5.1%$45,900 +25.4%
    2021$804 +51.9%$36,600 +5.5%
    2020$529 +4.7%$34,700 +54.9%
    2019$505 +18.9%$22,400 +5.7%
    2018$425 -1.3%$21,200 +14.6%
    2017$431 +28.6%$18,500 +8.2%
    2016$335 -2.6%$17,100 +7.5%
    2014$344 +482.6%$15,900 -9.1%
    2013$59 $17,500 +1.7%
    2012-- $17,200 -14.4%
    2011-- $20,100
    2010-- $20,100
    2009-- $20,100 -6.9%
    2007-- $21,600 -4%
    2003-- $22,500 +196.1%
    2002-- $7,600 +200.4%
    2001-- $2,530 -10.6%
    2000-- $2,830

    Find assessor info on the county website

    Neighborhood: Martindale-Brightwood

    Nearby schools

    GreatSchools rating
    Get a cash offer in 3 minutes
    Find out how much your home could sell for in as little as 3 minutes with a no-obligation cash offer.
    Estimated market value
    $158,800
    Get a cash offer in 3 minutes
    Find out how much your home could sell for in as little as 3 minutes with a no-obligation cash offer.
    Estimated market value
    $158,800