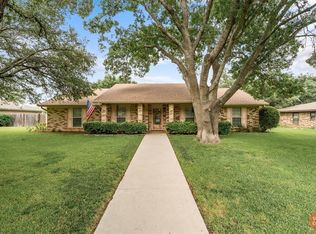
Welcome to this stunning and spacious 4-bedroom, 3-bathroom home located in the highly desirable Good Shepherd neighborhood. Situated on a lush, tree-covered corner lot, this residence offers both comfort and style with recent upgrades and a roomy layout ideal for modern living. Step inside to a large, open-concept living and kitchen space that’s perfect for entertaining. Vaulted ceilings enhance the sense of space and natural light, while the updated kitchen features elegant granite countertops, a stylish tiled backsplash, and ample cabinet space for all your culinary needs. The home boasts a thoughtful floor plan, offering privacy and functionality. The primary suite includes a remodeled en-suite bath and a private patio for easy access to the hot tub and pool. The additional bedrooms provide flexibility for guests, home office, or additional needs. Enjoy year-round outdoor living in your private backyard oasis complete with a sparkling swimming pool and a convenient half bath for poolside guests, or stay indoors while still enjoying the sunshine from the large sun room lined with windows for natural light. Additional recent upgrades include a 2024 roof and a 2023 HVAC unit, offering peace of mind for years to come. Don’t miss the opportunity to own this beautiful home that combines updated comfort with timeless charm in a prime location.
Sold
Price Unknown
2801 Good Shepherd Dr, Brownwood, TX 76801
4beds
2,977sqft
Single Family Residence
Built in 1980
0.41 Acres Lot
$365,700 Zestimate®
$--/sqft
$3,267 Estimated rent
Home value
$365,700
Estimated sales range
Not available
$3,267/mo
Zestimate® history
Owner options
List your home for rent
$3,267/mo
Rent Zestimate®
Find your next renter with Zillow Rental Manager. Plus, with online applications, you can quickly screen prospective tenants – for free.
$3,267/mo
Rent Zestimate®
Refinance and save
Refinancing to a lower rate could help reduce your monthly payments and save thousands over the life of the loan.
Explore your selling options
Work with a Zillow partner agent
Leverage their expertise and Zillow's premium Showcase listings to get your home seen by more buyers.
Get startedList with your own agent
Get your home in front of millions of buyers by listing it on Zillow.
Learn how to do itSell it yourself
Take full control of how buyers see your home on Zillow by listing For Sale by Owner (FSBO).
List your homeWhat's special
Zillow last checked:
Listing updated:
Listed by:
Abby Cadenhead 0735598 325-203-5278,
KWSynergy 325-510-0444,
Sheri Wells 0478080 325-642-5994,
KWSynergy
Bought with:
Christy Meinecke
Texas Goldstar Real Estate
Source: NTREIS,MLS#: 20960999
Facts & features
Interior
Bedrooms & bathrooms
- Bedrooms: 4
- Bathrooms: 4
- Full bathrooms: 3
- 1/2 bathrooms: 1
Primary bedroom
- Features: Ceiling Fan(s), En Suite Bathroom, Walk-In Closet(s)
- Level: First
- Dimensions: 17 x 14
Bedroom
- Features: Ceiling Fan(s)
- Level: First
- Dimensions: 15 x 10
Bedroom
- Features: Ceiling Fan(s)
- Level: First
- Dimensions: 13 x 11
Bedroom
- Features: Ceiling Fan(s), En Suite Bathroom, Walk-In Closet(s)
- Level: First
- Dimensions: 14 x 11
Primary bathroom
- Features: En Suite Bathroom, Jetted Tub, Separate Shower
- Level: First
- Dimensions: 10 x 7
Dining room
- Level: First
- Dimensions: 12 x 11
Other
- Features: Dual Sinks, Linen Closet
- Level: First
- Dimensions: 10 x 7
Other
- Features: En Suite Bathroom, Linen Closet, Separate Shower
- Level: First
- Dimensions: 11 x 5
Half bath
- Level: First
- Dimensions: 7 x 5
Kitchen
- Features: Built-in Features, Granite Counters, Kitchen Island
- Level: First
- Dimensions: 13 x 13
Laundry
- Features: Built-in Features
- Level: First
- Dimensions: 11 x 6
Living room
- Features: Built-in Features, Ceiling Fan(s), Fireplace
- Level: First
- Dimensions: 20 x 17
Heating
- Central, Electric, Fireplace(s)
Cooling
- Central Air, Ceiling Fan(s), Electric
Appliances
- Included: Double Oven, Dishwasher, Electric Cooktop, Electric Water Heater, Disposal
- Laundry: Washer Hookup, Electric Dryer Hookup, Laundry in Utility Room
Features
- Built-in Features, Decorative/Designer Lighting Fixtures, Granite Counters, Kitchen Island, Paneling/Wainscoting, Vaulted Ceiling(s), Walk-In Closet(s)
- Flooring: Carpet, Laminate, Tile
- Windows: Window Coverings
- Has basement: No
- Number of fireplaces: 1
- Fireplace features: Wood Burning
Interior area
- Total interior livable area: 2,977 sqft
Property
Parking
- Total spaces: 1
- Parking features: Door-Multi, Driveway, Garage Faces Side, On Street
- Attached garage spaces: 1
- Has uncovered spaces: Yes
Features
- Levels: One
- Stories: 1
- Patio & porch: Awning(s), Rear Porch, Covered, Enclosed, Patio
- Exterior features: Awning(s), Storage
- Pool features: Fenced, In Ground, Pool
- Fencing: Metal,Privacy,Wood
Lot
- Size: 0.41 Acres
- Dimensions: 114.34 x 153.94
- Features: Corner Lot, Many Trees, Sprinkler System
Details
- Additional structures: Outbuilding, Storage
- Parcel number: 056976
Construction
Type & style
- Home type: SingleFamily
- Architectural style: Ranch,Detached
- Property subtype: Single Family Residence
Materials
- Brick
- Foundation: Slab
- Roof: Composition
Condition
- Year built: 1980
Utilities & green energy
- Sewer: Public Sewer
- Water: Public
- Utilities for property: Sewer Available, Water Available
Community & HOA
Community
- Features: Curbs
- Security: Smoke Detector(s)
- Subdivision: Stonegate Third Add
HOA
- Has HOA: No
Location
- Region: Brownwood
Financial & listing details
- Tax assessed value: $305,710
- Annual tax amount: $6,520
- Date on market: 6/7/2025
- Cumulative days on market: 42 days
- Listing terms: Cash,Conventional
Price history
| Date | Event | Price |
|---|---|---|
| 7/16/2025 | Sold | -- |
Source: NTREIS #20960999 Report a problem | ||
| 5/3/2025 | Listing removed | $347,500$117/sqft |
Source: NTREIS #20693557 Report a problem | ||
| 3/8/2025 | Price change | $347,500-4.8%$117/sqft |
Source: NTREIS #20693557 Report a problem | ||
| 1/28/2025 | Price change | $365,000-7.6%$123/sqft |
Source: NTREIS #20693557 Report a problem | ||
| 9/30/2024 | Listed for sale | $395,000$133/sqft |
Source: NTREIS #20693557 Report a problem | ||
| 9/8/2024 | Listing removed | $395,000$133/sqft |
Source: NTREIS #20693557 Report a problem | ||
| 9/2/2024 | Price change | $395,000-2.5%$133/sqft |
Source: NTREIS #20693557 Report a problem | ||
| 8/6/2024 | Listed for sale | $405,000$136/sqft |
Source: NTREIS #20693557 Report a problem | ||
Public tax history
| Year | Property taxes | Tax assessment |
|---|---|---|
| 2025 | $5,910 +15.9% | $305,710 +7.4% |
| 2024 | $5,101 +10% | $284,600 +8.2% |
| 2023 | $4,637 -4.8% | $262,996 +10% |
| 2022 | $4,873 | $239,087 +10% |
| 2021 | -- | $217,352 +10% |
| 2020 | -- | $197,593 +14% |
| 2018 | -- | $173,349 +10% |
| 2017 | -- | $157,590 |
| 2016 | -- | $157,590 |
| 2015 | -- | $157,590 |
| 2014 | -- | $157,590 +12.1% |
| 2012 | -- | $140,530 +0.4% |
| 2011 | -- | $140,000 -21.9% |
| 2010 | -- | $179,330 |
| 2009 | -- | $179,330 |
| 2008 | -- | $179,330 +11.9% |
| 2007 | -- | $160,240 |
Find assessor info on the county website
Neighborhood: 76801
Nearby homes
- $349,6003 bd3 ba2.6k sqft2803 Good Shepherd Dr, Brownwood, TX 76801Off Market
- $395,8003 bd3 ba2.1k sqft2800 Hunters Run, Brownwood, TX 76801Off Market
- $347,7004 bd2 ba2.5k sqft2713 Good Shepherd Dr, Brownwood, TX 76801Off Market

- $270,8003 bd3 ba2.2k sqft2805 Good Shepherd Dr, Brownwood, TX 76801Off Market
- $379,8003 bd2 ba2.4k sqft2800 Good Shepherd Dr, Brownwood, TX 76801Off Market
- $556,300-- bd-- ba3.1k sqft2802 Hunters Run, Brownwood, TX 76801Off Market
- $385,8004 bd4 ba3.1k sqft2802 Good Shepherd Dr, Brownwood, TX 76801Off Market
- $404,7004 bd4 ba2.4k sqft2714 Hunters Run, Brownwood, TX 76801Off Market
Nearby schools
GreatSchools rating
- 8/10Woodland Heights Elementary SchoolGrades: PK-5Distance: 1.7 mi
- 6/10Brownwood Middle SchoolGrades: 7-8Distance: 1.3 mi
- 4/10Brownwood High SchoolGrades: 9-12Distance: 0.7 mi
Schools provided by the listing agent
- Elementary: Woodlandht
- Middle: Brownwood
- High: Brownwood
- District: Brownwood ISD
Source: NTREIS. This data may not be complete. We recommend contacting the local school district to confirm school assignments for this home.
- Texas
- Brown County
- Brownwood
- 76801
- 2801 Good Shepherd Dr
Nearby cities
Nearby neighborhoods
Nearby zip codes
Other Brownwood Topics
