Skip main navigation
Off market
  • $396,300

    2801 Gramercy Way #2801, Mount Laurel, NJ 08054

    3beds
    1,678sqft
    Townhouse
    Built in 2001
    -- sqft lot
    $396,300 Zestimate®
    $236/sqft
    $2,815 Estimated rent

    Home value

    $396,300

    $376,000 - $416,000

    $2,815/mo

    Zestimate® history
    Loading
    Loading...

    Owner options

    List your home for rent

    $2,815/mo

    Rent Zestimate®

    Find your next renter with Zillow Rental Manager. Plus, with online applications, you can quickly screen prospective tenants – for free.

    Learn more

    $2,815/mo

    Rent Zestimate®

    Refinance and save

    $2,948/mo

    Est. payment

    Refinancing to a lower rate could help reduce your monthly payments and save thousands over the life of the loan.

    See today's rates

    $2,948/mo

    Est. payment

    Explore your selling options

    Work with a Zillow partner agent

    Leverage their expertise and Zillow's premium Showcase listings to get your home seen by more buyers.

    Get started

    List with your own agent

    Get your home in front of millions of buyers by listing it on Zillow.

    Learn how to do it

    Sell it yourself

    Take full control of how buyers see your home on Zillow by listing For Sale by Owner (FSBO).

    List your home

    What's special

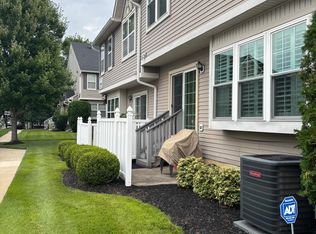
    Welcome to 2801 Gramercy Way. This impeccable, spacious 3 bedroom, 2.5 bath townhouse with a finished basement has been tastefully updated and the perfect place to call home! Enter through the front door and be greeted by warm wide plank, waterproof, wood flooring which runs continuously through the dining room and flows through the living room. The kitchen has been tastefully updated with refinished cabinets, moveable island with quartz counter, quartz counter tops, tile back splash, Italian porcelain tile floor and stainless-steel appliances. The kitchen offers a major technological advancement in home design; a kitchen faucet with touch technology! Lighting is also provided underneath the cabinets and offers a remote control to activate the lights. The large sliding door lets in an abundance of natural light and opens out onto a private patio; the perfect place to dine and grill. The adjacent sun-drenched family room features a gas fireplace. The main floor powder room has been completely updated. The home has recently been finished with new trim throughout. Upstairs the spacious master bedroom boasts two closets, one being a nice size walk in closet while the master bath provides a soaking tub for relaxation. Two other nice size bedrooms share a full tastefully neutral hall bath. A convenient laundry room with additional storage completes the second floor. Washer and dryer are only two years old! The hidden gem of this home is the additional entertaining space furnished by the finished basement. The basement also offers ample storage spaces. The condo association includes: outside maintenance, lawn maintenance, snow removal, playground and deeded parking for one vehicle. Do not miss the opportunity to move right in and call this marvelous house your home. Schedule your private tour today! Pictures to follow

    This property is off market, which means it's not currently listed for sale or rent on Zillow. This may be different from what's available on other websites or public sources.

    Facts & features

    Interior

    Bedrooms & bathrooms
    • Bedrooms: 3
    • Bathrooms: 3
    • Full bathrooms: 2
    • 1/2 bathrooms: 1
    Heating
    • Forced air, Solar
    Cooling
    • Central
    Appliances
    • Included: Dishwasher, Dryer, Garbage disposal, Refrigerator, Washer
    Features
    • Upgraded Countertops, Master Bath(s), CeilngFan(s), Kitchen - Eat-In, Butlers Pantry, Attic
    • Flooring: Tile, Other, Carpet, Hardwood, Linoleum / Vinyl
    • Basement: Partially finished
    • Has fireplace: Yes
    Interior area
    • Total interior livable area: 1,678 sqft

    Property

    Features
    • Exterior features: Vinyl
    Details
    • Parcel number: 24003010000210003402C2801

    Construction

    Type & style
    • Home type: Townhouse
    Materials
    • Roof: Other
    Condition
    • Year built: 2001

    Community & neighborhood

    Location
    • Region: Mount Laurel

    HOA & financial

    HOA
    • Has HOA: Yes
    • HOA fee: $180 monthly

    Other

    Other facts
    • Appliances: Oven - Self Cleaning, Stainless Steel Appliances
    • Heating YN: Y
    • Interior Features: Upgraded Countertops, Master Bath(s), CeilngFan(s), Kitchen - Eat-In, Butlers Pantry, Attic
    • Property Type: Residential
    • Bathrooms Half: 1
    • Ownership Interest: Fee Simple
    • Bathrooms Full: 2
    • Parking Features: Parking Fee
    • HOA Fee Freq: Monthly
    • Construction Materials: Vinyl Siding
    • Above Grade Fin SQFT: 1695
    • Tax Annual Amount: 6105.0
    • Standard Status: Active
    • Pool: No Pool
    • Total SQFT Source: Estimated
    • Type of Parking: On Street, Parking Lot

    Price history

    DateEventPrice
    7/15/2019Sold$229,000-2.5%$136/sqft
    Source: Public Record Report a problem
    4/5/2019Listing removed$234,900$140/sqft
    Source: Weichert Realtors #NJBL340068 Report a problem
    4/1/2019Listed for sale$234,900+8.2%$140/sqft
    Source: Weichert Realtors-Cherry Hill #NJBL340068 Report a problem
    9/27/2013Sold$217,000-1.4%$129/sqft
    Source: Public Record Report a problem
    6/26/2013Listing removed$220,000$131/sqft
    Source: Prudential Fox and Roach #6232527 Report a problem
    6/11/2013Listed for sale$220,000+38.5%$131/sqft
    Source: Prudential Fox and Roach #6232527 Report a problem
    5/29/2001Sold$158,873$95/sqft
    Source: Public Record Report a problem

    Public tax history

    YearProperty taxesTax assessment
    2025$6,737 +3.9%$213,400
    2024$6,483 $213,400
    2023-- $213,400
    2022$5,744 -9.4%$213,400
    2021$6,340 +3.1%$213,400
    2020$6,152 +0.8%$213,400
    2019$6,105 +2.7%$213,400
    2018$5,947 +1.5%$213,400
    2017$5,858 +1.2%$213,400
    2016$5,790 +1%$213,400
    2015$5,732 +5.2%$213,400
    2014$5,446 +4.9%$213,400 +78.3%
    2013$5,191 +1.6%$119,700
    2012$5,110 +0.3%$119,700
    2011$5,093 +4.8%$119,700
    2010$4,859 +2.1%$119,700
    2009$4,757 +2.5%$119,700
    2008$4,641 +4.4%$119,700
    2007$4,447 +4.1%$119,700
    2006$4,273 +5.7%$119,700
    2005$4,045 +2.4%$119,700
    2004$3,950 $119,700
    2003-- $119,700
    2002-- $119,700

    Find assessor info on the county website

    Neighborhood: 08054

    Nearby schools

    GreatSchools rating
    Schools provided by the listing agent
    • Elementary: FLEETWOOD
    • Middle: THOMAS E. HARRINGTON
    • High: LENAPE H.S.
    • District: MOUNT LAUREL TOWNSHIP PUBLIC S

    Source: The MLS. This data may not be complete. We recommend contacting the local school district to confirm school assignments for this home.

    Get a cash offer in 3 minutes
    Find out how much your home could sell for in as little as 3 minutes with a no-obligation cash offer.
    Estimated market value
    $396,300
    Get a cash offer in 3 minutes
    Find out how much your home could sell for in as little as 3 minutes with a no-obligation cash offer.
    Estimated market value
    $396,300