This stunning California contemporary home is ready just in time for summer fun! Enjoy the pergola-covered deck overlooking a sparkling pool and separate hot tub, all surrounded by a private board on board fence and lush landscaping—your perfect oasis for relaxation or entertainment. Inside, two spacious living areas offer pool views. The first boasts a stylish fireplace and bar, ideal for gatherings, while the second, open to the breakfast bar, is perfect for a pool table, workout space, or snack station for the pool crowd. The island kitchen features 2 inch granite counters, GE Profile double ovens and a gas cooktop (which can be converted to electric). The private master suite includes a cozy nook for reading or work and a private deck for morning coffee. The en-suite bath shines with updated marble tile, sinks, hardware, a framed mirror, and a seamless glass shower separate from the soaking tub. The second bath is also updated to include granite tile and a walk-in shower. Ample storage throughout, plus extra garage cabinets and a workbench, add convenience. New roof installed 4-2025! Centrally located in Plano near shopping, dining, entertainment, hospitals, and major highways, this quality home is a rare find!
Sold
Price Unknown
2801 Graphic Pl, Plano, TX 75075
3beds
2,442sqft
Single Family Residence
Built in 1980
10,018 Square Feet Lot
$515,500 Zestimate®
$--/sqft
$3,394 Estimated rent
Home value
$515,500
$485,000 - $552,000
$3,394/mo
Zestimate® history
Owner options
List your home for rent
$3,394/mo
Rent Zestimate®
Find your next renter with Zillow Rental Manager. Plus, with online applications, you can quickly screen prospective tenants – for free.
$3,394/mo
Rent Zestimate®
Refinance and save
Refinancing to a lower rate could help reduce your monthly payments and save thousands over the life of the loan.
Explore your selling options
Work with a Zillow partner agent
Leverage their expertise and Zillow's premium Showcase listings to get your home seen by more buyers.
Get startedList with your own agent
Get your home in front of millions of buyers by listing it on Zillow.
Learn how to do itSell it yourself
Take full control of how buyers see your home on Zillow by listing For Sale by Owner (FSBO).
List your homeWhat's special
Sparkling poolStylish fireplaceSeparate hot tubExtra garage cabinetsPrivate master suiteSoaking tubIsland kitchen
Zillow last checked:
Listing updated:
Listed by:
Janis Smith 0390021 214-808-6119,
Coldwell Banker Realty Plano 972-596-9100
Bought with:
Maribeth Peters
Allie Beth Allman & Assoc.
Source: NTREIS,MLS#: 20877657
Facts & features
Interior
Bedrooms & bathrooms
- Bedrooms: 3
- Bathrooms: 2
- Full bathrooms: 2
Primary bedroom
- Features: Ceiling Fan(s), Dual Sinks, En Suite Bathroom, Garden Tub/Roman Tub, Sitting Area in Primary, Separate Shower, Walk-In Closet(s)
- Dimensions: 21 x 13
Bedroom
- Features: Ceiling Fan(s), Split Bedrooms
- Dimensions: 13 x 12
Bedroom
- Features: Ceiling Fan(s), Split Bedrooms, Walk-In Closet(s)
- Dimensions: 11 x 11
Breakfast room nook
- Features: Eat-in Kitchen
- Dimensions: 11 x 12
Dining room
- Dimensions: 12 x 15
Game room
- Features: Ceiling Fan(s)
- Dimensions: 17 x 13
Kitchen
- Features: Breakfast Bar, Eat-in Kitchen, Granite Counters, Kitchen Island
- Dimensions: 10 x 12
Living room
- Features: Built-in Features, Ceiling Fan(s), Fireplace
- Level: First
- Dimensions: 28 x 16
Heating
- Central, Fireplace(s), Natural Gas
Cooling
- Central Air, Ceiling Fan(s), Electric
Appliances
- Included: Some Gas Appliances, Built-In Gas Range, Double Oven, Dishwasher, Gas Cooktop, Disposal, Gas Water Heater, Plumbed For Gas
- Laundry: Electric Dryer Hookup
Features
- Built-in Features, Dry Bar, Eat-in Kitchen, High Speed Internet, Kitchen Island, Cable TV, Vaulted Ceiling(s), Walk-In Closet(s), Wired for Sound
- Flooring: Carpet, Ceramic Tile
- Windows: Skylight(s), Window Coverings
- Has basement: No
- Number of fireplaces: 1
- Fireplace features: Living Room
Interior area
- Total interior livable area: 2,442 sqft
Property
Parking
- Total spaces: 2
- Parking features: Alley Access, Garage, Garage Door Opener, Garage Faces Rear, Workshop in Garage
- Attached garage spaces: 2
Features
- Levels: One
- Stories: 1
- Patio & porch: Rear Porch, Covered, Deck, Patio, Side Porch
- Pool features: Heated, In Ground, Pool, Pool Sweep
- Has spa: Yes
- Spa features: Hot Tub
- Fencing: Wood
Lot
- Size: 10,018 Square Feet
- Dimensions: 79 x 122
- Features: Interior Lot, Landscaped
Details
- Parcel number: R045900801201
Construction
Type & style
- Home type: SingleFamily
- Architectural style: Contemporary/Modern,Detached
- Property subtype: Single Family Residence
Materials
- Brick, Wood Siding
- Foundation: Slab
- Roof: Composition
Condition
- Year built: 1980
Utilities & green energy
- Sewer: Public Sewer
- Water: Public
- Utilities for property: Electricity Connected, Natural Gas Available, Sewer Available, Separate Meters, Water Available, Cable Available
Community & HOA
Community
- Features: Curbs, Sidewalks
- Security: Carbon Monoxide Detector(s), Smoke Detector(s)
- Subdivision: River Bend Add Ph II
HOA
- Has HOA: No
Location
- Region: Plano
Financial & listing details
- Tax assessed value: $467,347
- Annual tax amount: $7,612
- Date on market: 3/24/2025
- Cumulative days on market: 26 days
- Listing terms: Cash,Conventional,FHA,VA Loan
- Electric utility on property: Yes
Price history
| Date | Event | Price |
|---|---|---|
| 5/12/2025 | Sold | -- |
Source: NTREIS #20877657 Report a problem | ||
| 5/3/2025 | Pending sale | $550,000$225/sqft |
Source: NTREIS #20877657 Report a problem | ||
| 4/22/2025 | Contingent | $550,000$225/sqft |
Source: NTREIS #20877657 Report a problem | ||
| 4/4/2025 | Listed for sale | $550,000$225/sqft |
Source: NTREIS #20877657 Report a problem | ||
| 3/31/2025 | Contingent | $550,000$225/sqft |
Source: NTREIS #20877657 Report a problem | ||
| 3/24/2025 | Listed for sale | $550,000$225/sqft |
Source: NTREIS #20877657 Report a problem | ||
Public tax history
| Year | Property taxes | Tax assessment |
|---|---|---|
| 2025 | $7,981 | $467,347 +3.8% |
| 2024 | -- | $450,252 +10% |
| 2023 | $1,461 -55.6% | $409,320 +10% |
| 2022 | $3,289 | $372,109 +10% |
| 2021 | $3,289 | $338,281 +10% |
| 2020 | $3,289 | $307,528 -1.6% |
| 2019 | $3,289 | $312,492 +9.2% |
| 2018 | $3,289 | $286,230 +10% |
| 2017 | $3,289 | $260,209 +4.6% |
| 2016 | $3,289 -4.2% | $248,763 +13.5% |
| 2015 | $3,433 | $219,166 +8.3% |
| 2014 | $3,433 | $202,428 +6.6% |
| 2013 | -- | $189,870 +3.1% |
| 2012 | -- | $184,122 -2% |
| 2011 | -- | $187,894 -7.9% |
| 2010 | -- | $204,029 +1.5% |
| 2009 | -- | $200,979 -0.6% |
| 2008 | -- | $202,250 +1.9% |
| 2007 | -- | $198,408 +0.9% |
| 2006 | -- | $196,606 +2.3% |
| 2005 | -- | $192,106 +3.9% |
| 2004 | -- | $184,860 -0.1% |
| 2003 | -- | $184,973 +4.3% |
| 2002 | -- | $177,380 +2.1% |
| 2001 | -- | $173,669 +9% |
| 2000 | -- | $159,280 |
Find assessor info on the county website
Neighborhood: 75075
Nearby homes
- $428,0003 bd2 ba2k sqft2709 Graphic Pl, Plano, TX 75075Off Market

- $443,5004 bd3 ba2k sqft2805 Graphic Pl, Plano, TX 75075Off Market
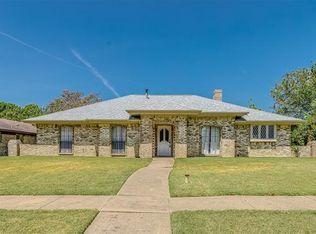
- $--3 bd3 ba2.2k sqft3833 Straw Harvest Dr, Plano, TX 75075Sold

- $493,800-- bd-- ba2.8k sqft2714 Ellis Ct, Plano, TX 75075Off Market
- $526,6004 bd3 ba2.3k sqft2705 Graphic Pl, Plano, TX 75075Off Market
- $454,5004 bd2 ba1.8k sqft2809 Graphic Pl, Plano, TX 75075Off Market
- $512,9003 bd3 ba2.5k sqft2710 Ellis Ct, Plano, TX 75075Off Market
- $476,1003 bd3 ba2.2k sqft3832 Straw Harvest Dr, Plano, TX 75075Off Market
Nearby schools
GreatSchools rating
- 8/10Saigling Elementary SchoolGrades: K-5Distance: 0.4 mi
- 8/10Haggard Middle SchoolGrades: 6-8Distance: 1.1 mi
- 7/10Plano Senior High SchoolGrades: 11-12Distance: 1.1 mi
Schools provided by the listing agent
- Elementary: Saigling
- Middle: Haggard
- High: Vines
- District: Plano ISD
Source: NTREIS. This data may not be complete. We recommend contacting the local school district to confirm school assignments for this home.
Get a cash offer in 3 minutes
Find out how much your home could sell for in as little as 3 minutes with a no-obligation cash offer.
Estimated market value
$515,500
Get a cash offer in 3 minutes
Find out how much your home could sell for in as little as 3 minutes with a no-obligation cash offer.
Estimated market value
$515,500
- Texas
- Collin County
- Plano
- 75075
- 2801 Graphic Pl
