Discover the coastal lifestyle at 2801 Gulf Blvd — Belleair Beach’s best-priced elevated home! Just steps from the powder-soft sands of the Gulf and tranquil Intracoastal waters, this 3-bedroom, 2-bath home offers a rare blend of location, layout, and value. The home features an open-concept floorplan with the spacious living room in the center of the unique, square layout. The sunny kitchen offers ample space and storage for a creative chef as well as breakfast bar seating and nook. A conveniently located laundry room is adjacent to the kitchen, featuring a washer, dryer, and additional storage. The design provides for a private and spacious primary bedroom with a shared fireplace that connects to the living room. A walk-in closet will accommodate a large wardrobe, and the primary bath is a serene oasis with a spa tub and separate shower. Just off the primary bedroom, you'll find a home office space and a bright Florida room, which opens to a deck – the perfect spot to sip your morning coffee or enjoy a glass of wine at sunset, with a partial view of the Intracoastal Waterway. Recent updates include a new HVAC system (2021), roof (2017), water heater (2016), and a brand-new garage door with opener. Hurricane Helene damaged the garage door. The only part of the home affected by the floodwaters was the garage, but the concrete walls made cleanup negligible. Ridge cap and soffits were repaired after the winds of Milton. The main house interior is elevated and was not affected by either storm! This is a unique opportunity to own in one of Pinellas County’s most coveted residential beach communities. No HOA, no flood damage history, and unbeatable value in Belleair Beach. This is your opportunity to own a slice of paradise!
Sold for $800,000
$800,000
2801 GULF BOULEVARD, BELLEAIR BEACH, FL 33786
3beds
2,028sqft
Single Family Residence
Built in 1990
8,011 Square Feet Lot
$784,000 Zestimate®
$394/sqft
$4,056 Estimated rent
Home value
$784,000
$713,000 - $862,000
$4,056/mo
Zestimate® history
Owner options
List your home for rent
$4,056/mo
Rent Zestimate®
Find your next renter with Zillow Rental Manager. Plus, with online applications, you can quickly screen prospective tenants – for free.
$4,056/mo
Rent Zestimate®
Refinance and save
$5,511/mo
Est. payment
Refinancing to a lower rate could help reduce your monthly payments and save thousands over the life of the loan.
$5,511/mo
Est. payment
Explore your selling options
Work with a Zillow partner agent
Leverage their expertise and Zillow's premium Showcase listings to get your home seen by more buyers.
Get startedList with your own agent
Get your home in front of millions of buyers by listing it on Zillow.
Learn how to do itSell it yourself
Take full control of how buyers see your home on Zillow by listing For Sale by Owner (FSBO).
List your homeWhat's special
Tranquil intracoastal watersShared fireplaceHome office spaceBreakfast bar seatingOpen-concept floorplanBright florida roomSunny kitchen
Zillow last checked:
Listing updated:
Listed by:
James Bartolomeo 727-371-6007,
ENGEL & VOLKERS BELLEAIR 727-461-1000
Bought with:
James Bartolomeo, 3615717
ENGEL & VOLKERS BELLEAIR
Source: Stellar MLS,MLS#: TB8393312 Originating MLS: Suncoast Tampa
Originating MLS: Suncoast Tampa
Facts & features
Interior
Bedrooms & bathrooms
- Bedrooms: 3
- Bathrooms: 2
- Full bathrooms: 2
Rooms
- Room types: Den/Library/Office, Utility Room
Primary bedroom
- Features: Ceiling Fan(s), Built-in Closet
- Level: First
- Area: 192 Square Feet
- Dimensions: 12x16
Bedroom 2
- Features: Ceiling Fan(s), Built-in Closet
- Level: First
- Area: 132 Square Feet
- Dimensions: 11x12
Bedroom 3
- Features: Ceiling Fan(s), Built-in Closet
- Level: First
- Area: 132 Square Feet
- Dimensions: 11x12
Primary bathroom
- Features: En Suite Bathroom, Single Vanity
- Level: First
- Area: 120 Square Feet
- Dimensions: 12x10
Family room
- Features: Ceiling Fan(s)
- Level: First
- Area: 140 Square Feet
- Dimensions: 14x10
Kitchen
- Features: Ceiling Fan(s), Pantry, Kitchen Island, Exhaust Fan
- Level: First
- Area: 234 Square Feet
- Dimensions: 18x13
Living room
- Features: Ceiling Fan(s)
- Level: First
- Area: 520 Square Feet
- Dimensions: 26x20
Office
- Features: Ceiling Fan(s)
- Level: First
- Area: 100 Square Feet
- Dimensions: 10x10
Heating
- Heat Pump
Cooling
- Central Air
Appliances
- Included: Cooktop, Dishwasher, Disposal, Dryer, Electric Water Heater, Exhaust Fan, Freezer, Microwave, Range, Range Hood, Refrigerator, Washer
- Laundry: Inside, Laundry Room
Features
- Ceiling Fan(s), Eating Space In Kitchen, Living Room/Dining Room Combo, Primary Bedroom Main Floor, Solid Surface Counters, Thermostat
- Flooring: Carpet
- Windows: Aluminum Frames, Blinds, Skylight(s), Window Treatments, Hurricane Shutters
- Has fireplace: Yes
- Fireplace features: Living Room, Masonry, Master Bedroom, Wood Burning
Interior area
- Total structure area: 2,600
- Total interior livable area: 2,028 sqft
Property
Parking
- Total spaces: 2
- Parking features: Circular Driveway, Driveway, Garage Door Opener, Golf Cart Garage, Ground Level, Off Street, Parking Pad
- Attached garage spaces: 2
- Has uncovered spaces: Yes
- Details: Garage Dimensions: 22x22
Features
- Levels: One
- Stories: 1
- Patio & porch: Covered, Deck, Front Porch, Patio
- Exterior features: Irrigation System, Sidewalk
- Fencing: Vinyl
- Has view: Yes
- View description: City
Lot
- Size: 8,011 Square Feet
- Dimensions: 67 x 122
- Features: FloodZone, City Lot, Landscaped, Near Public Transit, Private, Sidewalk
- Residential vegetation: Mature Landscaping
Details
- Parcel number: 302915414900000090
- Special conditions: None
Construction
Type & style
- Home type: SingleFamily
- Architectural style: Cottage
- Property subtype: Single Family Residence
Materials
- Concrete, Vinyl Siding, Wood Frame
- Foundation: Concrete Perimeter, Crawlspace
- Roof: Shingle
Condition
- New construction: No
- Year built: 1990
Utilities & green energy
- Sewer: Public Sewer
- Water: Public
- Utilities for property: Cable Connected, Electricity Connected, Public, Sewer Connected, Street Lights, Water Connected
Community & HOA
Community
- Features: Golf Carts OK, Special Community Restrictions
- Security: Smoke Detector(s)
- Pet fee: $0 monthly
- Subdivision: HOWARD ESTATES
HOA
- Has HOA: No
Location
- Region: Belleair Beach
Financial & listing details
- Price per square foot: $394/sqft
- Tax assessed value: $706,405
- Annual tax amount: $3,219
- Date on market: 6/4/2025
- Cumulative days on market: 19 days
- Ownership: Fee Simple
- Total actual rent: 0
- Electric utility on property: Yes
- Road surface type: Paved, Asphalt
Price history
| Date | Event | Price |
|---|---|---|
| 8/8/2025 | Sold | $800,000-19.1%$394/sqft |
Source:  Stellar MLS #TB8393312 Report a problem Stellar MLS #TB8393312 Report a problem | ||
| 6/24/2025 | Pending sale | $989,000$488/sqft |
Source: Stellar MLS #TB8393312 Report a problem | ||
| 6/4/2025 | Listed for sale | $989,000+17.9%$488/sqft |
Source: Stellar MLS #TB8393312 Report a problem | ||
| 3/6/2025 | Listing removed | $839,000$414/sqft |
Source: Stellar MLS #TB8326301 Report a problem | ||
| 1/21/2025 | Price change | $839,000-1.3%$414/sqft |
Source: Stellar MLS #TB8326301 Report a problem | ||
| 12/2/2024 | Listed for sale | $850,000+553.8%$419/sqft |
Source: Stellar MLS #TB8326301 Report a problem | ||
| 7/14/1993 | Sold | $130,000$64/sqft |
Source: Public Record Report a problem | ||
Public tax history
| Year | Property taxes | Tax assessment |
|---|---|---|
| 2025 | $3,401 +5.7% | $237,140 +2.9% |
| 2024 | $3,219 +1.4% | $230,457 +3% |
| 2023 | $3,176 +6.4% | $223,745 +3% |
| 2022 | $2,983 -1.8% | $217,228 +3% |
| 2021 | $3,037 +0% | $210,901 +1.4% |
| 2020 | $3,036 +1.5% | $207,989 +2.3% |
| 2019 | $2,992 | $203,313 +1.9% |
| 2018 | $2,992 +4.7% | $199,522 +2.1% |
| 2017 | $2,858 +1.1% | $195,418 +2.1% |
| 2016 | $2,826 -1.9% | $191,399 +0.7% |
| 2015 | $2,881 +0.4% | $190,069 +0.8% |
| 2014 | $2,869 +0.4% | $188,561 +1.5% |
| 2013 | $2,858 +1.8% | $185,774 +1.7% |
| 2012 | $2,807 | $182,669 +3% |
| 2011 | -- | $177,349 +1.5% |
| 2010 | -- | $174,728 +2.7% |
| 2009 | -- | $170,134 +0.1% |
| 2008 | $2,437 | $169,964 +3% |
| 2007 | -- | $165,014 -49.6% |
| 2005 | -- | $327,500 +21.6% |
| 2004 | $2,598 +4.3% | $269,300 +10.7% |
| 2003 | $2,490 +3.1% | $243,300 +21.3% |
| 2002 | $2,417 +5.2% | $200,500 +10.6% |
| 2001 | $2,297 +4.1% | $181,300 +9.9% |
| 2000 | $2,205 | $164,900 |
Find assessor info on the county website
Neighborhood: 33786
Nearby homes
- $836,300-- bd3 ba1.9k sqft2741 Gulf Blvd, Belleair Beach, FL 33786Off Market
- $795,5003 bd2 ba2k sqft2821 Gulf Blvd, Belleair Beach, FL 33786Off Market

- $714,500-- bd2 ba1.8k sqft2800 Hibiscus Dr W, Belleair Beach, FL 33786Off Market
- $825,5004 bd3 ba2.3k sqft2740 Hibiscus Dr W, Belleair Beach, FL 33786Off Market
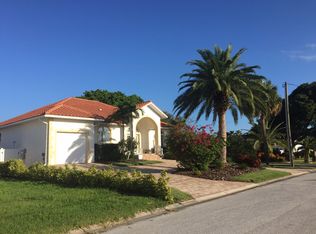
- $1,748,4004 bd5 ba3.9k sqft2721 Gulf Blvd UNIT E, Belleair Beach, FL 33786Off Market
- $1,107,4004 bd3 ba2.4k sqft2820 Hibiscus Dr W, Belleair Beach, FL 33786Off Market
- $892,5003 bd2 ba1.7k sqft2720 Hibiscus Dr W, Belleair Beach, FL 33786Sold
- $1,135,100-- bd4 ba3k sqft2840 Hibiscus Dr W, Belleair Beach, FL 33786Off Market
Nearby schools
GreatSchools rating
- 7/10Mildred Helms Elementary SchoolGrades: PK-5Distance: 3 mi
- 4/10Largo Middle SchoolGrades: 6-8Distance: 3.8 mi
- 6/10Largo High SchoolGrades: PK,9-12Distance: 3.5 mi
Schools provided by the listing agent
- Elementary: Mildred Helms Elementary-PN
- Middle: Largo Middle-PN
- High: Largo High-PN
Source: Stellar MLS. This data may not be complete. We recommend contacting the local school district to confirm school assignments for this home.
Get a cash offer in 3 minutes
Find out how much your home could sell for in as little as 3 minutes with a no-obligation cash offer.
Estimated market value
$784,000
Get a cash offer in 3 minutes
Find out how much your home could sell for in as little as 3 minutes with a no-obligation cash offer.
Estimated market value
$784,000
- Florida
- Pinellas County
- Belleair Beach
- 33786
- 2801 GULF BOULEVARD
Nearby cities
Nearby zip codes
Other Belleair Beach Topics
