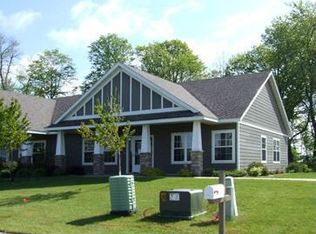
2801 Hanson Ave, Faribault, MN 55021
Home value
$330,700
$261,000 - $420,000
$2,196/mo
Owner options
$2,196/mo
Rent Zestimate®
Find your next renter with Zillow Rental Manager. Plus, with online applications, you can quickly screen prospective tenants – for free.
$2,196/mo
Rent Zestimate®
$2,406/mo
Est. payment
Refinancing to a lower rate could help reduce your monthly payments and save thousands over the life of the loan.
$2,406/mo
Est. payment
Explore your selling options
Work with a Zillow partner agent
Leverage their expertise and Zillow's premium Showcase listings to get your home seen by more buyers.
Get startedList with your own agent
Get your home in front of millions of buyers by listing it on Zillow.
Learn how to do itSell it yourself
Take full control of how buyers see your home on Zillow by listing For Sale by Owner (FSBO).
List your homeWhat's special
Zillow last checked:
Listing updated:
Rick Tonjum 507-384-1942,
Edina Realty, Inc.,
Mary Tonjum 507-384-1746
Rick Tonjum
Edina Realty, Inc.
Mary Tonjum
Facts & features
Interior
Bedrooms & bathrooms
- Bedrooms: 3
- Bathrooms: 3
- Full bathrooms: 1
- 3/4 bathrooms: 1
- 1/2 bathrooms: 1
Bedroom
- Level: Main
- Area: 143 Square Feet
- Dimensions: 11x13
Bedroom 2
- Level: Main
- Area: 108 Square Feet
- Dimensions: 9x12
Bedroom 3
- Level: Main
- Area: 120 Square Feet
- Dimensions: 10x12
Informal dining room
- Level: Main
- Area: 140 Square Feet
- Dimensions: 10x14
Kitchen
- Level: Main
- Area: 168 Square Feet
- Dimensions: 12x14
Laundry
- Level: Main
Living room
- Level: Main
- Area: 196 Square Feet
- Dimensions: 14x14
Heating
- Boiler, In-Floor Heating
Cooling
- Ductless Mini-Split
Appliances
- Included: Dishwasher, Dryer, Microwave, Range, Refrigerator, Washer
- Laundry: Laundry Room
Features
- Basement: None
- Has fireplace: No
Interior area
- Total structure area: 1,406
- Total interior livable area: 1,406 sqft
- Finished area above ground: 1,406
- Finished area below ground: 0
Property
Parking
- Total spaces: 2
- Parking features: Attached
- Attached garage spaces: 2
- Details: Garage Dimensions (24x30)
Accessibility
- Accessibility features: Grab Bars In Bathroom, No Stairs External, Roll-In Shower
Features
- Levels: One
- Stories: 1
- Patio & porch: Front Porch
Lot
- Size: 9,147 Square Feet
- Dimensions: 61.66 x 151
- Features: Tree Coverage - Light
Details
- Foundation area: 1406
- Parcel number: 1823152018
- Zoning description: Residential-Single Family
Construction
Type & style
- Home type: SingleFamily
- Property subtype: Twin Home
- Attached to another structure: Yes
Materials
- Roof: Age Over 8 Years
Condition
- New construction: No
- Year built: 2015
Utilities & green energy
- Electric: Circuit Breakers
- Gas: Natural Gas
- Sewer: City Sewer/Connected
- Water: City Water/Connected
Community & HOA
Community
- Subdivision: Parkland Village 2nd Add
HOA
- Has HOA: Yes
- Services included: Maintenance Structure, Hazard Insurance, Lawn Care, Maintenance Grounds, Professional Mgmt, Snow Removal
- HOA fee: $245 monthly
- HOA name: Parkland Village Townhomes ASS.II
- HOA phone: 612-275-3659
Location
- Region: Faribault
Financial & listing details
- Price per square foot: $233/sqft
- Tax assessed value: $314,300
- Annual tax amount: $3,610
- Date on market: 6/4/2026
Price history
| Date | Event | Price |
|---|---|---|
| 6/4/2026 | Sold | $327,500+11%$233/sqft |
Source: | ||
| 3/16/2022 | Sold | $295,000+25.6%$210/sqft |
Source: | ||
| 7/22/2016 | Sold | $234,900$167/sqft |
Source: | ||
| 6/25/2016 | Pending sale | $234,900$167/sqft |
Source: Edina Realty, Inc., a Berkshire Hathaway affiliate #4657951 Report a problem | ||
| 10/29/2015 | Listed for sale | $234,900+9.3%$167/sqft |
Source: Edina Realty, Inc., a Berkshire Hathaway affiliate #4657951 Report a problem | ||
| 4/2/2015 | Listing removed | $214,900$153/sqft |
Source: Edina Realty, Inc., a Berkshire Hathaway affiliate #4453366 Report a problem | ||
| 9/30/2014 | Listed for sale | $214,900+551.2%$153/sqft |
Source: Edina Realty, Inc. #4453366 Report a problem | ||
| 12/28/2012 | Listing removed | $33,000$23/sqft |
Source: Weichert Realtors Heartland #4168330 Report a problem | ||
| 11/22/2012 | Listed for sale | $33,000$23/sqft |
Source: Weichert Realtors Heartland #4168330 Report a problem | ||
Public tax history
| Year | Property taxes | Tax assessment |
|---|---|---|
| 2026 | $3,670 +3.1% | $314,300 +0.2% |
| 2025 | $3,558 +5.7% | $313,600 +3% |
| 2024 | $3,366 +13.3% | $304,600 +3.4% |
| 2023 | $2,970 +8.6% | $294,600 +15.7% |
| 2022 | $2,736 +21.4% | $254,600 +14.2% |
| 2021 | $2,254 +3.2% | $223,000 +18.9% |
| 2020 | $2,184 | $187,600 +1.2% |
| 2019 | $2,184 +11.9% | $185,400 +11.1% |
| 2018 | $1,952 +0.6% | $166,900 +2.7% |
| 2017 | $1,940 +564.4% | $162,500 +7.3% |
| 2016 | $292 | $151,500 +923.6% |
| 2015 | $292 +21.7% | $14,800 |
| 2014 | $240 -39.1% | $14,800 |
| 2013 | $394 +25.5% | -- |
| 2012 | $314 | -- |
| 2011 | $314 +127.5% | -- |
| 2010 | $138 +43.8% | -- |
| 2009 | $96 +60% | -- |
| 2008 | $60 | -- |
Neighborhood: 55021
Nearby homes
- $334,0009,147 sqft2715 Hanson Ave, Faribault, MN 55021Off Market
- $305,0002 bd2 ba1.4k sqft2805 Hanson Ave, Faribault, MN 55021Sold

- $342,4002 bd2 ba1.4k sqft2711 Hanson Ave, Faribault, MN 55021Off Market

- $275,2003 bd1 ba1.3k sqft2811 Hanson Ave, Faribault, MN 55021Off Market

- $367,5002 bd2 ba1.3k sqft2802 Hanson Ave, Faribault, MN 55021Off Market
- $405,1003 bd3 ba2.5k sqft2718 Hanson Ave, Faribault, MN 55021Off Market
- $327,9002 bd2 ba1.4k sqft2705 Hanson Ave, Faribault, MN 55021Off Market
- $278,3002 bd2 ba1.4k sqft2815 Hanson Ave, Faribault, MN 55021Off Market
Nearby schools
GreatSchools rating
- 6/10Lincoln Elementary SchoolGrades: K-5Distance: 2 mi
- 2/10Faribault Middle SchoolGrades: 6-8Distance: 3.8 mi
- 4/10Faribault Senior High SchoolGrades: 9-12Distance: 2.7 mi
Get a cash offer in 3 minutes
$330,700
Get a cash offer in 3 minutes
$330,700
- Minnesota
- Rice County
- Faribault
- 55021
- 2801 Hanson Ave