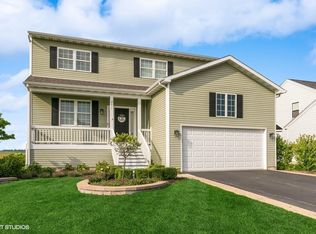
Welcome to 2801 Haydn Street in Woodstock - a stunning 4-bedroom, 3.5-bath home with a spacious 3-car garage, perfectly situated to take in the serene views of the protected native prairie just beyond the backyard. With an open lot next door, you'll enjoy an extra sense of space and privacy rarely found in a neighborhood setting. Step inside to an open, light-filled floor plan designed for both comfort and entertaining. The main level features brand new luxury vinyl flooring throughout, providing a seamless and beautiful look. You'll find a formal living and dining room, a first-floor office, and a large kitchen with rich wood cabinetry, granite countertops, and newer stainless steel appliances. The kitchen flows seamlessly into the inviting family room, where a beautiful fireplace and a wall of windows frame the peaceful prairie views. Upstairs, the expansive primary suite offers a private sitting area, a large walk-in closet, and a spa-like bath with a double vanity, soaking tub, and separate shower. Three additional bedrooms are generously sized and offer plenty of closet space. A convenient second-floor laundry room adds everyday practicality and a whole home generator. The full finished basement adds even more living space, with a large recreation room and a full bath featuring heated floors. There's also plenty of room to add another bedroom or a second office if desired, making this lower level both versatile and functional. Step outside to the oversized, maintenance-free composite deck and enjoy quiet mornings or evening sunsets overlooking the natural landscape. This wonderful community also includes a playground and park, with schools and walking paths just steps away - and you're only minutes from shopping, dining, and the charming Woodstock Square.
Closed
Zillow last checked:
Listing updated:
Bought with:
Agafya Gerovoy
Gold & Azen Realty
Source: MRED as distributed by MLS GRID,MLS#: 12493770
Price history
| Date | Event | Price |
|---|---|---|
| 2/11/2026 | Sold | $470,000$124/sqft |
Source: Public Record Report a problem | ||
| 12/2/2025 | Sold | $470,000-6%$124/sqft |
Source:  MRED as distributed by MLS GRID #12493770 Report a problem MRED as distributed by MLS GRID #12493770 Report a problem | ||
| 11/4/2025 | Pending sale | $499,999$132/sqft |
Source: MRED as distributed by MLS GRID #12493770 Report a problem | ||
| 10/29/2025 | Contingent | $499,999$132/sqft |
Source: MRED as distributed by MLS GRID #12493770 Report a problem | ||
| 10/14/2025 | Listed for sale | $499,999+33.3%$132/sqft |
Source: MRED as distributed by MLS GRID #12493770 Report a problem | ||
| 11/10/2022 | Sold | $375,000+1.4%$99/sqft |
Source: MRED as distributed by MLS GRID #11633966 Report a problem | ||
| 9/22/2022 | Listed for sale | $369,900+38.5%$98/sqft |
Source: MRED as distributed by MLS GRID #11633966 Report a problem | ||
| 5/26/2017 | Listing removed | $267,000$71/sqft |
Source: RE/MAX of Barrington #09594468 Report a problem | ||
| 5/12/2017 | Price change | $267,000-1.1%$71/sqft |
Source: RE/MAX of Barrington #09594468 Report a problem | ||
| 4/28/2017 | Price change | $269,900-1.1%$71/sqft |
Source: RE/MAX of Barrington #09594468 Report a problem | ||
| 4/14/2017 | Listed for sale | $272,900-22.8%$72/sqft |
Source: RE/MAX of Barrington #09594468 Report a problem | ||
| 7/24/2007 | Sold | $353,321$94/sqft |
Source: Public Record Report a problem | ||
Get a cash offer in 3 minutes
Find out how much your home could sell for in as little as 3 minutes with a no-obligation cash offer.
Estimated market value
$478,300
