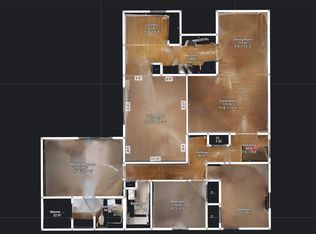
Located in the highly sought after Bar Barry Heights neighborhood within the award winning West Lafayette School Corporation, this classic ranch offers timeless appeal and an unbeatable location. Set on a wonderful corner lot with mature trees, established gardens, and a fully fenced yard, the property also features irrigation in both the front and backyard for easy maintenance. Inside, you’ll find warm hardwood floors, large windows that fill the home with natural light, and built in bookcases that add character. The kitchen offers newer stainless steel appliances and plenty of workspace. The primary bedroom features its own ensuite bath, while two additional bedrooms share a full hall bath. A versatile flex room provides space for a home office, playroom, or hobby area, and there is abundant closet space throughout the home. Enjoy the convenience of being within walking distance to West Lafayette Elementary, Lommel Park, the Farmers Market, the Wellness Center, and local shopping and restaurants, plus just minutes from Purdue University and Research Park. A wonderful opportunity to make this classic Bar Barry Heights home your own and enjoy all that West Lafayette living has to offer.
Closed
$327,000
2801 Henderson St, West Lafayette, IN 47906
3beds
1,961sqft
Single Family Residence
Built in 1969
0.29 Acres Lot
$336,100 Zestimate®
$--/sqft
$2,125 Estimated rent
Home value
$336,100
$302,000 - $373,000
$2,125/mo
Zestimate® history
Owner options
List your home for rent
$2,125/mo
Rent Zestimate®
Find your next renter with Zillow Rental Manager. Plus, with online applications, you can quickly screen prospective tenants – for free.
$2,125/mo
Rent Zestimate®
Refinance and save
$1,971/mo
Est. payment
Refinancing to a lower rate could help reduce your monthly payments and save thousands over the life of the loan.
$1,971/mo
Est. payment
Explore your selling options
Work with a Zillow partner agent
Leverage their expertise and Zillow's premium Showcase listings to get your home seen by more buyers.
Get startedList with your own agent
Get your home in front of millions of buyers by listing it on Zillow.
Learn how to do itSell it yourself
Take full control of how buyers see your home on Zillow by listing For Sale by Owner (FSBO).
List your homeWhat's special
Fully fenced yardBuilt in bookcasesLarge windowsAbundant closet spaceCorner lotVersatile flex roomMature trees
Zillow last checked:
Listing updated:
Listed by:
Beth Howard 765-586-3790,
@properties
Bought with:
Lynn Edgell, RB14048558
@properties
Source: IRMLS,MLS#: 202541001
Facts & features
Interior
Bedrooms & bathrooms
- Bedrooms: 3
- Bathrooms: 2
- Full bathrooms: 2
- Main level bedrooms: 3
Bedroom 1
- Level: Main
Bedroom 2
- Level: Main
Dining room
- Level: Main
- Area: 140
- Dimensions: 14 x 10
Family room
- Level: Main
- Area: 288
- Dimensions: 18 x 16
Kitchen
- Level: Main
- Area: 117
- Dimensions: 13 x 9
Living room
- Level: Main
- Area: 238
- Dimensions: 17 x 14
Heating
- Natural Gas, Forced Air
Cooling
- Central Air
Appliances
- Included: Range/Oven Hook Up Elec, Dishwasher, Electric Range, Water Filtration System, Water Softener Owned
- Laundry: Electric Dryer Hookup, Main Level, Washer Hookup
Features
- 1st Bdrm En Suite, Breakfast Bar, Bookcases, Ceiling Fan(s), Walk-In Closet(s), Laminate Counters, Entrance Foyer, Stand Up Shower, Tub/Shower Combination, Main Level Bedroom Suite, Formal Dining Room
- Flooring: Hardwood, Carpet
- Windows: Blinds
- Has basement: No
- Number of fireplaces: 1
- Fireplace features: Family Room, Gas Log
Interior area
- Total structure area: 1,961
- Total interior livable area: 1,961 sqft
- Finished area above ground: 1,961
- Finished area below ground: 0
Property
Parking
- Total spaces: 2
- Parking features: Attached, Garage Door Opener, Concrete
- Attached garage spaces: 2
- Has uncovered spaces: Yes
Features
- Levels: One
- Stories: 1
- Patio & porch: Patio
- Exterior features: Irrigation System
- Fencing: Full,Wood
Lot
- Size: 0.29 Acres
- Dimensions: 100X127
- Features: Corner Lot, Level, City/Town/Suburb
Details
- Parcel number: 790707230008.000026
Construction
Type & style
- Home type: SingleFamily
- Architectural style: Ranch
- Property subtype: Single Family Residence
Materials
- Vinyl Siding
- Foundation: Slab
- Roof: Asphalt
Condition
- New construction: No
- Year built: 1969
Utilities & green energy
- Sewer: City
- Water: City
Community & HOA
Community
- Security: Smoke Detector(s)
- Subdivision: Bar Barry Heights
Location
- Region: West Lafayette
Financial & listing details
- Tax assessed value: $253,600
- Annual tax amount: $2,768
- Date on market: 10/10/2025
Price history
| Date | Event | Price |
|---|---|---|
| 12/12/2025 | Sold | $327,000-7.9% |
Source:  IRMLS #202541001 Report a problem IRMLS #202541001 Report a problem | ||
| 11/15/2025 | Pending sale | $355,000 |
Source: IRMLS #202541001 Report a problem | ||
| 11/13/2025 | Price change | $355,000-3.8% |
Source: IRMLS #202541001 Report a problem | ||
| 10/10/2025 | Listed for sale | $369,000+147.7% |
Source: IRMLS #202541001 Report a problem | ||
| 5/20/2009 | Sold | --0 |
Source: Agent Provided Report a problem | ||
| 4/12/2009 | Listed for sale | $149,000$76/sqft |
Source: Coldwell Banker** #9939000 Report a problem | ||
Public tax history
| Year | Property taxes | Tax assessment |
|---|---|---|
| 2025 | $2,769 +11.2% | $253,600 +8.4% |
| 2024 | $2,489 +9.3% | $233,900 +5.8% |
| 2023 | $2,277 +8.3% | $221,100 +14.4% |
| 2022 | $2,104 +6.3% | $193,200 +7.8% |
| 2021 | $1,978 -1.4% | $179,200 |
| 2020 | $2,007 +15.6% | -- |
| 2019 | $1,736 +5.3% | $171,400 +11.9% |
| 2018 | $1,648 +8.8% | $153,200 +3.7% |
| 2017 | $1,516 | $147,800 +1.7% |
| 2016 | $1,516 +0.4% | $145,300 +0.8% |
| 2014 | $1,509 +5.2% | $144,200 +6% |
| 2013 | $1,434 | $136,100 -8.2% |
| 2012 | -- | $148,200 -2.6% |
| 2011 | -- | $152,200 +5.4% |
| 2010 | -- | $144,400 -1.2% |
| 2009 | $2,775 +95% | $146,100 -2.7% |
| 2008 | $1,423 -28.7% | $150,200 |
| 2007 | $1,996 +19.2% | $150,200 +14.4% |
| 2006 | $1,675 -1% | $131,300 |
| 2005 | $1,692 +4.1% | $131,300 |
| 2004 | $1,625 +1.5% | $131,300 |
| 2003 | $1,601 -18.5% | $131,300 +58.2% |
| 2002 | $1,965 | $83,000 |
| 2001 | -- | $83,000 |
Find assessor info on the county website
Neighborhood: Bar-Barry Heights
Nearby homes
- $302,7003 bd2 ba1.5k sqft2807 Henderson St, West Lafayette, IN 47906Off Market
- $371,9004 bd3 ba1.9k sqft606 Eden St, West Lafayette, IN 47906Off Market
- $366,300-- bd2 ba1.9k sqft2813 Henderson St, West Lafayette, IN 47906Off Market
- $305,0004 bd3 ba1.9k sqft2735 Henderson St, West Lafayette, IN 47906Sold
- $338,100-- bd2 ba1.9k sqft2806 Henderson St, West Lafayette, IN 47906Off Market
- $360,4003 bd1 ba2.5k sqft612 Eden St, West Lafayette, IN 47906Off Market
- $329,2003 bd1 ba2.3k sqft2800 Henderson St, West Lafayette, IN 47906Off Market
- $425,100-- bd2 ba2.9k sqft2736 Henderson St, West Lafayette, IN 47906Off Market
Nearby schools
GreatSchools rating
- 9/10West Lafayette Elementary SchoolGrades: K-3Distance: 0.3 mi
- 8/10West Lafayette Jr/Sr High SchoolGrades: 7-12Distance: 1.5 mi
- 8/10West Lafayette Intermediate SchoolGrades: 4-6Distance: 0.9 mi
Schools provided by the listing agent
- Elementary: West Lafayette
- Middle: West Lafayette
- High: West Lafayette
- District: West Lafayette Community School Corp.
Source: IRMLS. This data may not be complete. We recommend contacting the local school district to confirm school assignments for this home.


Get pre-qualified for a loan
At Zillow Home Loans, we can pre-qualify you in as little as 5 minutes with no impact to your credit score.An equal housing lender. NMLS #10287.
- Indiana
- Tippecanoe County
- West Lafayette
- 47906
- Bar-Barry Heights
- 2801 Henderson St
Nearby cities
Nearby neighborhoods
Nearby zip codes
Other West Lafayette Topics
