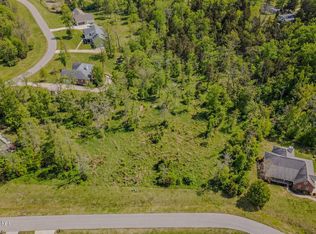
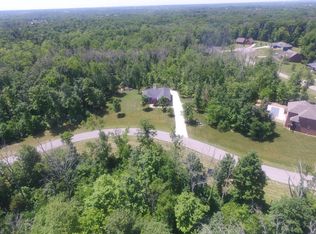
Tucked away on a private corner homesite spanning more than an acre within the award-winning Oldham County School District, this extraordinary residence offers something increasingly rare—a home designed not simply for living, but for truly living well. From the moment you arrive, winding into the circular drive and taking in the peaceful, wooded setting, you'll sense that this is a place where memories are made. Surrounded by mature trees and enveloped in privacy, the property evokes the feeling of a secluded country retreat, yet remains conveniently close to the shopping, dining, and everyday amenities that make life effortless. A welcoming covered front porch introduces interiors that are equally impressive. Step inside the soaring two-story foyer, where a graceful turned staircase immediately sets the tone for the warmth and elegance found throughout. Beyond, a dramatic two-story great room unfolds, anchored by custom built-ins and a two-sided gas fireplace that creates an inviting connection to the formal dining room—perfect for holiday gatherings, intimate dinners, and celebrations both grand and small. At the heart of the home, the spacious eat-in kitchen was designed with both functionality and connection in mind. A complete appliance package, abundant cabinetry, granite countertops that provide expansive workspace, sunny dining area and an exceptional walk-in pantry ensure every culinary endeavor is well supported. Both the kitchen and great room open to a covered deck overlooking the breathtaking backyard oasis below, creating seamless indoor-outdoor living and the perfect backdrop for morning coffee, alfresco dining, or quiet evenings listening to nature. Thoughtfully positioned on its own private wing, the primary suite serves as a true retreat. French doors welcome you into this serene sanctuary, where private access to its own covered deck allows you to begin and end each day immersed in the beauty of the surrounding landscape. The luxurious ensuite bath offers double vanities, a corner garden tub, separate shower, private water closet, and an oversized walk-in wardrobe closet designed to accommodate every season. An additional main-level bedroom with direct access to a full bath provides ideal accommodations for guests, multi-generational living, or those seeking one-level living flexibility. A generously sized laundry room, conveniently located just inside the garage entry, serves beautifully as both laundry center and everyday drop zone. Ascend the staircase to discover a spacious lofted den overlooking the foyer below. Whether envisioned as a media lounge, reading retreat, study area, or home office, this versatile gathering space creates the perfect haven for occupants of the upper level. Two generously proportioned bedrooms share a nearby full bath, while one offers an exceptionally large walk-in closet. Yet it is the fully finished walkout lower level that truly elevates this home into a category all its own. Designed with remarkable versatility, this level functions beautifully as a private apartment, multi-generational living quarters, or simply the ultimate entertaining destination. The open-concept design features a fully equipped second kitchen complete with center island seating, abundant cabinetry, walk-in pantry, and effortless flow into the spacious family room, highlighted by an electric fireplace and built-in media center. Imagine gathering here on Super Bowl Sunday, family and friends gathered around the expansive island while favorite recipes and cherished traditions are shared. Whether hosting holiday celebrations, overnight guests, or extended family, this extraordinary space adapts effortlessly to your lifestyle. A true secondary primary suite offers privacy and comfort, featuring a generous bedroom, gorgeous ensuite bath with extensive custom linen storage, and an impressive walk-in wardrobe closet. An additional full bath conveniently serves guests enjoying the outdoor amenities. An additional two flexible spaces provide endless possibilities for hobbies, crafts, playroom, home office, or fitness studio, while an unfinished storage area ensures there is a place for every treasured belonging. Step outside and prepare to fall in love. The backyard is nothing short of a private resort. Framed by a lush wooded backdrop and designed for year-round enjoyment, the saltwater in-ground pool features built-in bench seating, a sun shelf perfect for lounging, and expansive surrounding patio space designed for both relaxation and entertaining. A covered gathering area adorned with charming Edison lighting invite evenings spent beneath the stars, while the gazebo creates the ideal setting for autumn fire pit gatherings, conversation, and unforgettable moments with those you love most. Additional storage for lawn and garden equipment is provided by a thoughtfully constructed outbuilding, ensuring beauty and functionality extend well beyond the home's walls. Homes that offer this level of privacy, flexibility, entertaining potential, and multi-generational functionality are exceptionally rare. This is more than a home--it is a lifestyle, a retreat, and a place where generations can gather and memories can flourish for years to come!
Sold for $685,000
Zillow last checked:
Listing updated:
Bought with:
Matt Weaver, 191879
Coldwell Banker McMahan
Source: Metro Search Inc. LLC DBA Apex MLS,MLS#: 1721753
Price history
| Date | Event | Price |
|---|---|---|
| 7/24/2026 | Sold | $685,000+1.5%$139/sqft |
Source:  Metro Search Inc. LLC DBA Apex MLS #1721753 Report a problem Metro Search Inc. LLC DBA Apex MLS #1721753 Report a problem | ||
| 7/20/2026 | Pending sale | $675,000$137/sqft |
Source: Metro Search Inc. LLC DBA Apex MLS #1721753 Report a problem | ||
| 6/29/2026 | Contingent | $675,000$137/sqft |
Source: Metro Search Inc. LLC DBA Apex MLS #1721753 Report a problem | ||
| 6/26/2026 | Listed for sale | $675,000+45.2%$137/sqft |
Source: Metro Search Inc. LLC DBA Apex MLS #1721753 Report a problem | ||
| 11/24/2020 | Sold | $465,000+3.3%$94/sqft |
Source: Metro Search Inc. LLC DBA Apex MLS #1571330 Report a problem | ||
| 10/9/2020 | Listed for sale | $450,000+56.8%$91/sqft |
Source: Lenihan Sotheby's International Realty #1571330 Report a problem | ||
| 4/29/2014 | Sold | $287,000$58/sqft |
Source: Public Record Report a problem | ||


Get pre-qualified for a loan
At Zillow Home Loans, we can pre-qualify you in as little as 5 minutes with no impact to your credit score.An equal housing lender. NMLS #10287.
Sell for more on Zillow
Get a Zillow Showcase℠ listing at no additional cost and you could sell for .
$685,200
2% more
+$13,704
With Zillow Showcase(estimated)
$698,904
