This home is truly move-in ready and conveniently located. The main floor includes a large living room with coffered ceilings and a large eat-in kitchen with stainless steel appliances, an abundance of cabinets and double wall oven. Upstairs features three generous-sized bedrooms and 2 updated full bathrooms. The lower level features a family room with gas fireplace, a full bedroom and full bathroom. There is plenty of storage and workspace in the over-sized 2 car garage that is temperature controlled. Enjoy the backyard deck in the recently fenced backyard.
Updates include:
New LVP flooring throughout (2024)
Fresh paint throughout (2024)
New kitchen countertops and backsplash (2024)
New blinds throughout (2024)
Radon mitigation system (2024)
Septic tank pump replaced (2024)
New rock landscaping (2026)
Deck stained (2026)
For sale by owner
$310,000
2801 Keebler Rd, Maryville, IL 62062
4beds
2,025sqft
SingleFamily
Built in 1978
0.34 Acres Lot
$297,400 Zestimate®
$153/sqft
$-- HOA
What's special
Three generous-sized bedroomsNew rock landscapingRecently fenced backyardFresh paint throughoutAbundance of cabinetsDouble wall ovenBackyard deck
- 10 hours
- 1,034
- 31
Listed by:
Property Owner (217) 836-2395
Facts & features
Interior
Bedrooms & bathrooms
- Bedrooms: 4
- Bathrooms: 3
- Full bathrooms: 3
Heating
- Forced air, Gas
Cooling
- Central
Appliances
- Included: Dishwasher, Dryer, Range / Oven, Refrigerator, Washer
Features
- Flooring: Carpet, Laminate
- Basement: Finished
- Has fireplace: No
Interior area
- Total interior livable area: 2,025 sqft
Property
Parking
- Parking features: Garage - Attached
Features
- Exterior features: Wood, Brick
Lot
- Size: 0.34 Acres
Details
- Parcel number: 132210916401001
Construction
Type & style
- Home type: SingleFamily
Condition
- New construction: No
- Year built: 1978
Utilities & green energy
- Sewer: Aerator
Community & HOA
Location
- Region: Maryville
Financial & listing details
- Price per square foot: $153/sqft
- Tax assessed value: $242,880
- Annual tax amount: $5,023
- Date on market: 9/21/2026
Estimated market value
$297,400
$283,000 - $312,000
$2,699/mo
Price history
| Date | Event | Price |
|---|---|---|
| 9/21/2026 | Listed for sale | $310,000+17%$153/sqft |
Source: Owner Report a problem | ||
| 12/29/2023 | Sold | $265,000-1.9%$131/sqft |
Source:  MARIS #23069873 Report a problem MARIS #23069873 Report a problem | ||
| 12/7/2023 | Pending sale | $270,000$133/sqft |
Source: MARIS #23069873 Report a problem | ||
| 11/28/2023 | Listed for sale | $270,000+55.2%$133/sqft |
Source: MARIS #23069873 Report a problem | ||
| 4/7/2017 | Sold | $174,000-2.8%$86/sqft |
Source: MARIS #17010411 Report a problem | ||
| 2/23/2017 | Pending sale | $179,000$88/sqft |
Source: Re/Max Alliance #17010411 Report a problem | ||
| 2/18/2017 | Listed for sale | $179,000$88/sqft |
Source: Re/Max Alliance #17010411 Report a problem | ||
Public tax history
| Year | Property taxes | Tax assessment |
|---|---|---|
| 2024 | $5,023 +6% | $80,960 +8% |
| 2023 | $4,737 +8% | $74,940 +8.1% |
| 2022 | $4,385 +3.1% | $69,300 +6.5% |
| 2021 | $4,255 +4.1% | $65,100 +4.9% |
| 2020 | $4,085 +3.1% | $62,040 +3.6% |
| 2019 | $3,961 | $59,910 +5.6% |
| 2018 | -- | $56,750 |
| 2017 | $3,837 -9.5% | $56,750 +2% |
| 2016 | $4,241 | $55,620 -8.3% |
| 2015 | $4,241 | $60,680 |
| 2014 | $4,241 | $60,680 |
| 2013 | $4,241 | $60,680 |
| 2012 | -- | $60,680 |
| 2011 | -- | $60,680 +1.3% |
| 2010 | -- | $59,900 +5.8% |
| 2009 | -- | $56,630 +10.5% |
| 2007 | -- | $51,270 +5.9% |
| 2005 | -- | $48,400 +11% |
| 2004 | $2,657 +12.8% | $43,610 +5.9% |
| 2003 | $2,355 +4.5% | $41,190 +6.3% |
| 2002 | $2,254 | $38,740 +5.6% |
| 2001 | -- | $36,680 +3.3% |
| 2000 | $2,046 | $35,520 |
Find assessor info on the county website
Monthly payment
Est. payment
Payment breakdown
Explore the cost of this home by adjusting the details. Changes won't be saved.Climate risks
Neighborhood: 62062
Nearby schools
Schools provided by the listing agent
- Elementary: COLLINSVILLE DIST 10
- Middle: COLLINSVILLE DIST 10
- High: Collinsville
- District: Collinsville DIST 10
Source: The MLS. This data may not be complete. We recommend contacting the local school district to confirm school assignments for this home.
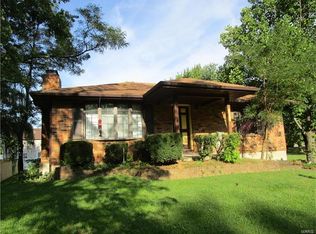
Similar homes
- $335,0003 bd2 ba2.5k sqft528 Andra Dr, Maryville, IL 62062For Sale
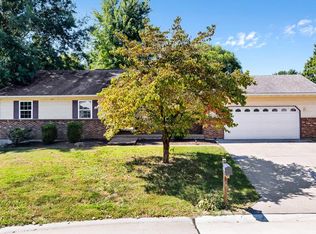
 MLS ID #26053394, Jay R Cammon, Keller Williams Realty Platinum East. MARIS
 - $292,0003 bd3 ba1.8k sqft7342 W Main St, Maryville, IL 62062For Sale
 MLS ID #26038965, Amy L Hank, Keller Williams Pinnacle. MARIS
 - $350,0003 bd2 ba2.2k sqft2911 N Center St, Maryville, IL 62062For Sale
 MLS ID #26059279, Renee L Wittenauer, Kunkel Wittenauer Group, Inc. MARIS
 - $355,0003 bd3 ba2.1k sqft6814 Kensington Dr, Maryville, IL 62062For Sale
 MLS ID #26060720, Mark Harman, Tarrant and Harman Real Estate and Auction Co. MARIS
 - $289,0003 bd3 ba1.8k sqft913 Long Branch Rd, Troy, IL 62294For SaleMLS ID #26060013, Janna L Andreas, RE/MAX Alliance. MARIS
- $279,9004 bd3 ba2k sqft44 Berwin Grn, Maryville, IL 62062For SaleMLS ID #26051234, Allison G Hansen, RE/MAX Alliance. MARIS
- $320,0003 bd3 ba1.6k sqft105 Perry St, Glen Carbon, IL 62034For SaleMLS ID #26058555, Tara Riggs, RE/MAX Alliance. MARIS
- $335,0003 bd2 ba1.6k sqft1727 Meadow Ln, Edwardsville, IL 62025For SaleMLS ID #26060419, Kim M Benda, Epique Realty. MARIS
- $295,0003 bd2 ba1.8k sqft531 Whip Poor Will St, Troy, IL 62294For SaleMLS ID #26059415, Karen E Menendez, RE/MAX Alliance. MARIS
- $299,0003 bd2 ba1.2k sqft11 Pine Lake Dr, Collinsville, IL 62234For SaleMLS ID #26059373, Carissa A Kristoff, Berkshire Hathaway HomeServices Select Properties. MARIS
- $285,0004 bd3 ba1.9k sqft76 S Meadow Ln, Glen Carbon, IL 62034For SaleMLS ID #26058798, Sandy Montgomery, 360 Prime Realty Group, LLC. MARIS
- $329,0004 bd3 ba2.1k sqft929 Carla Dr, Troy, IL 62294For SaleMLS ID #26054599, Randy Gibson, Keller Williams Marquee. MARIS
- $315,0003 bd3 ba1.9k sqft17 Arbor Spgs, Troy, IL 62294For SaleMLS ID #26058554, Jeanna M Radford, Re/Max Alliance. MARIS
- $449,0004 bd4 ba2.8k sqft609 Johnny Dr, Maryville, IL 62062New ConstructionMLS ID #26059798, Chad H Doyle, RE/MAX Preferred. MARIS
- $319,0004 bd2 ba1.8k sqft77 S Meadow Ln, Glen Carbon, IL 62034For SaleMLS ID #26047558, Donna L Gayler, Coldwell Banker Brown Realtors. MARIS
