Skip main navigation
Sold
Street View
  • $565,000

    2801 Kincaid St, Eugene, OR 97405

    3beds
    1,682sqft
    Residential, Single Family Residence
    Built in 1949
    6,969.6 Square Feet Lot
    $574,300 Zestimate®
    $336/sqft
    $2,833 Estimated rent

    Home value

    $574,300

    $523,000 - $632,000

    $2,833/mo

    Zestimate® history
    Loading
    Loading...

    Owner options

    List your home for rent

    $2,833/mo

    Rent Zestimate®

    Find your next renter with Zillow Rental Manager. Plus, with online applications, you can quickly screen prospective tenants – for free.

    Learn more

    $2,833/mo

    Rent Zestimate®

    Refinance and save

    $3,365/mo

    Est. payment

    Refinancing to a lower rate could help reduce your monthly payments and save thousands over the life of the loan.

    See today's rates

    $3,365/mo

    Est. payment

    Explore your selling options

    Work with a Zillow partner agent

    Leverage their expertise and Zillow's premium Showcase listings to get your home seen by more buyers.

    Get started

    List with your own agent

    Get your home in front of millions of buyers by listing it on Zillow.

    Learn how to do it

    Sell it yourself

    Take full control of how buyers see your home on Zillow by listing For Sale by Owner (FSBO).

    List your home

    What's special

    Classic brick fireplaceClean linesCovered deckOriginal redwood floorsBeadboard ceilingBuilt-in shelvingBright solarium
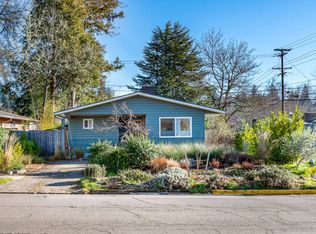
    This mid-century modern gem near the U of O combines timeless design with modern comforts. Nestled close to Eugene’s beloved Amazon Park, this beautifully preserved 3-bedroom, 2-bath home is a rare find—it blends architectural character, smart updates, and a prime location. A picture-perfect cherry blossom tree graces the front yard, offering a stunning seasonal welcome and complements the home’s clean lines and stylish glass block entry. Inside, recently refinished original redwood floors flow through the bedrooms and into the spacious living room, where a classic brick fireplace and built-in shelving create a warm, inviting space. The kitchen charms with birch cabinetry, a beadboard ceiling, new dishwasher and a newer gas range, opening into a sunlit family room with a skylight—ideal for both entertaining and everyday living. Just off the main living area, a bright solarium provides the perfect space for plants, yoga, or quiet relaxation. Step out back to your private retreat: a covered deck with a built-in fire pit/grill surrounded by greenery, ready for cozy evenings and casual get-togethers. The fenced garden features a sprinkler system and alley access, offering convenience and room to grow. Recent upgrades include a new HVAC system, French drain, and gas hookup, providing both comfort and peace of mind. An attached studio just off the carport adds incredible versatility, perfect for a home office or creative space. With Amazon Park’s trails, playgrounds, YMCA, Amazon pool just around the corner, schools, and dining nearby, this home offers the perfect balance of mid-century soul and modern Eugene living.

    Zillow last checked:

    Listing updated:

    Listed by:

    Darren Ricketts 541-852-2565,

    eXp Realty LLC

    Bought with:

    Troy Mole, 201254526

    Windermere RE Lane County

    Source: RMLS (OR),MLS#: 207952082MLS Logo

    Facts & features

    Interior

    Bedrooms & bathrooms
    • Bedrooms: 3
    • Bathrooms: 2
    • Full bathrooms: 2
    • Main level bathrooms: 2
    Primary bedroom
    • Features: Hardwood Floors
    • Level: Main
    • Area: 154
    • Dimensions: 11 x 14
    Bedroom 2
    • Features: Hardwood Floors
    • Level: Main
    • Area: 90
    • Dimensions: 9 x 10
    Bedroom 3
    • Features: Hardwood Floors
    • Level: Main
    • Area: 80
    • Dimensions: 8 x 10
    Dining room
    • Level: Main
    • Area: 72
    • Dimensions: 8 x 9
    Family room
    • Features: Skylight, Wallto Wall Carpet
    • Level: Main
    • Area: 187
    • Dimensions: 11 x 17
    Kitchen
    • Features: Dishwasher, Disposal, Gas Appliances, Free Standing Range, Sink, Vinyl Floor
    • Level: Main
    • Area: 90
    • Width: 10
    Living room
    • Features: Bookcases, Fireplace, Hardwood Floors
    • Level: Main
    • Area: 260
    • Dimensions: 13 x 20
    Heating
    • Forced Air, Fireplace(s)
    Cooling
    • Central Air
    Appliances
    • Included: Dishwasher, Disposal, Free-Standing Gas Range, Range Hood, Gas Appliances, Free-Standing Range, Electric Water Heater, Tank Water Heater
    • Laundry: Laundry Room
    Features
    • High Speed Internet, Sink, Bookcases, Tile
    • Flooring: Hardwood, Wall to Wall Carpet, Vinyl
    • Windows: Aluminum Frames, Double Pane Windows, Skylight(s)
    • Basement: Crawl Space
    • Number of fireplaces: 1
    • Fireplace features: Gas
    Interior area
    • Total structure area: 1,682
    • Total interior livable area: 1,682 sqft

    Property

    Parking
    • Total spaces: 2
    • Parking features: Carport, Driveway
    • Garage spaces: 2
    • Has carport: Yes
    • Has uncovered spaces: Yes
    Accessibility
    • Accessibility features: One Level, Accessibility
    Features
    • Levels: One
    • Stories: 1
    • Patio & porch: Covered Deck, Porch
    • Exterior features: Fire Pit, Gas Hookup, Yard
    Lot
    • Size: 6,969 sqft
    • Features: Corner Lot, Level, Sprinkler, SqFt 7000 to 9999
    Details
    • Additional structures: GasHookup
    • Parcel number: 0605269
    • Zoning: R-1

    Construction

    Type & style
    • Home type: SingleFamily
    • Architectural style: Mid Century Modern
    • Property subtype: Residential, Single Family Residence
    Materials
    • Shake Siding, Wood Siding
    • Foundation: Concrete Perimeter
    • Roof: Membrane
    Condition
    • Resale
    • New construction: No
    • Year built: 1949

    Utilities & green energy

    • Gas: Gas Hookup, Gas
    • Sewer: Public Sewer
    • Water: Public
    • Utilities for property: Cable Connected

    Community & neighborhood

    Security
    • Security features: Security Lights
    Location
    • Region: Eugene
    • Subdivision: Amazon Neighbors Association

    Other

    Other facts
    • Listing terms: Cash,Conventional,FHA,VA Loan
    • Road surface type: Paved

    Price history

    DateEventPrice
    8/12/2025Sold$565,000$336/sqft
    Source: RMLS (OR) #207952082 Report a problem
    6/25/2025Pending sale$565,000$336/sqft
    Source: RMLS (OR) #207952082 Report a problem
    6/17/2025Listed for sale$565,000$336/sqft
    Source: RMLS (OR) #207952082 Report a problem
    6/5/2025Pending sale$565,000$336/sqft
    Source: RMLS (OR) #207952082 Report a problem
    5/22/2025Listed for sale$565,000+77.1%$336/sqft
    Source: RMLS (OR) #207952082 Report a problem
    11/21/2022Listing removed--
    Source: Zillow Rental Manager Report a problem
    11/16/2022Listed for rent$2,500$1/sqft
    Source: Zillow Rental Manager Report a problem
    11/9/2022Listing removed--
    Source: Zillow Rental Manager Report a problem
    11/3/2022Price change$2,500-10.7%$1/sqft
    Source: Zillow Rental Manager Report a problem
    10/11/2022Price change$2,800+16.7%$2/sqft
    Source: Zillow Rental Manager Report a problem
    10/10/2022Listed for rent$2,400$1/sqft
    Source: Zillow Rental Manager Report a problem
    11/20/2020Sold$319,000$190/sqft
    Source: RMLS (OR) #20244626 Report a problem
    10/14/2020Pending sale$319,000$190/sqft
    Source: Berkshire Hathaway HomeServices Real Estate Professionals #20244626 Report a problem
    10/14/2020Price change$319,000+6.7%$190/sqft
    Source: Berkshire Hathaway HomeServices Real Estate Professionals #20244626 Report a problem
    8/17/2020Pending sale$299,000$178/sqft
    Source: Berkshire Hathaway HomeServices Real Estate Professionals #20244626 Report a problem
    8/7/2020Price change$299,000-6.3%$178/sqft
    Source: Berkshire Hathaway HomeServices Real Estate Professionals #20244626 Report a problem
    7/22/2020Pending sale$319,000$190/sqft
    Source: Berkshire Hathaway HomeServices Real Estate Professionals #20244626 Report a problem
    7/20/2020Listed for sale$319,000$190/sqft
    Source: Berkshire Hathaway HomeServices Real Estate Professionals #20244626 Report a problem
    7/6/2020Pending sale$319,000$190/sqft
    Source: Berkshire Hathaway HomeServices Real Estate Professionals #20244626 Report a problem
    7/1/2020Listed for sale$319,000$190/sqft
    Source: RMLS #20244626 Report a problem

    Public tax history

    YearProperty taxesTax assessment
    2025$5,615 +1.3%$288,190 +3%
    2024$5,545 +2.6%$279,797 +3%
    2023$5,404 +4%$271,648 +3%
    2022$5,195 +6.5%$263,736 +3%
    2021$4,879 -0.4%$256,055 +3%
    2020$4,897 +3.5%$248,598 +3%
    2019$4,729 +6.2%$241,358 +3%
    2018$4,451 $234,329 +3%
    2017$4,451 +5.5%$227,504 +3%
    2016$4,221 +4.2%$220,878 +3%
    2015$4,049 +5.3%$214,445 +3%
    2014$3,844 +0.7%$208,199 +3%
    2013$3,818 +11.9%$202,135 +3%
    2012$3,412 $196,248 +3%
    2011-- $190,532 +3%
    2010-- $184,983 +3%
    2009-- $179,595 +3%
    2008-- $174,364 +3%
    2007-- $169,285 +3%
    2006-- $164,354 +3%
    2005-- $159,567 +3%
    2004-- $154,919 +3%
    2003-- $150,407 +3%
    2002-- $146,026 +3%
    2001-- $141,773 +3%
    2000-- $137,644

    Find assessor info on the county website

    Neighborhood: Amazon

    Nearby schools

    GreatSchools rating
    Schools provided by the listing agent
    • Elementary: Camas Ridge
    • Middle: Roosevelt
    • High: South Eugene

    Source: RMLS (OR). This data may not be complete. We recommend contacting the local school district to confirm school assignments for this home.

    Get pre-qualified for a loan
    At Zillow Home Loans, we can pre-qualify you in as little as 5 minutes with no impact to your credit score.

    An equal housing lender. NMLS #10287.

    Sell for more on Zillow
    Get a Zillow Showcase℠ listing at no additional cost and you could sell for .
    $574,300
    2% more
    +$11,486
    With Zillow Showcase(estimated)
    $585,786