Skip main navigation
Closed
  • $258,000

    2801 Latoka Beach Rd NW, Alexandria, MN 56308

    3beds
    1,716sqft
    Townhouse Quad/4 Corners
    Built in 1985
    3,484.8 Square Feet Lot
    $267,800 Zestimate®
    $150/sqft
    $2,099 Estimated rent

    Home value

    $267,800

    $220,000 - $327,000

    $2,099/mo

    Zestimate® history
    Loading
    Loading...

    Owner options

    List your home for rent

    $2,099/mo

    Rent Zestimate®

    Find your next renter with Zillow Rental Manager. Plus, with online applications, you can quickly screen prospective tenants – for free.

    Learn more

    $2,099/mo

    Rent Zestimate®

    Refinance and save

    $1,770/mo

    Est. payment

    Refinancing to a lower rate could help reduce your monthly payments and save thousands over the life of the loan.

    See today's rates

    $1,770/mo

    Est. payment

    Explore your selling options

    Work with a Zillow partner agent

    Leverage their expertise and Zillow's premium Showcase listings to get your home seen by more buyers.

    Get started

    List with your own agent

    Get your home in front of millions of buyers by listing it on Zillow.

    Learn how to do it

    Sell it yourself

    Take full control of how buyers see your home on Zillow by listing For Sale by Owner (FSBO).

    List your home

    What's special

    Built-in storageLarge deckBright kitchenDining areaHandy workbench areaGenerous family roomWalkout lower level
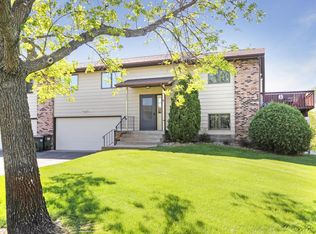
    Discover easy living in this move-in ready 3BR, 3BA townhome, perfectly situated across from Lake Latoka Beach! Enjoy a prime location just west of Alexandria—close to the YMCA, Fairgrounds, and the scenic Central Lakes Trail for biking and walking. The main level welcomes you with a spacious living room and a bright kitchen that flows into the dining area, where a sliding door opens to a large deck to enjoy the morning sunshine and the afternoon shade amongst the beautiful and scenic foliage. You'll love the oversized owner's suite featuring a private bath and walk-in closet, plus a second bedroom and full bath and laundry conveniently on the main level. A central vacuum system makes cleaning a breeze. Downstairs, the walkout lower level offers a generous family room, a third bedroom, and another full bath—perfect for guests or extra living space. The 2-stall attached garage (20x25) includes built-in storage and a handy workbench area. This townhome blends comfort, space, and convenience in a sought-after location—don’t miss your chance to make it yours!

    Zillow last checked:

    Listing updated:

    Listed by:

    Todd J Whiting 320-766-2200,

    Century 21 First Realty, Inc.

    Bought with:

    Jason VonBank

    Kvale Real Estate

    Source: NorthstarMLS as distributed by MLS GRID,MLS#: 6704484MLS Logo

    Facts & features

    Interior

    Bedrooms & bathrooms
    • Bedrooms: 3
    • Bathrooms: 3
    • Full bathrooms: 1
    • 3/4 bathrooms: 1
    • 1/2 bathrooms: 1
    Bedroom
    • Level: Main
    • Area: 187 Square Feet
    • Dimensions: 17x11
    Bedroom 2
    • Level: Main
    • Area: 110 Square Feet
    • Dimensions: 11x10
    Bedroom 3
    • Level: Lower
    • Area: 140 Square Feet
    • Dimensions: 14x10
    Primary bathroom
    • Level: Main
    • Area: 90 Square Feet
    • Dimensions: 10x9
    Bathroom
    • Level: Main
    • Area: 35 Square Feet
    • Dimensions: 7x5
    Bathroom
    • Level: Lower
    • Area: 50 Square Feet
    • Dimensions: 10x5
    Deck
    • Level: Main
    • Area: 170 Square Feet
    • Dimensions: 17x10
    Dining room
    • Level: Main
    • Area: 100 Square Feet
    • Dimensions: 10x10
    Family room
    • Level: Lower
    • Area: 195 Square Feet
    • Dimensions: 15x13
    Garage
    • Area: 520 Square Feet
    • Dimensions: 26x20
    Kitchen
    • Level: Main
    • Area: 120 Square Feet
    • Dimensions: 12x10
    Living room
    • Level: Main
    • Area: 208 Square Feet
    • Dimensions: 16x13
    Patio
    • Level: Lower
    • Area: 180 Square Feet
    • Dimensions: 15x12
    Walk in closet
    • Level: Main
    • Area: 42 Square Feet
    • Dimensions: 7x6
    Heating
    • Baseboard
    Cooling
    • Central Air
    Appliances
    • Included: Dishwasher, Dryer, Electric Water Heater, Exhaust Fan, Microwave, Range, Refrigerator, Washer, Water Softener Owned
    • Laundry: Electric Dryer Hookup, Washer Hookup
    Features
    • Basement: Block,Finished,Walk-Out Access
    • Has fireplace: No
    Interior area
    • Total structure area: 1,716
    • Total interior livable area: 1,716 sqft
    • Finished area above ground: 1,118
    • Finished area below ground: 598

    Property

    Parking
    • Total spaces: 2
    • Parking features: Attached, Asphalt, Insulated Garage, Tuckunder Garage
    • Attached garage spaces: 2
    • Details: Garage Dimensions (20x24)
    Accessibility
    • Accessibility features: None
    Features
    • Levels: Multi/Split
    • Patio & porch: Deck, Patio
    Lot
    • Size: 3,484 sqft
    • Dimensions: 48 x 65 x 74 x 60
    • Features: Corner Lot
    Details
    • Foundation area: 1118
    • Parcel number: 270656780
    • Zoning description: Residential-Single Family

    Construction

    Type & style
    • Home type: Townhouse
    • Property subtype: Townhouse Quad/4 Corners
    • Attached to another structure: Yes
    Materials
    • Frame
    • Roof: Asphalt,Pitched
    Condition
    • New construction: No
    • Year built: 1985

    Utilities & green energy

    • Electric: Circuit Breakers, 200+ Amp Service
    • Gas: Electric
    • Sewer: City Sewer/Connected
    • Water: Drilled, Shared System, Well

    Community & neighborhood

    Location
    • Region: Alexandria
    • Subdivision: Lake Ridge

    HOA & financial

    HOA
    • Has HOA: Yes
    • HOA fee: $210 monthly
    • Services included: Maintenance Structure, Hazard Insurance, Lawn Care, Other, Maintenance Grounds, Professional Mgmt, Sanitation, Sewer, Shared Amenities, Snow Removal, Water
    • Association name: I & H Management
    • Association phone: 320-252-2000

    Other

    Other facts
    • Road surface type: Paved

    Price history

    DateEventPrice
    7/31/2025Sold$258,000-0.7%$150/sqft
    Source: NorthstarMLS as distributed by MLS GRID #6704484 Report a problem
    6/23/2025Pending sale$259,900$151/sqft
    Source: NorthstarMLS as distributed by MLS GRID #6704484 Report a problem
    6/12/2025Price change$259,900-5.5%$151/sqft
    Source: NorthstarMLS as distributed by MLS GRID #6704484 Report a problem
    4/16/2025Listed for sale$274,900$160/sqft
    Source: NorthstarMLS as distributed by MLS GRID #6704484 Report a problem

    Public tax history

    YearProperty taxesTax assessment
    2025$1,706 +0.2%$220,200 +1.8%
    2024$1,702 +6.2%$216,400 +9.9%
    2023$1,602 +11.3%$196,900 +7.8%
    2022$1,440 +5.6%$182,700 +16.8%
    2021$1,364 +7.2%$156,400 +8.2%
    2020$1,272 +1.9%$144,500 +8.3%
    2019$1,248 +13.9%$133,400 -0.7%
    2018$1,096 +5.8%$134,400 +8.5%
    2017$1,036 -1.3%$123,900 +5.1%
    2016$1,050 $117,855
    2015$1,050 --
    2014-- $115,400
    2013-- --
    2012-- --
    2011$1,392 -0.8%--
    2010$1,403 --

    Find assessor info on the county website

    Neighborhood: 56308

    Nearby schools

    GreatSchools rating
    Get pre-qualified for a loan
    At Zillow Home Loans, we can pre-qualify you in as little as 5 minutes with no impact to your credit score.

    An equal housing lender. NMLS #10287.