Skip main navigation
Sold for $545,000
  • $545,000

    2801 Laurel Ave, Landover, MD 20785

    3beds
    1,144sqft
    Single Family Residence
    Built in 1938
    7,389 Square Feet Lot
    $539,900 Zestimate®
    $476/sqft
    $2,346 Estimated rent

    Home value

    $539,900

    $513,000 - $567,000

    $2,346/mo

    Zestimate® history
    Loading
    Loading...

    Owner options

    List your home for rent

    $2,346/mo

    Rent Zestimate®

    Find your next renter with Zillow Rental Manager. Plus, with online applications, you can quickly screen prospective tenants – for free.

    Learn more

    $2,346/mo

    Rent Zestimate®

    Refinance and save

    $3,424/mo

    Est. payment

    Refinancing to a lower rate could help reduce your monthly payments and save thousands over the life of the loan.

    See today's rates

    $3,424/mo

    Est. payment

    Explore your selling options

    Work with a Zillow partner agent

    Leverage their expertise and Zillow's premium Showcase listings to get your home seen by more buyers.

    Get started

    List with your own agent

    Get your home in front of millions of buyers by listing it on Zillow.

    Learn how to do it

    Sell it yourself

    Take full control of how buyers see your home on Zillow by listing For Sale by Owner (FSBO).

    List your home

    What's special

    Additional living spaceAdored hardwood floorsStainless steel appliancesWasted spaceDesignated dining spaceSmart storage
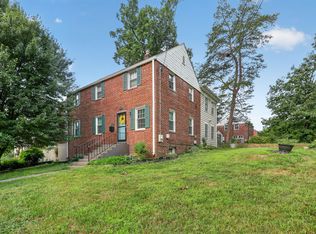
    The most charming listing in Cheverly awaits a new owner to enjoy a meticulously cared-for colonial. 2801 Laurel Ave offers three bedrooms, two bathrooms, and a lifetime of memories to be made. Take it all in as you enter your new home; the fireplace, adored hardwood floors, and south-facing windows that absorb every ray of sunshine. Pivot to the sunroom, the space you’ve always wanted but didn’t know you needed. The designated dining space ushers you into a kitchen complete with wrap-around maple cabinets, dark granite countertops, stainless steel appliances, and smart storage. Upstairs you’ll find three bedrooms and a full bathroom, not an inch of wasted space. The basement, thoughtfully finished, provides additional living space and a full bath. Perched atop this corner lot, enjoy the blooming flowers and peace of mind of having a fully fenced-in backyard. With the metro within walking distance, shopping and dining nearby, and a breezy 15-minute drive to the heart of DC, you can’t beat the convenience or charm of Cheverly.

    Zillow last checked:

    Listing updated:

    Listed by:

    Tommy Ferris 301-741-6730,

    Real Broker, LLC,

    Listing Team: Jason Martin Group

    Bought with:

    Kate Herzig, 0225208529

    EXP Realty, LLC

    Source: Bright MLS,MLS#: MDPG2108324MLS Logo

    Facts & features

    Interior

    Bedrooms & bathrooms
    • Bedrooms: 3
    • Bathrooms: 2
    • Full bathrooms: 2
    Basement
    • Area: 572
    Heating
    • Forced Air, Natural Gas
    Cooling
    • Central Air, Electric
    Appliances
    • Included: Dishwasher, Disposal, Dryer, Microwave, Oven/Range - Gas, Refrigerator, Washer, Gas Water Heater
    Features
    • Combination Kitchen/Dining, Upgraded Countertops, Floor Plan - Traditional
    • Flooring: Wood
    • Windows: Double Pane Windows, Window Treatments
    • Basement: Finished
    • Number of fireplaces: 1
    • Fireplace features: Equipment, Screen, Mantel(s)
    Interior area
    • Total structure area: 1,716
    • Total interior livable area: 1,144 sqft
    • Finished area above ground: 1,144
    • Finished area below ground: 0

    Property

    Parking
    • Parking features: On Street
    • Has uncovered spaces: Yes
    Accessibility
    • Accessibility features: None
    Features
    • Levels: Three
    • Stories: 3
    • Pool features: None
    Lot
    • Size: 7,389 Square Feet
    Details
    • Additional structures: Above Grade, Below Grade
    • Parcel number: 17020168435
    • Zoning: RSF65
    • Special conditions: Standard

    Construction

    Type & style
    • Home type: SingleFamily
    • Architectural style: Colonial
    • Property subtype: Single Family Residence
    Materials
    • Brick
    • Foundation: Brick/Mortar
    • Roof: Shingle
    Condition
    • New construction: No
    • Year built: 1938

    Utilities & green energy

    • Sewer: Public Sewer
    • Water: Public

    Community & HOA

    Community
    • Subdivision: Cheverly
    HOA
    • Has HOA: No
    Location
    • Region: Landover
    • Municipality: Cheverly

    Financial & listing details

    • Price per square foot: $476/sqft
    • Tax assessed value: $424,900
    • Annual tax amount: $6,496
    • Date on market: 4/5/2024
    • Listing agreement: Exclusive Right To Sell
    • Ownership: Fee Simple

    Price history

    DateEventPrice
    5/10/2024Sold$545,000+3.8%$476/sqft
    Source: Bright MLS #MDPG2108324 Report a problem
    4/9/2024Pending sale$525,000$459/sqft
    Source: Bright MLS #MDPG2108324 Report a problem
    4/5/2024Listed for sale$525,000+43.8%$459/sqft
    Source: Bright MLS #MDPG2108324 Report a problem
    10/4/2017Sold$365,000-1.2%$319/sqft
    Source: Public Record Report a problem
    8/26/2017Pending sale$369,500$323/sqft
    Source: Central Properties, LLC, #PG10004956 Report a problem
    8/17/2017Price change$369,500-1.3%$323/sqft
    Source: Central Properties, LLC, #PG10004956 Report a problem
    7/14/2017Listed for sale$374,500$327/sqft
    Source: Central Properties, LLC, #PG10004956 Report a problem

    Public tax history

    YearProperty taxesTax assessment
    2025$8,965 +16.4%$449,567 +2.8%
    2024$7,704 +6.1%$437,233 +2.9%
    2023$7,262 +16.3%$424,900
    2022$6,241 +28.2%$424,900 +27.6%
    2021$4,870 +14.5%$332,900 +16%
    2020$4,252 +10.6%$286,900 +10.9%
    2019$3,845 $258,767
    2018-- $258,767 +5.7%
    2017$3,636 -17.8%$244,700 +5.6%
    2016$4,424 $231,733 +5.9%
    2015$4,424 $218,767 +6.3%
    2014$4,424 $205,800
    2013-- $205,800
    2012-- $205,800 -17.7%
    2011-- $249,910
    2010-- $249,910 -3.7%
    2009-- $259,640 -15.5%
    2008-- $307,130 +18.9%
    2007-- $258,216 +23.4%
    2006-- $209,303 +30.5%
    2005-- $160,390 +7.8%
    2004-- $148,730
    2003-- $148,730 +18.6%
    2002-- $125,410 +1.8%
    2001-- $123,226
    Find assessor info on the county website

    Neighborhood: 20785

    Nearby schools

    GreatSchools rating
    Schools provided by the listing agent
    • High: Bladensburg
    • District: Prince George's County Public Schools

    Source: Bright MLS. This data may not be complete. We recommend contacting the local school district to confirm school assignments for this home.

    Get a cash offer in 3 minutes
    Find out how much your home could sell for in as little as 3 minutes with a no-obligation cash offer.
    Estimated market value
    $539,900
    Get a cash offer in 3 minutes
    Find out how much your home could sell for in as little as 3 minutes with a no-obligation cash offer.
    Estimated market value
    $539,900