Step into comfort, style, and smart design with this beautifully crafted custom-built home in one of the area’s most sought-after neighborhoods. From the moment you walk in, you’ll love the airy, open-concept layout featuring wood laminate floors that flow seamlessly through the kitchen, dining, and living areas—ideal for both daily life and entertaining guests. The living room is a showstopper with its soaring vaulted ceilings, creating an open, welcoming atmosphere. Just steps away, the gourmet kitchen is ready for your next culinary adventure with granite countertops, stainless steel appliances, a handy eating bar, and a cozy dining space. Hosting is effortless with easy walk-out access to the back deck—perfect for family dinners, weekend BBQs, or quiet evenings under the stars. Designed with privacy in mind, the master suite is tucked away from the secondary upstairs bedroom. Your personal retreat features a spa-inspired bathroom with dual vanities, granite countertops, a brand new walk-in shower, and a relaxing Jacuzzi tub. Downstairs, the fully finished lower level invites you to unwind. The spacious family room, complete with a cozy gas fireplace, is ideal for movie nights or game day hangouts. Two additional bedrooms offer flexible space for guests, a home office, or a growing family. Step outside to a generous, fenced backyard with plenty of room to garden, play, or simply enjoy the outdoors. A separate storage building keeps things tidy, while the oversized 3-car garage offers a pull-through door for backyard access and even includes an EV charging station—a thoughtful bonus for today’s eco-conscious buyer. This home truly checks all the boxes—comfort, style, functionality, and room to grow. Now with a NEW ROOF coming SOON!!! Don’t wait! Contact the listing agent today to schedule your private tour and see this exceptional home for yourself
Sold-co-op w/mbr
Price Unknown
2801 Levi Dr, Arkansas City, KS 67005
4beds
2,674sqft
Single Family Onsite Built
Built in 2007
9,583 Square Feet Lot
$297,600 Zestimate®
$--/sqft
$2,088 Estimated rent
Home value
$297,600
Estimated sales range
Not available
$2,088/mo
Zestimate® history
Owner options
List your home for rent
$2,088/mo
Rent Zestimate®
Find your next renter with Zillow Rental Manager. Plus, with online applications, you can quickly screen prospective tenants – for free.
$2,088/mo
Rent Zestimate®
Refinance and save
Refinancing to a lower rate could help reduce your monthly payments and save thousands over the life of the loan.
Explore your selling options
Work with a Zillow partner agent
Leverage their expertise and Zillow's premium Showcase listings to get your home seen by more buyers.
Get startedList with your own agent
Get your home in front of millions of buyers by listing it on Zillow.
Learn how to do itSell it yourself
Take full control of how buyers see your home on Zillow by listing For Sale by Owner (FSBO).
List your homeWhat's special
Zillow last checked:
Listing updated:
Listed by:
Lacey Pool CELL:620-506-7488,
Berkshire Hathaway PenFed Realty
Bought with:
Clayton Pappan, SP00237805
Source: SCKMLS as distributed by MLS GRID,MLS#: 654306
Facts & features
Interior
Bedrooms & bathrooms
- Bedrooms: 4
- Bathrooms: 3
- Full bathrooms: 3
Primary bedroom
- Description: Carpet
- Level: Main
- Area: 189.44
- Dimensions: 12.8 x 14.8
Bedroom
- Description: Carpet
- Level: Basement
- Area: 163.8
- Dimensions: 13X12.6
Bedroom
- Description: Carpet
- Level: Basement
- Area: 120.94
- Dimensions: 12.07X10.02
Dining room
- Description: Wood Laminate
- Level: Main
- Area: 134.2
- Dimensions: 11 x 12.2
Family room
- Description: Carpet
- Level: Basement
- Area: 576
- Dimensions: 24X24
Kitchen
- Description: Wood Laminate
- Level: Main
- Area: 123.22
- Dimensions: 10.10 x 12.2
Living room
- Description: Wood Laminate
- Level: Main
- Area: 240
- Dimensions: 15 x 16
Heating
- Forced Air, Natural Gas
Cooling
- Central Air, Electric
Appliances
- Included: Dishwasher, Disposal, Microwave, Refrigerator, Range
- Laundry: Main Level, Laundry Room
Features
- Ceiling Fan(s), Walk-In Closet(s), Vaulted Ceiling(s)
- Windows: Storm Window(s)
- Basement: Finished
- Number of fireplaces: 1
- Fireplace features: One, Family Room, Gas
Interior area
- Total interior livable area: 2,674 sqft
- Finished area above ground: 1,337
- Finished area below ground: 1,337
Property
Parking
- Total spaces: 3
- Parking features: Attached, Garage Door Opener, Oversized
- Garage spaces: 3
Features
- Levels: One
- Stories: 1
- Patio & porch: Covered
- Exterior features: Guttering - ALL
- Fencing: Wrought Iron
Lot
- Size: 9,583 Square Feet
- Features: Standard
Details
- Additional structures: Outbuilding
- Parcel number: 0183061303001001.220
Construction
Type & style
- Home type: SingleFamily
- Architectural style: Ranch
- Property subtype: Single Family Onsite Built
Materials
- Frame
- Foundation: Full, View Out
- Roof: Composition
Condition
- Year built: 2007
Utilities & green energy
- Gas: Natural Gas Available
- Utilities for property: Sewer Available, Natural Gas Available, Public
Community & HOA
Community
- Features: Sidewalks
- Subdivision: FORREST GLENN
HOA
- Has HOA: No
Location
- Region: Arkansas City
Financial & listing details
- Tax assessed value: $309,000
- Annual tax amount: $4,448
- Date on market: 4/24/2025
- Cumulative days on market: 85 days
- Ownership: Individual
- Road surface type: Paved
Price history
Price history is unavailable.
Public tax history
| Year | Property taxes | Tax assessment |
|---|---|---|
| 2025 | $5,712 -0.5% | $35,535 +7.1% |
| 2024 | $5,740 +6% | $33,190 +12% |
| 2023 | $5,414 +10.1% | $29,634 +16% |
| 2022 | $4,917 +8.1% | $25,547 +12.2% |
| 2021 | $4,550 | $22,766 +4.4% |
| 2020 | -- | $21,810 -2.3% |
| 2019 | -- | $22,333 +7.6% |
| 2018 | -- | $20,762 |
| 2017 | -- | $20,762 |
| 2016 | -- | $20,762 +10.1% |
| 2015 | -- | $18,865 +0% |
| 2014 | -- | $18,864 +0.8% |
| 2013 | -- | $18,710 |
| 2012 | -- | -- |
| 2011 | -- | -- |
| 2010 | -- | $19,401 |
| 2009 | -- | $19,401 +162.4% |
| 2008 | -- | $7,395 |
Find assessor info on the county website
Neighborhood: 67005
Nearby homes
- $291,6004 bd3 ba1.3k sqft1225 Forrest Glenn Dr, Arkansas City, KS 67005Off Market
- $302,0004 bd3 ba1.3k sqft2807 Levi Dr, Arkansas City, KS 67005Off Market
- $293,7004 bd3 ba2.7k sqft1219 Forrest Glenn Dr, Arkansas City, KS 67005Off Market

- $--5 bd3 ba2.9k sqft1212 Forrest Glenn Dr, Arkansas City, KS 67005Sold
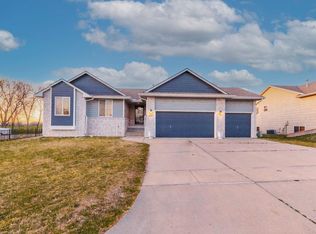
- $258,400-- bd3 ba2.6k sqft1212 Forrest Gln, Arkansas City, KS 67005Off Market
- $269,1004 bd3 ba2k sqft1209 Forrest Glenn Dr, Arkansas City, KS 67005Off Market
- $293,7004 bd3 ba1.3k sqft1206 Forrest Glenn Dr, Arkansas City, KS 67005Off Market
- $--4 bd3 ba2.7k sqft1201 Forrest Glenn Dr, Arkansas City, KS 67005Sold
Nearby schools
GreatSchools rating
- 5/10Jefferson Elementary SchoolGrades: PK-5Distance: 1.1 mi
- 4/10Arkansas City Middle SchoolGrades: 6-8Distance: 1.4 mi
- 2/10Arkansas City High SchoolGrades: 9-12Distance: 0.4 mi
Schools provided by the listing agent
- Elementary: Adams
- Middle: Arkansas City
- High: Arkansas City
Source: SCKMLS as distributed by MLS GRID. This data may not be complete. We recommend contacting the local school district to confirm school assignments for this home.
- Kansas
- Cowley County
- Arkansas City
- 67005
- 2801 Levi Dr
Nearby cities
Nearby zip codes
Other Arkansas City Topics
