Property Description
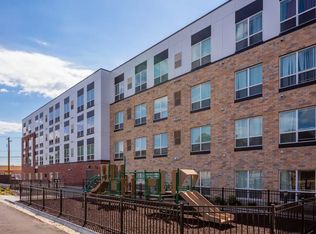
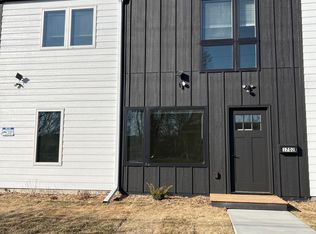
Welcome to 2801 Lincoln St NE, Minneapolis, MN, a spacious duplex offering 3 bedrooms and 2 bathrooms with a comfortable and functional layout.
The home features two bedrooms upstairs, while the basement includes an additional bedroom and bathroom, providing extra privacy and flexibility. The property also includes an attached garage for convenient parking and additional storage.
One of the highlights of this property is the park located directly in front of the home, just about a 1-minute walk away, offering convenient access to outdoor space and recreation.
Located in Northeast Minneapolis, this rental provides plenty of space for comfortable everyday living with convenient access to the surrounding neighborhood.
- Monthly Rent
$2,500 unit 1/ $2400unit 2
- Security Deposit
One month's rent $2,500 unit 1/$2400 unit 2
- Application Fee
$60 per adult applicant
- Income Requirement
Household income must meet the required income qualification and be verifiable\.
- Screening
Background and credit check required\.
- Utilities
Landlord pays water\sewer. Tenant is responsible for electricity, gas, internet, and trash\.
- Pets are subject to landlord approval\.
- Pet Fee/Deposit
$300 non\-refundable per approved pet.
- Dog Rent
$50 per month\.
- Cat Rent
$25 per month\.
- Dogs
Size and breed are subject to landlord approval\.
- Lease Term
12\-month lease\.
- Occupancy
Only approved tenants and occupants listed on the lease may reside at the property\.
- Property Care
Tenants are expected to maintain the property in clean and reasonable condition and promptly report maintenance concerns\.
- Move\-In Funds
First month's rent, security deposit, and applicable pet fees are due according to the executed lease
Apartment for rent
Accepts Zillow applications
$2,400/moFees may apply
2801 Lincoln St NE, Minneapolis, MN 55418
6beds
2,508sqft
Price may not include required fees and charges. Price shown reflects the lease term provided. Learn more|
Apartment
Available now
Cats, small dogs OK
Air conditioner, central air
In unit laundry
Attached garage parking
Central
What's special
Comfortable and functional layoutTwo bedrooms upstairs
- 14 days |
- -- |
- -- |
Zillow last checked:
Listing updated:
Travel times
Facts & features
Interior
Bedrooms & bathrooms
- Bedrooms: 6
- Bathrooms: 3
- Full bathrooms: 3
Heating
- Central
Cooling
- Air Conditioner, Central Air
Appliances
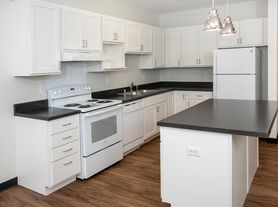
- Included: Dishwasher, Dryer, Microwave Oven, Oven, Refrigerator, Washer
- Laundry: In Unit
Features
- Flooring: Hardwood
Interior area
- Total interior livable area: 2,508 sqft
Property
Parking
- Parking features: Attached, Garage
- Has attached garage: Yes
- Details: Contact manager
Features
- Patio & porch: Patio
Details
- Additional structures: Garage(s)
- Parcel number: 1202924210003
Construction
Type & style
- Home type: Apartment
- Property subtype: Apartment
Utilities & green energy
- Utilities for property: Sewage, Water
Building
Management
- Pets allowed: Yes
Community & HOA
Location
- Region: Minneapolis
Financial & listing details
- Lease term: 1 Year
Nearby apartments for rent

Price history
| Date | Event | Price |
|---|---|---|
| 8/26/2026 | Listed for rent | $2,400+9.1%$1/sqft |
Source: Zillow Rentals Report a problem | ||
| 7/29/2026 | Sold | $560,000+4.7%$223/sqft |
Source:  NorthstarMLS as distributed by MLS GRID #7090615 Report a problem NorthstarMLS as distributed by MLS GRID #7090615 Report a problem | ||
| 6/21/2026 | Pending sale | $535,000$213/sqft |
Source: NorthstarMLS as distributed by MLS GRID #7090615 Report a problem | ||
| 6/11/2026 | Listed for sale | $535,000+55.6%$213/sqft |
Source: NorthstarMLS as distributed by MLS GRID #7090615 Report a problem | ||
| 2/23/2021 | Listing removed | -- |
Source: Owner Report a problem | ||
| 5/31/2020 | Listing removed | $2,200$1/sqft |
Source: Owner Report a problem | ||
| 5/6/2020 | Listed for rent | $2,200$1/sqft |
Source: Owner Report a problem | ||
| 7/31/2019 | Sold | $343,750-1.8%$137/sqft |
Source: NorthstarMLS as distributed by MLS GRID #5233960 Report a problem | ||
| 6/25/2019 | Listed for sale | $350,000$140/sqft |
Source: RE/MAX Results #5233960 Report a problem | ||
| 6/25/2019 | Pending sale | $350,000$140/sqft |
Source: RE/MAX Results #5233960 Report a problem | ||
| 5/24/2019 | Listed for sale | $350,000+14.8%$140/sqft |
Source: RE/MAX Results #5233960 Report a problem | ||
| 9/29/2004 | Sold | $305,000$122/sqft |
Source: Public Record Report a problem | ||
Neighborhood: Audubon Park
Nearby schools
GreatSchools rating
- 9/10Waite Park Elementary SchoolGrades: PK-5Distance: 0.8 mi
- 2/10Northeast Middle SchoolGrades: 6-8Distance: 0.3 mi
- 4/10Edison Senior High SchoolGrades: 9-12Distance: 0.9 mi