Welcome home to this meticulously maintained all brick ranch home on close to 2 acres. 2500 square feet of living space above grade and wonderful outdoor entertaining areas as well. You will not want to miss this one. The home offers the perfect blend of comfort and charm, all on one level. Featuring neutral paint and décor with original hardwood floors under carpeting. Stepping inside the front door you are welcomed by an oversized bright and airy living room, featuring a beautiful bay window and lovely gas burning fireplace. Move on to the formal dining room to enjoy family dinners. Enter the charming eat-in kitchen with plenty of cabinets, solid surface countertops, and stainless steel appliances. This home has a private and spacious primary bedroom with a beautifully updated bath , seamless doors, walk-in tiled shower and heated floors. The three additional bedrooms and updated main bath are located in their own wing of the home. The partially finished lower level with full kitchen, dining area and family room is expansive. A large fifth bedroom and full bath makes this home perfect for multi-generational living. Hot water- baseboard heat keeps home cozy & warm. Summer will be here before you know it and this home is perfect for the much loved Stay-cation. Newer over sized deck with awning in rear yard surround a large 22x43 heated pool that you will spend the dog days of summer basking in the sun and warm summer evenings relaxing in to recharge for the next day. All this plus a huge 16x18 pool house, man cave, she shed....you decide, this additional building can be whatever your heart desires. Lovely patio area great for evenings around the firepit, recently planted flower beds and 2 additional sheds round out this great level entertainers back yard. New Architectural shingled roof 2024, newer AC, 2 zoned hot water baseboard gas heat, whole house fan, replacement windows on all levels . Conveniently located, minutes to highways, shopping, and amenities. They don't build them like this anymore. This home is truly unique. You don't want to miss out on this fantastic home. Schedule your showing today!
Sold for $459,900
$459,900
2801 Lisburn Rd, Camp Hill, PA 17011
4beds
3,672sqft
Single Family Residence
Built in 1959
1.78 Acres Lot
$477,300 Zestimate®
$125/sqft
$3,111 Estimated rent
Home value
$477,300
$453,000 - $501,000
$3,111/mo
Zestimate® history
Owner options
List your home for rent
$3,111/mo
Rent Zestimate®
Find your next renter with Zillow Rental Manager. Plus, with online applications, you can quickly screen prospective tenants – for free.
$3,111/mo
Rent Zestimate®
Refinance and save
$3,035/mo
Est. payment
Refinancing to a lower rate could help reduce your monthly payments and save thousands over the life of the loan.
$3,035/mo
Est. payment
Explore your selling options
Work with a Zillow partner agent
Leverage their expertise and Zillow's premium Showcase listings to get your home seen by more buyers.
Get startedList with your own agent
Get your home in front of millions of buyers by listing it on Zillow.
Learn how to do itSell it yourself
Take full control of how buyers see your home on Zillow by listing For Sale by Owner (FSBO).
List your homeWhat's special
Gas burning fireplaceHeated poolAll brick ranch homePool houseOver sized deckFull kitchenFamily room
Zillow last checked:
Listing updated:
Listed by:
KIM LEGGETT 717-303-9230,
Coldwell Banker Realty,
Co-Listing Agent: James Leggett 717-303-8590,
Coldwell Banker Realty
Bought with:
JAMES LEGGETT, RS324661
Coldwell Banker Realty
Source: Bright MLS,MLS#: PACB2042106
Facts & features
Interior
Bedrooms & bathrooms
- Bedrooms: 4
- Bathrooms: 3
- Full bathrooms: 3
- Main level bathrooms: 2
- Main level bedrooms: 4
Rooms
- Room types: Living Room, Dining Room, Bedroom 2, Bedroom 3, Bedroom 4, Kitchen, Family Room, Bedroom 1, Laundry, Storage Room, Utility Room, Workshop, Bathroom 1, Bathroom 2, Bathroom 3, Additional Bedroom
Other
- Level: Lower
Bedroom 1
- Features: Flooring - Carpet, Flooring - Solid Hardwood
- Level: Main
- Area: 140 Square Feet
- Dimensions: 10 x 14
Bedroom 2
- Features: Flooring - HardWood
- Level: Main
- Area: 140 Square Feet
- Dimensions: 10 x 14
Bedroom 3
- Features: Flooring - Carpet, Flooring - Solid Hardwood, Window Treatments
- Level: Main
- Area: 168 Square Feet
- Dimensions: 12 x 14
Bedroom 4
- Features: Flooring - HardWood
- Level: Main
- Area: 168 Square Feet
- Dimensions: 12 x 14
Bathroom 1
- Features: Bathroom - Walk-In Shower, Flooring - Ceramic Tile, Flooring - Heated
- Level: Main
Bathroom 2
- Features: Bathroom - Tub Shower, Countertop(s) - Solid Surface, Flooring - Ceramic Tile
- Level: Main
- Area: 28 Square Feet
- Dimensions: 7 x 4
Bathroom 3
- Features: Bathroom - Stall Shower
- Level: Lower
Dining room
- Features: Flooring - Carpet, Flooring - HardWood
- Level: Main
- Area: 192 Square Feet
- Dimensions: 12 x 16
Family room
- Features: Flooring - Carpet, Fireplace - Wood Burning
- Level: Lower
Kitchen
- Features: Flooring - Ceramic Tile, Kitchen - Gas Cooking, Eat-in Kitchen
- Level: Main
- Area: 228 Square Feet
- Dimensions: 19 x 12
Kitchen
- Features: Flooring - Vinyl, Dining Area, Pantry, Kitchen - Gas Cooking
- Level: Lower
Laundry
- Features: Flooring - Ceramic Tile
- Level: Main
- Area: 196 Square Feet
- Dimensions: 14 x 14
Living room
- Features: Fireplace - Gas, Flooring - Carpet, Window Treatments, Flooring - HardWood
- Level: Main
- Area: 425 Square Feet
- Dimensions: 25 x 17
Storage room
- Features: Flooring - Concrete
- Level: Lower
Utility room
- Features: Flooring - Concrete
- Level: Lower
Workshop
- Level: Lower
Heating
- Baseboard, Natural Gas
Cooling
- Central Air, Electric
Appliances
- Included: Central Vacuum, Dishwasher, Microwave, Stainless Steel Appliance(s), Oven/Range - Gas, Gas Water Heater
- Laundry: Main Level, Has Laundry, Laundry Room
Features
- 2nd Kitchen, Bathroom - Tub Shower, Bathroom - Walk-In Shower, Ceiling Fan(s), Central Vacuum, Crown Molding, Formal/Separate Dining Room, Eat-in Kitchen, Primary Bath(s), Recessed Lighting, Dry Wall
- Flooring: Hardwood, Ceramic Tile, Carpet, Wood
- Doors: French Doors, ENERGY STAR Qualified Doors, Insulated, Sliding Glass
- Windows: Bay/Bow, Replacement, ENERGY STAR Qualified Windows, Window Treatments
- Basement: Full,Workshop,Improved
- Number of fireplaces: 2
- Fireplace features: Insert, Screen, Wood Burning, Gas/Propane
Interior area
- Total structure area: 4,805
- Total interior livable area: 3,672 sqft
- Finished area above ground: 2,499
- Finished area below ground: 1,173
Property
Parking
- Total spaces: 5
- Parking features: Garage Faces Front, Asphalt, Driveway, Attached, Off Street
- Attached garage spaces: 2
- Uncovered spaces: 3
Accessibility
- Accessibility features: 2+ Access Exits, Accessible Entrance
Features
- Levels: One
- Stories: 1
- Patio & porch: Deck, Patio, Porch
- Exterior features: Lighting, Awning(s)
- Has private pool: Yes
- Pool features: Above Ground, Fenced, Heated, Private
- Fencing: Chain Link
- Has view: Yes
- View description: Scenic Vista, Mountain(s), Panoramic
Lot
- Size: 1.78 Acres
Details
- Additional structures: Above Grade, Below Grade, Outbuilding
- Parcel number: 13260251008
- Zoning: RESIDENTIAL
- Special conditions: Standard
- Other equipment: Negotiable
Construction
Type & style
- Home type: SingleFamily
- Architectural style: Ranch/Rambler
- Property subtype: Single Family Residence
Materials
- Brick, Copper Plumbing
- Foundation: Block, Permanent
- Roof: Architectural Shingle
Condition
- Very Good
- New construction: No
- Year built: 1959
Utilities & green energy
- Electric: 200+ Amp Service
- Sewer: Public Sewer
- Water: Public
Community & HOA
Community
- Subdivision: Lower Allen Township
HOA
- Has HOA: No
Location
- Region: Camp Hill
- Municipality: LOWER ALLEN TWP
Financial & listing details
- Price per square foot: $125/sqft
- Tax assessed value: $226,300
- Annual tax amount: $4,509
- Date on market: 5/23/2025
- Listing agreement: Exclusive Right To Sell
- Listing terms: Cash,Conventional
- Ownership: Fee Simple
- Road surface type: Black Top
Price history
| Date | Event | Price |
|---|---|---|
| 8/28/2025 | Sold | $459,900$125/sqft |
Source:  Bright MLS #PACB2042106 Report a problem Bright MLS #PACB2042106 Report a problem | ||
| 8/1/2025 | Pending sale | $459,900$125/sqft |
Source: Bright MLS #PACB2042106 Report a problem | ||
| 8/1/2025 | Listed for sale | $459,900$125/sqft |
Source: Bright MLS #PACB2042106 Report a problem | ||
| 6/5/2025 | Pending sale | $459,900$125/sqft |
Source: Bright MLS #PACB2042106 Report a problem | ||
| 6/5/2025 | Listed for sale | $459,900$125/sqft |
Source: Bright MLS #PACB2042106 Report a problem | ||
| 5/28/2025 | Pending sale | $459,900$125/sqft |
Source: Bright MLS #PACB2042106 Report a problem | ||
| 5/23/2025 | Listed for sale | $459,900$125/sqft |
Source: Bright MLS #PACB2042106 Report a problem | ||
Public tax history
| Year | Property taxes | Tax assessment |
|---|---|---|
| 2025 | $4,794 +6.3% | $226,300 |
| 2024 | $4,509 +2.6% | $226,300 |
| 2023 | $4,394 +1.6% | $226,300 |
| 2022 | $4,325 | $226,300 |
| 2021 | $4,325 +4.4% | $226,300 |
| 2020 | $4,143 +239.6% | $226,300 |
| 2019 | $1,220 -67.5% | $226,300 |
| 2018 | $3,755 | $226,300 |
| 2017 | -- | $226,300 |
| 2016 | -- | $226,300 |
| 2015 | -- | $226,300 |
| 2014 | -- | $226,300 |
| 2013 | -- | $226,300 |
| 2012 | -- | $226,300 |
| 2011 | -- | $226,300 +14.9% |
| 2010 | -- | $197,030 |
| 2009 | -- | $197,030 |
| 2008 | -- | $197,030 |
| 2007 | -- | $197,030 |
| 2006 | -- | $197,030 |
| 2005 | -- | $197,030 +8.8% |
| 2004 | -- | $181,080 |
| 2003 | -- | $181,080 |
| 2000 | -- | $181,080 |
Find assessor info on the county website
Neighborhood: 17011
Nearby homes
- $462,9004 bd2 ba2.1k sqft2749 Lisburn Rd, Camp Hill, PA 17011Off Market
- $513,2003 bd3 ba2.7k sqft1501 Saint Johns Rd, Camp Hill, PA 17011Off Market
- $406,0003 bd3 ba1.8k sqft2741 Lisburn Rd, Camp Hill, PA 17011Off Market
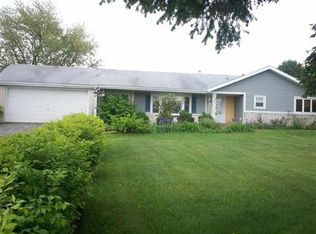
- $--2 bd2 ba1.2k sqft1400 Hillcrest Ct #606, Camp Hill, PA 17011Off Market
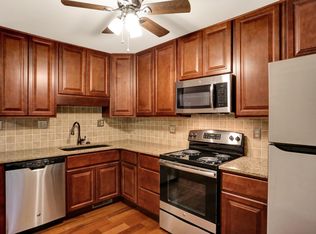
- $--2 bd2 ba1.2k sqft1400 Hillcrest Ct #811, Camp Hill, PA 17011Off Market
- $--2 bd2 ba1.2k sqft1400 Hillcrest Ct #307, Camp Hill, PA 17011Off Market
- $--2 bd2 ba1.2k sqft1400 Hillcrest Ct #405, Camp Hill, PA 17011Off Market
- $--2 bd2 ba1.2k sqft1400 Hillcrest Ct #458AF99FE, Camp Hill, PA 17011Off Market
Nearby schools
GreatSchools rating
- 7/10Rossmoyne El SchoolGrades: K-4Distance: 0.9 mi
- 8/10Allen Middle SchoolGrades: 7-8Distance: 1 mi
- 6/10Cedar Cliff High SchoolGrades: 9-12Distance: 2.6 mi
Schools provided by the listing agent
- Elementary: Rossmoyne
- Middle: Allen
- High: Cedar Cliff
- District: West Shore
Source: Bright MLS. This data may not be complete. We recommend contacting the local school district to confirm school assignments for this home.
Sell for more on Zillow
Get a Zillow Showcase℠ listing at no additional cost and you could sell for .
$477,300
2% more
+$9,546
With Zillow Showcase(estimated)
$486,846
Sell for more on Zillow
Get a Zillow Showcase℠ listing at no additional cost and you could sell for .
$477,300
2% more
+$9,546
With Zillow Showcase(estimated)
$486,846
- Pennsylvania
- Cumberland County
- Camp Hill
- 17011
- 2801 Lisburn Rd
