Stunning Renovation – Move-In Ready in Laurel West!
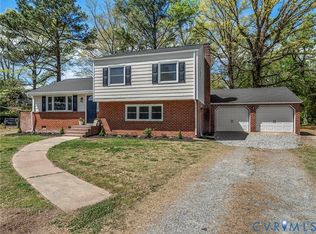
Welcome to 2801 London Ct — a beautifully renovated tri-level home tucked away on a quiet cul-de-sac in West Henrico’s desirable Laurel West subdivision. Offering nearly 1,600 square feet of living space, this 3-bedroom, 1.5-bath home blends modern luxury with timeless charm.
The fully renovated kitchen is the heart of the home, featuring new cabinetry, an island with seating for four, quartz countertops, ceramic tile flooring, stylish glass tile backsplash, and an oversized farmhouse sink making it as functional as it is beautiful. The adjoining dining room built-in cabinets add character and practical storage.
The completely renovated full bathroom delivers a spa-like retreat with a walk-in wet area, double shower, and stunning double slipper soaking tub — a rare and luxurious feature at this price point.
The lower level offers a spacious family room with new carpet, built-in cabinets, and a pellet stove, creating a warm and inviting atmosphere perfect for entertaining or relaxing. A convenient half bath completes this level.
The seller must relocate for work — giving you the opportunity to enjoy the fruits of their labor.
List of updates
Exterior:
New roof/ rain gutters
New vinyl siding with Tyvek wrapping
New exterior doors
New heat pump HVAC
Fully fenced back yard
Interior:
Throughout: Fresh paint, refinished original wood floors, new high-end appliances
Kitchen/ dining room: Completely gutted to studs, new cabinets, countertop and backsplash, new tile floor, extra-large farmhouse sink
Basement: Replaced wood paneling and drop ceiling with drywall, new flooring, refinished fireplace brick, installed pellet stove, new built-in cabinets
Bathrooms: Completely gutted to studs, all new everything, shower/ bathtub wet area full waterproofed with Schluter membrane
Crawl space:
Fully encapsulated, vapor barrier, spray foam insulation, termite strips, vent sealed, zipper door cover access
Attic:
Additional blow-in insulation
Sold for $400,000
$400,000
2801 London Ct, Glen Allen, VA 23060
3beds
1,580sqft
Single Family Residence
Built in 1971
0.35 Acres Lot
$403,600 Zestimate®
$253/sqft
$2,314 Estimated rent
Home value
$403,600
$375,000 - $436,000
$2,314/mo
Zestimate® history
Owner options
List your home for rent
$2,314/mo
Rent Zestimate®
Find your next renter with Zillow Rental Manager. Plus, with online applications, you can quickly screen prospective tenants – for free.
$2,314/mo
Rent Zestimate®
Refinance and save
$2,406/mo
Est. payment
Refinancing to a lower rate could help reduce your monthly payments and save thousands over the life of the loan.
$2,406/mo
Est. payment
Explore your selling options
Work with a Zillow partner agent
Leverage their expertise and Zillow's premium Showcase listings to get your home seen by more buyers.
Get startedList with your own agent
Get your home in front of millions of buyers by listing it on Zillow.
Learn how to do itSell it yourself
Take full control of how buyers see your home on Zillow by listing For Sale by Owner (FSBO).
List your homeWhat's special
Zillow last checked:
Listing updated:
Listed by:
Rebecca Appleblossom 804-525-8638,
Virginia Resource Realty LLC
Bought with:
England Rozum, 0225256013
Nest Realty Group
Source: CVRMLS,MLS#: 2604082 Originating MLS: Central Virginia Regional MLS
Originating MLS: Central Virginia Regional MLSFacts & features
Interior
Bedrooms & bathrooms
- Bedrooms: 3
- Bathrooms: 2
- Full bathrooms: 1
- 1/2 bathrooms: 1
Primary bedroom
- Description: Refinished original wood floors w/ updated windows
- Level: Second
- Dimensions: 0 x 0
Bedroom 2
- Description: Refinished original wood floors w/ updated windows
- Level: Second
- Dimensions: 0 x 0
Bedroom 3
- Description: Refinished original wood floors w/ updated windows
- Level: Second
- Dimensions: 0 x 0
Dining room
- Description: Refinished original wood floors w/built-in cabinet
- Level: Main
- Dimensions: 0 x 0
Family room
- Description: New carpets and built-in cabinets
- Level: Lower
- Dimensions: 0 x 0
Other
- Description: Tub & Shower
- Level: Second
Half bath
- Level: Basement
Kitchen
- Description: Ceramic tile floors, glass bcksplsh, new cabinets
- Level: Main
- Dimensions: 0 x 0
Laundry
- Description: Highend LG frontload washer/ dryer with steam
- Level: Lower
- Dimensions: 0 x 0
Living room
- Description: Refinished original wood floors w/ updated windows
- Level: Main
- Dimensions: 0 x 0
Heating
- Electric, Heat Pump
Cooling
- Central Air, Heat Pump
Appliances
- Included: Dryer, Dishwasher, Exhaust Fan, Electric Cooking, Electric Water Heater, Disposal, Ice Maker, Microwave, Oven, Range, Refrigerator, Smooth Cooktop
- Laundry: Washer Hookup, Dryer Hookup
Features
- Bookcases, Built-in Features, Ceiling Fan(s), Dining Area, Fireplace, Granite Counters, Garden Tub/Roman Tub, Kitchen Island
- Flooring: Partially Carpeted, Tile, Wood
- Basement: Crawl Space,Partial
- Attic: Access Only
- Has fireplace: Yes
- Fireplace features: Masonry, Wood Burning
Interior area
- Total interior livable area: 1,580 sqft
- Finished area above ground: 1,052
- Finished area below ground: 528
Property
Parking
- Parking features: Driveway, Unpaved
- Has uncovered spaces: Yes
Features
- Levels: Three Or More,Multi/Split
- Stories: 3
- Exterior features: Unpaved Driveway
- Pool features: None
- Fencing: Back Yard,Full
Lot
- Size: 0.35 Acres
- Features: Cul-De-Sac
Details
- Parcel number: 7737687403
- Zoning description: R2A
Construction
Type & style
- Home type: SingleFamily
- Architectural style: Tri-Level
- Property subtype: Single Family Residence
Materials
- Brick, Drywall, Frame, Vinyl Siding
- Roof: Asphalt,Composition
Condition
- Resale
- New construction: No
- Year built: 1971
Utilities & green energy
- Sewer: Public Sewer
- Water: Public
Community & HOA
Community
- Subdivision: Laurel West
Location
- Region: Glen Allen
Financial & listing details
- Price per square foot: $253/sqft
- Tax assessed value: $276,400
- Annual tax amount: $4,588
- Date on market: 3/28/2026
- Ownership: Individuals
- Ownership type: Sole Proprietor
Price history
| Date | Event | Price |
|---|---|---|
| 4/1/2026 | Sold | $400,000+8.4%$253/sqft |
Source:  CVRMLS #2604082 Report a problem CVRMLS #2604082 Report a problem | ||
| 3/1/2026 | Pending sale | $369,000$234/sqft |
Source: CVRMLS #2604082 Report a problem | ||
| 2/25/2026 | Listed for sale | $369,000+30%$234/sqft |
Source: CVRMLS #2604082 Report a problem | ||
| 2/11/2025 | Sold | $283,900-2.1%$180/sqft |
Source: CVRMLS #2500008 Report a problem | ||
| 1/20/2025 | Pending sale | $289,900$183/sqft |
Source: CVRMLS #2500008 Report a problem | ||
| 1/9/2025 | Listed for sale | $289,900$183/sqft |
Source: CVRMLS #2500008 Report a problem | ||
| 1/5/2025 | Pending sale | $289,900$183/sqft |
Source: CVRMLS #2500008 Report a problem | ||
| 1/1/2025 | Listed for sale | $289,900-3.3%$183/sqft |
Source: CVRMLS #2500008 Report a problem | ||
| 11/29/2024 | Listing removed | $299,900$190/sqft |
Source: CVRMLS #2430826 Report a problem | ||
| 11/28/2024 | Listed for sale | $299,900$190/sqft |
Source: CVRMLS #2430826 Report a problem | ||
Public tax history
| Year | Property taxes | Tax assessment |
|---|---|---|
| 2025 | $2,294 +4.8% | $276,400 +7.3% |
| 2024 | $2,189 +2.6% | $257,500 +2.6% |
| 2023 | $2,133 +5.9% | $250,900 +5.9% |
| 2022 | $2,015 +7% | $237,000 +9.5% |
| 2021 | $1,883 +23% | $216,400 +13.7% |
| 2020 | $1,531 +1.4% | $190,400 +8.2% |
| 2019 | $1,510 | $176,000 +1.4% |
| 2018 | -- | $173,600 +12.5% |
| 2017 | -- | $154,300 +1.6% |
| 2016 | $661 | $151,900 +1.6% |
| 2015 | -- | $149,500 +7.2% |
| 2014 | -- | $139,500 |
| 2013 | -- | $139,500 -10.6% |
| 2012 | -- | $156,000 -3.6% |
| 2011 | -- | $161,900 |
| 2010 | -- | $161,900 -2.9% |
| 2009 | -- | $166,800 |
| 2008 | -- | -- |
| 2006 | -- | -- |
| 2005 | -- | -- |
| 2004 | -- | -- |
| 2003 | -- | -- |
| 2002 | -- | -- |
| 2001 | -- | $83,000 |
| 2000 | -- | $83,000 |
Find assessor info on the county website
Neighborhood: 23060
Nearby homes
- $360,1003 bd1 ba1k sqft2803 London Ct, Glen Allen, VA 23060Off Market
- $363,0003 bd1 ba1.2k sqft2807 Bluebell Ct, Glen Allen, VA 23060Off Market
- $345,3003 bd1 ba1k sqft2800 London Ct, Glen Allen, VA 23060Off Market
- $425,0004 bd2 ba1.5k sqft2806 Bluebell Ct, Glen Allen, VA 23060Sold
- $352,0003 bd1 ba1k sqft2808 Lito Rd, Glen Allen, VA 23060Off Market
- $364,0003 bd3 ba2.1k sqft2810 Lito Rd, Glen Allen, VA 23060Sold
- $379,5004 bd4 ba1.5k sqft2802 London Ct, Glen Allen, VA 23060Off Market
- $361,1003 bd1 ba1.1k sqft2805 Bluebell Ct, Glen Allen, VA 23060Off Market
Nearby schools
GreatSchools rating
- 7/10Greenwood Elementary SchoolGrades: PK-5Distance: 0.5 mi
- 5/10Hungary Creek Middle SchoolGrades: 6-8Distance: 2.4 mi
- 7/10Glen Allen High SchoolGrades: 9-12Distance: 2.1 mi
Schools provided by the listing agent
- Elementary: Greenwood
- Middle: Hungary Creek
- High: Glen Allen
Source: CVRMLS. This data may not be complete. We recommend contacting the local school district to confirm school assignments for this home.
Get a cash offer in 3 minutes
Find out how much your home could sell for in as little as 3 minutes with a no-obligation cash offer.
Estimated market value
$403,600
Get a cash offer in 3 minutes
Find out how much your home could sell for in as little as 3 minutes with a no-obligation cash offer.
Estimated market value
$403,600
- Virginia
- Henrico County
- Glen Allen
- 23060
- 2801 London Ct
Nearby cities
Nearby neighborhoods
Nearby zip codes
Other Glen Allen Topics
