Welcome to 2801 Los Alamos Court in Paloma Lake, a home that makes everyday living feel like a vacation. From the moment you arrive at this corner cul-de-sac lot, the manicured landscaping sets the tone. Step through the front door and you’re greeted by a bright foyer with a dedicated office, perfect for work or a quiet retreat. Nearby, the updated half bath makes a stylish statement. The living room is warm and welcoming, with a stone fireplace as its centerpiece and a wall of windows framing the view to your backyard paradise. The kitchen, open to the living and dining spaces, blends beauty and function with granite counters, double ovens, an oversized pantry, and a built-in planning station to manage daily details while staying connected. Upstairs, a flexible living space adapts to your needs, along with a private guest suite complete with its own bath. Tucked at the back, the primary suite offers serene pool views and a spa-like bath with dual vanities, a walk-in shower with dual shower heads, and a generous closet. And then there’s the backyard… step outside and you’ll feel transported. A heated pool and spa with grotto, waterfall, rope swing, and slide invite fun in every season. The covered flagstone patio features a wood-burning fireplace, built-in smoker and kitchen, creating a setup where guests never want to leave. Even movie nights or game days are elevated with a wired TV and in-ceiling speakers. The 3-car garage includes a climate-controlled workshop, while upstairs walk-in attic access and a backyard shed provide extra storage. Every detail, from the LVP flooring to the water softener, was designed with convenience in mind. Enjoy Paloma Lake amenities like trails, a fishing lake, resort-style pools, playgrounds, sports courts, and year-round events. You’re also minutes from 3 HEBs, top-rated schools, healthcare, and shopping, with easy access to 130, 45, and IH-35—proof that home here extends far beyond your front door.
Closed
Price Unknown
2801 Los Alamos Ct, Round Rock, TX 78665
4beds
3,575sqft
Single Family Residence
Built in 2012
10,232 Square Feet Lot
$654,600 Zestimate®
$--/sqft
$3,685 Estimated rent
Home value
$654,600
$609,000 - $700,000
$3,685/mo
Zestimate® history
Owner options
List your home for rent
$3,685/mo
Rent Zestimate®
Find your next renter with Zillow Rental Manager. Plus, with online applications, you can quickly screen prospective tenants – for free.
$3,685/mo
Rent Zestimate®
Refinance and save
$175/mo
Est. payment
Refinancing to a lower rate could help reduce your monthly payments and save thousands over the life of the loan.
$175/mo
Est. payment
Explore your selling options
Work with a Zillow partner agent
Leverage their expertise and Zillow's premium Showcase listings to get your home seen by more buyers.
Get startedList with your own agent
Get your home in front of millions of buyers by listing it on Zillow.
Learn how to do itSell it yourself
Take full control of how buyers see your home on Zillow by listing For Sale by Owner (FSBO).
List your homeWhat's special
Stone fireplaceWood-burning fireplaceUpdated half bathDedicated officeCovered flagstone patioBackyard paradiseWater softener
Zillow last checked:
Listing updated:
Listed by:
Sonia M. Guardado 512-402-5111,
Magnolia Realty
Bought with:
Jared J. West, TREC #0559130
Team West Real Estate LLC
, TREC #null
Source: Central Texas MLS,MLS#: 592040 Originating MLS: Williamson County Association of REALTORS
Originating MLS: Williamson County Association of REALTORSFacts & features
Interior
Bedrooms & bathrooms
- Bedrooms: 4
- Bathrooms: 4
- Full bathrooms: 3
- 1/2 bathrooms: 1
Primary bedroom
- Level: Main
Bedroom 2
- Level: Upper
Bedroom 3
- Level: Upper
Bedroom 4
- Level: Upper
Primary bathroom
- Level: Main
Bathroom
- Level: Main
Bathroom
- Level: Upper
Bathroom
- Level: Upper
Bonus room
- Level: Upper
Breakfast room nook
- Level: Main
Dining room
- Level: Main
Kitchen
- Level: Main
Laundry
- Level: Main
Living room
- Level: Main
Office
- Level: Main
Workshop
- Level: Main
Heating
- Has Heating (Unspecified Type)
Cooling
- 1 Unit
Appliances
- Included: Double Oven, Dishwasher, Gas Cooktop, Disposal, Gas Range, Gas Water Heater, Microwave, Refrigerator, Vented Exhaust Fan, Some Gas Appliances, Built-In Oven, Cooktop, Water Softener Owned
- Laundry: Electric Dryer Hookup, Main Level, Laundry Room
Features
- Attic, Ceiling Fan(s), Dining Area, Separate/Formal Dining Room, Double Vanity, Entrance Foyer, Eat-in Kitchen, Garden Tub/Roman Tub, High Ceilings, Home Office, Primary Downstairs, Multiple Living Areas, MultipleDining Areas, Main Level Primary, Pull Down Attic Stairs, Storage, Separate Shower, Tub Shower, Vanity, Walk-In Closet(s), Wired for Sound
- Flooring: Carpet, Ceramic Tile
- Attic: Pull Down Stairs,Partially Floored
- Number of fireplaces: 2
- Fireplace features: Great Room, Stone, Wood Burning, Outside
Interior area
- Total interior livable area: 3,575 sqft
Property
Parking
- Total spaces: 3
- Parking features: Attached, Garage Faces Front, Garage, Garage Door Opener
- Attached garage spaces: 3
Features
- Levels: Two
- Stories: 2
- Patio & porch: Covered, Patio
- Exterior features: Covered Patio, Outdoor Grill, Outdoor Kitchen, Private Yard, Storage
- Has private pool: Yes
- Pool features: Community, Gunite, Heated, In Ground, Outdoor Pool, Private, Pool/Spa Combo, Waterfall
- Has spa: Yes
- Spa features: Gunite, Heated, In Ground, Private
- Fencing: Back Yard,Privacy,Wood
- Has view: Yes
- View description: None, Pool
- Body of water: None
Lot
- Size: 10,232 Square Feet
Details
- Additional structures: Storage, Workshop
- Parcel number: R487309
Construction
Type & style
- Home type: SingleFamily
- Architectural style: Traditional
- Property subtype: Single Family Residence
Materials
- Brick, Stone Veneer, Stucco
- Foundation: Slab
- Roof: Composition,Shingle
Condition
- Resale
- Year built: 2012
Details
- Builder name: Grand Haven Homes
Utilities & green energy
- Sewer: Public Sewer
- Water: Public
- Utilities for property: Electricity Available, Natural Gas Available, Underground Utilities
Community & HOA
Community
- Features: Basketball Court, Clubhouse, Fishing, Pier, Playground, Park, Sport Court(s), Tennis Court(s), Trails/Paths, Community Pool, Curbs, Gutter(s), Street Lights, Sidewalks
- Security: Prewired, Smoke Detector(s)
- Subdivision: Paloma Lake
HOA
- Has HOA: Yes
- HOA fee: $175 quarterly
- HOA name: Paloma Lake HOA
Location
- Region: Round Rock
Financial & listing details
- Tax assessed value: $797,940
- Annual tax amount: $11,933
- Date on market: 9/13/2025
- Cumulative days on market: 10 days
- Listing agreement: Exclusive Right To Sell
- Listing terms: Cash,Conventional,FHA,VA Loan
- Electric utility on property: Yes
- Road surface type: Concrete, Paved
Price history
| Date | Event | Price |
|---|---|---|
| 10/15/2025 | Sold | -- |
Source:  Central Texas MLS #592040 Report a problem Central Texas MLS #592040 Report a problem | ||
| 9/23/2025 | Pending sale | $675,000$189/sqft |
Source:  Unlock MLS #3406848 Report a problem Unlock MLS #3406848 Report a problem | ||
| 9/16/2025 | Contingent | $675,000$189/sqft |
Source: Unlock MLS #3406848 Report a problem | ||
| 9/12/2025 | Listed for sale | $675,000$189/sqft |
Source: Unlock MLS #3406848 Report a problem | ||
Public tax history
| Year | Property taxes | Tax assessment |
|---|---|---|
| 2025 | $11,933 +8.4% | $701,301 +10% |
| 2024 | $11,013 +8.6% | $637,546 +10% |
| 2023 | $10,142 -3.3% | $579,587 +10% |
| 2022 | $10,487 -2.7% | $526,897 +10% |
| 2021 | $10,778 +1.3% | $478,997 +10% |
| 2020 | $10,642 -0.1% | $435,452 +0.6% |
| 2019 | $10,652 -7.8% | $432,931 +4.2% |
| 2018 | $11,548 | $415,366 +1.1% |
| 2017 | $11,548 +7.2% | $410,858 +10% |
| 2016 | $10,770 +8.5% | $373,507 +0.4% |
| 2015 | $9,927 | $371,901 +12% |
| 2014 | $9,927 | $332,202 +2.7% |
| 2013 | -- | $323,338 +1114.5% |
| 2012 | -- | $26,624 +4.9% |
| 2011 | -- | $25,376 -9% |
| 2010 | -- | $27,900 -14.2% |
| 2009 | -- | $32,500 |
Find assessor info on the county website
Neighborhood: Paloma Lake
Nearby homes
- $655,5004 bd5 ba3.8k sqft2807 Los Alamos Ct, Round Rock, TX 78665Off Market
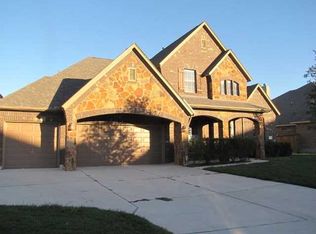
- $532,100-- bd3 ba2.9k sqft2813 Los Alamos Ct, Round Rock, TX 78665Off Market
- $551,4004 bd3 ba3.2k sqft2557 Los Alamos Pass, Round Rock, TX 78665Off Market
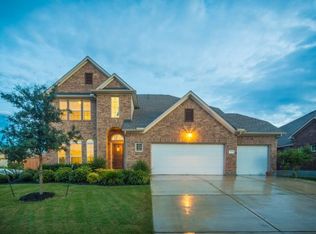
- $608,0003 bd4 ba3.3k sqft2558 Los Alamos Pass, Round Rock, TX 78665Off Market
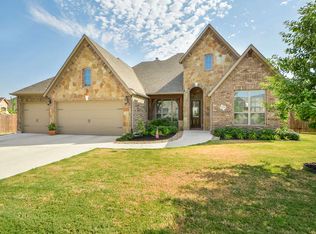
- $494,8004 bd3 ba2.8k sqft2553 Los Alamos Pass, Round Rock, TX 78665Off Market
- $569,3005 bd5 ba3.9k sqft2800 Los Alamos Ct, Round Rock, TX 78665Off Market
- $651,7004 bd4 ba3.6k sqft2804 Los Alamos Ct, Round Rock, TX 78665Off Market
- $553,9004 bd3 ba3.6k sqft2804 Los Alamos Cout, Round Rock, TX 78665Off Market
Nearby schools
GreatSchools rating
- 10/10Linda Herrington Elementary SchoolGrades: PK-5Distance: 0.5 mi
- 6/10Hopewell Middle SchoolGrades: 6-8Distance: 2.6 mi
- 5/10Stony Point High SchoolGrades: 9-12Distance: 3.2 mi
Schools provided by the listing agent
- Elementary: Herrington Elementary School
- Middle: Hopewell Middle School
- High: Stony Point High School
- District: Round Rock ISD
Source: Central Texas MLS. This data may not be complete. We recommend contacting the local school district to confirm school assignments for this home.
Get a cash offer in 3 minutes
Find out how much your home could sell for in as little as 3 minutes with a no-obligation cash offer.
Estimated market value
$654,600
Get a cash offer in 3 minutes
Find out how much your home could sell for in as little as 3 minutes with a no-obligation cash offer.
Estimated market value
$654,600
- Texas
- Williamson County
- Round Rock
- 78665
- Paloma Lake
- 2801 Los Alamos Ct
