Skip main navigation
Sold for $284,000
  • $284,000

    2801 Lyndon Avenue, Wilmington, NC 28405

    3beds
    1,748sqft
    Single Family Residence
    Built in 1950
    0.27 Acres Lot
    $384,300 Zestimate®
    $162/sqft
    $2,185 Estimated rent

    Home value

    $384,300

    $357,000 - $411,000

    $2,185/mo

    Zestimate® history
    Loading
    Loading...

    Owner options

    List your home for rent

    $2,185/mo

    Rent Zestimate®

    Find your next renter with Zillow Rental Manager. Plus, with online applications, you can quickly screen prospective tenants – for free.

    Learn more

    $2,185/mo

    Rent Zestimate®

    Refinance and save

    $1,676/mo

    Est. payment

    Refinancing to a lower rate could help reduce your monthly payments and save thousands over the life of the loan.

    See today's rates

    $1,676/mo

    Est. payment

    Explore your selling options

    Work with a Zillow partner agent

    Leverage their expertise and Zillow's premium Showcase listings to get your home seen by more buyers.

    Get started

    List with your own agent

    Get your home in front of millions of buyers by listing it on Zillow.

    Learn how to do it

    Sell it yourself

    Take full control of how buyers see your home on Zillow by listing For Sale by Owner (FSBO).

    List your home

    What's special

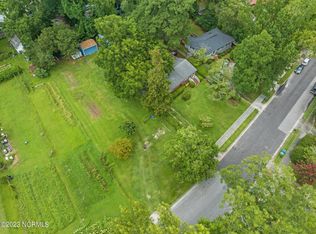
    Location! Location! A brick ranch nestled among mature landscaping in the heart of Wilmington is the one you have been seeking. Home features 3 bedrooms, 2 baths with large family room. Freshly painted, wood flooring in the main living area, moldings, and ceiling fans. The kitchen is complete with all appliances and is open to the spacious dining area. Enjoy your morning coffee or a barbeque in the evening on your back deck. A large, detached garage/workshop and a one year 2-10 home warranty are added bonuses. Bring your TLC and make this charming home yours! Don't miss out on all this great opportunity!

    Zillow last checked:

    Listing updated:

    Listed by:

    Chris Baynes & Assoc Team 910-470-4408,

    Coldwell Banker Sea Coast Advantage

    Bought with:

    Scott H Ashcraft, 219639

    The Property Shop International Realty

    Source: Hive MLS,MLS#: 100396591MLS LogoOriginating MLS: Cape Fear Realtors MLS, Inc.

    Facts & features

    Interior

    Bedrooms & bathrooms
    • Bedrooms: 3
    • Bathrooms: 2
    • Full bathrooms: 2
    Rooms
    • Room types: Master Bedroom, Bathroom 1, Bedroom 1, Bedroom 2, Living Room, Dining Room, Kitchen, Bathroom 2, Family Room, Laundry
    Primary bedroom
    • Dimensions: 24 x 11
    Bedroom 1
    • Dimensions: 12 x 9
    Bedroom 2
    • Dimensions: 10 x 10
    Bathroom 1
    • Dimensions: 7 x 7
    Bathroom 2
    • Dimensions: 6 x 7
    Dining room
    • Dimensions: 12 x 9
    Family room
    • Dimensions: 16 x 20
    Kitchen
    • Dimensions: 12 x 9
    Laundry
    • Dimensions: 7 x 8
    Living room
    • Dimensions: 20 x 13
    Heating
    • Heat Pump, Electric
    Cooling
    • Heat Pump
    Appliances
    • Included: Electric Oven, Built-In Microwave, Freezer, Washer, Refrigerator, Dryer, Dishwasher
    • Laundry: Laundry Room
    Features
    • Walk-in Closet(s), Ceiling Fan(s), Walk-In Closet(s)
    • Has fireplace: No
    • Fireplace features: None
    Interior area
    • Total structure area: 1,748
    • Total interior livable area: 1,748 sqft

    Property

    Parking
    • Total spaces: 2
    • Parking features: Unpaved, Off Street
    Features
    • Levels: One
    • Stories: 1
    • Patio & porch: Deck
    • Fencing: Partial
    Lot
    • Size: 0.27 Acres
    • Dimensions: 66 x 183 x 65 x 187
    Details
    • Parcel number: R04816017010000
    • Zoning: R-10
    • Special conditions: Probate Listing

    Construction

    Type & style
    • Home type: SingleFamily
    • Property subtype: Single Family Residence
    Materials
    • Composition, Brick Veneer
    • Foundation: Crawl Space
    • Roof: Shingle
    Condition
    • New construction: No
    • Year built: 1950
    Details
    • Warranty included: Yes

    Utilities & green energy

    • Sewer: Public Sewer
    • Water: Public
    • Utilities for property: Sewer Available, Water Available

    Community & HOA

    Community
    • Subdivision: Princess Place
    HOA
    • Has HOA: No
    • Amenities included: None
    Location
    • Region: Wilmington

    Financial & listing details

    • Price per square foot: $162/sqft
    • Tax assessed value: $200,900
    • Annual tax amount: $1,808
    • Date on market: 6/27/2025
    • Cumulative days on market: 112 days
    • Listing agreement: Exclusive Right To Sell
    • Listing terms: Cash,Conventional
    • Road surface type: Paved

    Price history

    DateEventPrice
    10/31/2024Listing removed$440,000$252/sqft
    Source: Hive MLS #100459838 Report a problem
    10/15/2024Price change$440,000-2.2%$252/sqft
    Source: Hive MLS #100459838 Report a problem
    10/7/2024Price change$450,000-2%$257/sqft
    Source: Hive MLS #100459838 Report a problem
    10/2/2024Price change$459,000-2.1%$263/sqft
    Source: Hive MLS #100459838 Report a problem
    9/18/2024Price change$469,000-2.1%$268/sqft
    Source: Hive MLS #100459838 Report a problem
    9/3/2024Price change$479,000-2%$274/sqft
    Source: Hive MLS #100459838 Report a problem
    8/26/2024Price change$489,000-2%$280/sqft
    Source: Hive MLS #100459838 Report a problem
    8/20/2024Price change$499,000-3.3%$285/sqft
    Source: Hive MLS #100459838 Report a problem
    8/7/2024Listed for sale$516,000+81.7%$295/sqft
    Source: Hive MLS #100459838 Report a problem
    12/29/2023Sold$284,000-18.9%$162/sqft
    Source: Hive MLS #100396591 Report a problem
    12/5/2023Pending sale$350,000$200/sqft
    Source: Hive MLS #100396591 Report a problem
    11/29/2023Listed for sale$350,000$200/sqft
    Source: Hive MLS #100396591 Report a problem
    11/10/2023Pending sale$350,000$200/sqft
    Source: Hive MLS #100396591 Report a problem
    10/9/2023Price change$350,000-6.7%$200/sqft
    Source: Hive MLS #100396591 Report a problem
    8/23/2023Price change$375,000-6%$215/sqft
    Source: Hive MLS #100396591 Report a problem
    8/11/2023Price change$399,000-2.7%$228/sqft
    Source: Hive MLS #100396591 Report a problem
    8/4/2023Price change$410,000-3.5%$235/sqft
    Source: Hive MLS #100396591 Report a problem
    7/26/2023Listed for sale$425,000$243/sqft
    Source: Hive MLS #100396591 Report a problem

    Public tax history

    YearProperty taxesTax assessment
    2025$1,808 +3.5%$307,300 +53%
    2024$1,748 +3%$200,900
    2023$1,698 +98.8%$200,900
    2022$854 -0.7%$200,900
    2021$860 +3.8%$200,900 +27.8%
    2020$828 $157,200
    2019$828 $157,200
    2018$828 $157,200
    2017$828 -44.1%$157,200 +17.7%
    2016$1,480 +4.6%$133,600
    2015$1,415 +4.4%$133,600
    2014$1,355 $133,600
    2013-- $133,600
    2012-- $133,600 -11.6%
    2011-- $151,215
    2010-- $151,215
    2009-- --
    2008-- --
    2007-- --
    2005-- $79,500
    2004-- $79,500
    2003-- $79,500
    2002-- $79,500
    2001-- $79,500
    2000-- $79,500
    Find assessor info on the county website

    Neighborhood: Chestnut Height/Princess Place

    Nearby schools

    GreatSchools rating
    Get a cash offer in 3 minutes
    Find out how much your home could sell for in as little as 3 minutes with a no-obligation cash offer.
    Estimated market value
    $384,300
    Get a cash offer in 3 minutes
    Find out how much your home could sell for in as little as 3 minutes with a no-obligation cash offer.
    Estimated market value
    $384,300