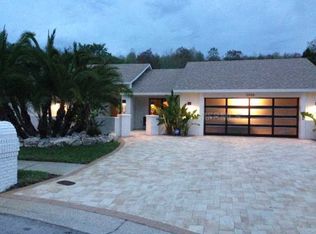
If you are looking to downsize, this is not your home. Beautiful high and dry Countryside home boasting more than 4600 sq ft of living area situated at the end of a quiet cul-de-sac in a very desirable Countryside neighborhood. A perfect home for buyers who need space and options. The main structure consists of 4000 sq ft with 5 bedrooms, 3 baths, den/study and a 3 car garage. The icing on the cake is the multigenerational wing with nearly 700 sq ft of living area. This incredible area consists of a full bath, spacious living room, separate bedroom, large walk-in closet, fireplace and kitchenette. This separate wing is attached to the main building by a hallway and also offers its own separate private entrance. And it has a door directly to the screened lanai and fabulous pool area and private back yard. Do you have grown children wanting to return home to live or do you need to provide accommodations for aging family members? This is a perfect set-up giving them plenty of space, privacy and dignity and at the same time knowing they are just down the hall. This sure beats a small bedroom and attached pool bath with a sliding door opening to the main living room of a home that we often see described as an in-law suite. This wing was originally designed as a very spacious game and party room and can be easily be reconfigured back to that by removing the framed walls between the bedroom and living area. The Florida lifestyle is best found at the rear of the property with its huge screened oversized heated pool and spa, brick pavers, lots of entertaining and seating area, and a large back yard bordered by lots of trees. With no rear neighbors and nothing to hide behind a fence, you will enjoy complete privacy with a hint of nature. The primary ensuite is a true retreat with nearly 400 sq ft in the bedroom accompanied by a closet totaling nearly 300 sq ft. Husbands, no need to keep your clothes in a spare bedroom closet. The primary bath has double sinks, shower, jetted tub and a water closet. Three additional bedrooms and a full bath complete the upper floor. Any of these bedrooms could easily be used as an office, nursery, exercise room or study room by students. The kitchen opens to a spacious breakfast area with seating and additional storage space for those bulky appliances. A large living room with fireplace, den/study with double doors, separate dining room, laundry room and a guest bedroom and full bath complete the main level. All windows are hurricane rated, a safety feature we are all paying more attention to after hurricanes Helene and Milton visited us. Having 3 HVAC units will give you options in regulating the temperature. Countryside has always been popular with move-up buyers needing more space and more shopping, recreational options, dining and entertaining choices, and consistency in the neighborhoods. This home requires no flood insurance and no mandatory HOA fees. This is a unique home with serious consideration given to multigenerational needs. Don't miss it.
Sold for $1,090,000
Zillow last checked:
Listing updated:
Bought with:
Julianne Williams, 3571427
CAPSTONE REALTY & ASSOCIATES
Eva Nygaard, 3309274
CAPSTONE REALTY & ASSOCIATES
Source: Stellar MLS,MLS#: TB8319847 Originating MLS: Suncoast Tampa
Originating MLS: Suncoast Tampa
Price history
| Date | Event | Price |
|---|---|---|
| 12/30/2024 | Sold | $1,090,000-0.9%$235/sqft |
Source:  Stellar MLS #TB8319847 Report a problem Stellar MLS #TB8319847 Report a problem | ||
| 11/17/2024 | Pending sale | $1,100,000$238/sqft |
Source: Stellar MLS #TB8319847 Report a problem | ||
| 11/13/2024 | Listed for sale | $1,100,000+104.8%$238/sqft |
Source: Stellar MLS #TB8319847 Report a problem | ||
| 9/1/2015 | Sold | $537,000+5.3%$116/sqft |
Source: Public Record Report a problem | ||
| 7/6/2015 | Listed for sale | $509,900$110/sqft |
Source: COLDWELL BANKER RESIDENTIAL #U7618167 Report a problem | ||
| 7/6/2015 | Pending sale | $509,900$110/sqft |
Source: COLDWELL BANKER RESIDENTIAL #U7618167 Report a problem | ||
| 7/2/2015 | Listed for sale | $509,900$110/sqft |
Source: COLDWELL BANKER RESIDENTIAL #U7618167 Report a problem | ||
| 3/26/2015 | Pending sale | $509,900$110/sqft |
Source: COLDWELL BANKER RESIDENTIAL #U7618167 Report a problem | ||
| 3/26/2015 | Listed for sale | $509,900$110/sqft |
Source: COLDWELL BANKER RESIDENTIAL #U7618167 Report a problem | ||
| 11/11/2014 | Listing removed | $509,900$110/sqft |
Source: Coldwell Banker Residential Real Estate - Clearwater #U7618167 Report a problem | ||
| 10/23/2014 | Price change | $509,900-11.9%$110/sqft |
Source: Coldwell Banker Residential Real Estate - Clearwater #U7618167 Report a problem | ||
| 4/29/2014 | Listed for sale | $579,000+256.3%$125/sqft |
Source: COLDWELL BANKER RESIDENTIAL #U7618167 Report a problem | ||
| 8/3/1999 | Sold | $162,500+14672.7%$35/sqft |
Source: Public Record Report a problem | ||
| 3/30/1999 | Sold | $1,100-99.4% |
Source: Public Record Report a problem | ||
| 7/16/1996 | Sold | $197,000$43/sqft |
Source: Public Record Report a problem | ||

Get a cash offer in 3 minutes
Find out how much your home could sell for in as little as 3 minutes with a no-obligation cash offer.
Estimated market value
$1,134,400
