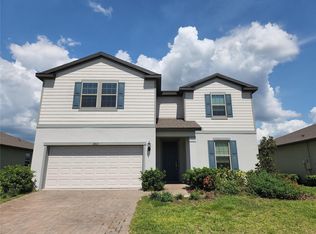
Why wait to build when this 2020 Pulte home is MOVE-IN READY and all 2496 sq ft are on one living floor and so close to Lake Nona! Perfectly situated on a FULLY FENCED premium expansive 64x120 lot with NO REAR NEIGHBORS and your very own guava tree! The 3 Car Garage gives you plenty of parking and storage space. This exquisite home boasts 3 spacious bedrooms, 3 luxurious full baths with QUARTZ vanities, and a versatile FLEX ROOM with double doors that can effortlessly transform into a fourth bedroom or a good size home office. You will fall in love with the seamless flow of this open floor plan designed for both comfort and style. BEST OF ALL..... NO CARPET! The Owner’s Retreat is a true sanctuary, offering ultimate privacy and a lavish master suite complete with an oversized walk-in closet. Imagine stepping out from the family room onto your covered, SPACIOUS SCREENED-IN LANAI, an ideal spot for grilling or simply unwinding with friends and family in the serene Florida evenings. The gourmet kitchen will not disappoint either with ample storage, step-in pantry, and HUGE QUARTZ countertop space! You're sure to love the JUNIOR SUITE situated at the entrance of the home. Whether it be necessary for guests, a move-in family member or just another useful room, the option provides privacy and function. EVERYTHING IS 2020! - ROOF, AC, WATER HEATER, AND SO ON so the next homeowner can rest easy knowing everything is still so new! PLUS, WATER SOFTNER and the EXTRA REFRIGERATOR in the laundry room come with the home! Split Oak Estates enhances your living experience with top-tier amenities just steps from your front door, including a resort-style pool, a playful playground, park, and walking paths around a pond. This prime location is less than 5 miles from the bustling Lake Nona/Medical City area, with easy access to 417 Highway, and only a short drive to Orlando International Airport and downtown Orlando. PLUS, a brand new Publix is opening this fall 2024 just off Cyrils Dr and Narcoossee! And this home is zoned for the new K-8 Voyager school opening this school year!! Don’t miss out on this exceptional opportunity to own a piece of paradise in one of Saint Cloud’s most coveted communities. Schedule your private showing today and experience the lifestyle you deserve!
Sold for $535,000
$535,000
2801 MATERA DRIVE, SAINT CLOUD, FL 34771
3beds
2,496sqft
Single Family Residence
Built in 2020
7,841 Square Feet Lot
$511,400 Zestimate®
$214/sqft
$2,771 Estimated rent
Home value
$511,400
$470,000 - $557,000
$2,771/mo
Zestimate® history
Owner options
List your home for rent
$2,771/mo
Rent Zestimate®
Find your next renter with Zillow Rental Manager. Plus, with online applications, you can quickly screen prospective tenants – for free.
$2,771/mo
Rent Zestimate®
Refinance and save
$3,658/mo
Est. payment
Refinancing to a lower rate could help reduce your monthly payments and save thousands over the life of the loan.
$3,658/mo
Est. payment
Explore your selling options
Work with a Zillow partner agent
Leverage their expertise and Zillow's premium Showcase listings to get your home seen by more buyers.
Get startedList with your own agent
Get your home in front of millions of buyers by listing it on Zillow.
Learn how to do itSell it yourself
Take full control of how buyers see your home on Zillow by listing For Sale by Owner (FSBO).
List your homeWhat's special
Covered screened-in lanaiOpen floor planLavish master suiteVersatile flex roomJunior suite
Zillow last checked:
Listing updated:
Listed by:
Trevor Snyder 208-660-0382,
LPT REALTY, LLC 877-366-2213,
Jessica Snyder 208-660-9068,
LPT REALTY, LLC
Bought with:
Donnamarie Ebanks, 3202772
COLDWELL BANKER REALTY
Source: Stellar MLS,MLS#: O6226271 Originating MLS: Orlando Regional
Originating MLS: Orlando Regional
Facts & features
Interior
Bedrooms & bathrooms
- Bedrooms: 3
- Bathrooms: 3
- Full bathrooms: 3
Primary bedroom
- Features: Walk-In Closet(s)
- Level: First
- Dimensions: 18x13
Bedroom 2
- Features: Built-in Closet
- Level: First
- Dimensions: 11x11
Bedroom 3
- Features: Walk-In Closet(s)
- Level: First
- Dimensions: 16x12
Den
- Level: First
- Dimensions: 11x12
Dining room
- Level: First
- Dimensions: 13x14
Florida room
- Level: First
- Dimensions: 20x14
Great room
- Level: First
- Dimensions: 19x23
Kitchen
- Level: First
- Dimensions: 14x18
Heating
- Central, Electric
Cooling
- Central Air
Appliances
- Included: Cooktop, Dishwasher, Disposal, Dryer, Electric Water Heater, Microwave, Refrigerator, Water Softener
- Laundry: Laundry Room
Features
- Ceiling Fan(s), High Ceilings, Open Floorplan, Primary Bedroom Main Floor, Thermostat, Walk-In Closet(s)
- Flooring: Porcelain Tile
- Windows: Window Treatments
- Has fireplace: No
Interior area
- Total structure area: 3,408
- Total interior livable area: 2,496 sqft
Property
Parking
- Total spaces: 3
- Parking features: Garage - Attached
- Attached garage spaces: 3
Features
- Levels: One
- Stories: 1
- Patio & porch: Covered, Rear Porch, Screened
- Exterior features: Lighting, Rain Gutters
- Fencing: Fenced
Lot
- Size: 7,841 Square Feet
- Features: City Lot, Landscaped, Sidewalk
Details
- Parcel number: 092531502200010420
- Zoning: RES
- Special conditions: None
Construction
Type & style
- Home type: SingleFamily
- Architectural style: Traditional
- Property subtype: Single Family Residence
Materials
- Block, Metal Siding, Stucco
- Foundation: Slab
- Roof: Shingle
Condition
- New construction: No
- Year built: 2020
Utilities & green energy
- Sewer: Public Sewer
- Water: Public
- Utilities for property: Cable Available, Cable Connected, Electricity Available, Electricity Connected, Sewer Available, Sewer Connected, Water Available, Water Connected
Community & HOA
Community
- Features: Deed Restrictions, Park, Playground, Pool, Sidewalks
- Pet fee: $0 monthly
- Subdivision: SPLIT OAK ESTATES PH 2
HOA
- Has HOA: Yes
- Amenities included: Park, Playground, Pool
- HOA fee: $130 monthly
- HOA name: Jedi Mgt/Lynn Webb
- HOA phone: 407-316-4516
Location
- Region: Saint Cloud
Financial & listing details
- Price per square foot: $214/sqft
- Tax assessed value: $472,200
- Annual tax amount: $5,180
- Date on market: 7/26/2024
- Cumulative days on market: 113 days
- Listing terms: Cash,Conventional,VA Loan
- Ownership: Fee Simple
- Total actual rent: 0
- Electric utility on property: Yes
- Road surface type: Paved, Asphalt
Price history
| Date | Event | Price |
|---|---|---|
| 12/27/2024 | Sold | $535,000-3.6%$214/sqft |
Source:  Stellar MLS #O6226271 Report a problem Stellar MLS #O6226271 Report a problem | ||
| 11/16/2024 | Pending sale | $555,000$222/sqft |
Source: Stellar MLS #O6226271 Report a problem | ||
| 9/17/2024 | Price change | $555,000-1.8%$222/sqft |
Source: Stellar MLS #O6226271 Report a problem | ||
| 7/26/2024 | Listed for sale | $565,000-7.4%$226/sqft |
Source: Stellar MLS #O6226271 Report a problem | ||
| 7/11/2024 | Listing removed | $610,000$244/sqft |
Source: Stellar MLS #O6141759 Report a problem | ||
| 3/16/2024 | Listing removed | -- |
Source: Stellar MLS #O6141759 Report a problem | ||
| 9/15/2023 | Listed for sale | $610,000+4.3%$244/sqft |
Source: Stellar MLS #O6141759 Report a problem | ||
| 12/1/2022 | Listing removed | -- |
Source: Stellar MLS #S5073169 Report a problem | ||
| 11/2/2022 | Price change | $585,000-2.5%$234/sqft |
Source: Stellar MLS #S5073169 Report a problem | ||
| 9/13/2022 | Price change | $599,999-2.9%$240/sqft |
Source: Stellar MLS #S5073169 Report a problem | ||
| 9/9/2022 | Price change | $617,990-0.3%$248/sqft |
Source: Stellar MLS #S5073169 Report a problem | ||
| 8/22/2022 | Listed for sale | $620,000+53.7%$248/sqft |
Source: Stellar MLS #S5073169 Report a problem | ||
| 11/19/2020 | Sold | $403,500$162/sqft |
Source: Public Record Report a problem | ||
Public tax history
| Year | Property taxes | Tax assessment |
|---|---|---|
| 2025 | $7,255 +37.2% | $472,200 -6.1% |
| 2024 | $5,287 +2.1% | $502,900 +1.5% |
| 2023 | $5,180 +4.5% | $495,500 +17.4% |
| 2022 | $4,957 +1.9% | $421,900 +24.6% |
| 2021 | $4,865 +508.9% | $338,700 +515.8% |
| 2020 | $799 +8.2% | $55,000 +10% |
| 2019 | $739 | $50,000 |
Find assessor info on the county website
Neighborhood: 34771
Nearby homes
- $484,2004 bd4 ba2.8k sqft2803 Matera Dr, Saint Cloud, FL 34771Off Market
- $473,3007,840 Square Feet2799 Matera Dr, Saint Cloud, FL 34771Off Market
- $361,1003 bd2 ba1.7k sqft2725 Franklin Rd, Saint Cloud, FL 34771Off Market
- $459,4003 bd2 ba2.1k sqft2805 Matera Dr, Saint Cloud, FL 34771Off Market
- $474,1007,840 Square Feet2797 Matera Dr, Saint Cloud, FL 34771Off Market
- $550,9003 bd3 ba2.4k sqft2790 Matera Dr, Saint Cloud, FL 34771Off Market
- $630,2005 bd3 ba3.7k sqft2800 Matera Dr, Saint Cloud, FL 34771Off Market
- $597,1007,840 Square Feet2802 Matera Dr, Saint Cloud, FL 34771Off Market
Nearby schools
GreatSchools rating
- 9/10Voyager K-8Grades: K-8Distance: 2.8 mi
- 5/10Tohopekaliga High SchoolGrades: PK,9-12Distance: 4.8 mi
Schools provided by the listing agent
- Elementary: Narcoossee Elementary
- Middle: Narcoossee Middle
- High: Tohopekaliga High School
Source: Stellar MLS. This data may not be complete. We recommend contacting the local school district to confirm school assignments for this home.
Get a cash offer in 3 minutes
Find out how much your home could sell for in as little as 3 minutes with a no-obligation cash offer.
Estimated market value
$511,400
Get a cash offer in 3 minutes
Find out how much your home could sell for in as little as 3 minutes with a no-obligation cash offer.
Estimated market value
$511,400
- Florida
- Osceola County
- Saint Cloud
- 34771
- 2801 MATERA DRIVE
Nearby cities
Nearby neighborhoods
Nearby zip codes
Other Saint Cloud Topics
