Drive and putt your way to some of the best golf vibes Prosper has to offer. Best priced golf course home in Prosper and its not even close! This lovely home overlooking the 7th green at Gentle Creek's Golf Club is just waiting for new memories to be made. An open floor plan, iron ballisters and the 20ft ceilings really make the space feel airy and bright. The kitchen boasts a massive island, granite countertops, tons of cabinet space, stainless steel appliances and views to the golf course. Inside the family room there is a gas fireplace, tons of windows allowing for natural light to flood in and French doors leading to your backyard paradise. Escape to the primary bedroom complete with more great views of the course and a spacious bathroom with dual vanities, garden soaking tub and large closet. Upstairs features a game room and media room complete with surround sound and ready to handle all your entertainment needs. When its time to go outside the custom cedar covered patio will be your oasis. The fireplace and built in gas grill make it all the more special. Amazing location and highly rated Prosper ISD make this one super special. Sellers can accommodate a lease back, buy now and move in later. Hurry!
Sold
Price Unknown
2801 Meadow Ridge Dr, Prosper, TX 75078
5beds
3,941sqft
Single Family Residence
Built in 2010
8,145 Square Feet Lot
$-- Zestimate®
$--/sqft
$4,528 Estimated rent
Home value
Not available
Estimated sales range
Not available
$4,528/mo
Zestimate® history
Owner options
List your home for rent
$4,528/mo
Rent Zestimate®
Find your next renter with Zillow Rental Manager. Plus, with online applications, you can quickly screen prospective tenants – for free.
$4,528/mo
Rent Zestimate®
Refinance and save
$484/mo
Est. payment
Refinancing to a lower rate could help reduce your monthly payments and save thousands over the life of the loan.
$484/mo
Est. payment
Explore your selling options
Work with a Zillow partner agent
Leverage their expertise and Zillow's premium Showcase listings to get your home seen by more buyers.
Get startedList with your own agent
Get your home in front of millions of buyers by listing it on Zillow.
Learn how to do itSell it yourself
Take full control of how buyers see your home on Zillow by listing For Sale by Owner (FSBO).
List your homeWhat's special
Gas fireplaceOpen floor planBuilt in gas grillStainless steel appliancesGranite countertopsCustom cedar covered patioGarden soaking tub
Zillow last checked:
Listing updated:
Listed by:
Efrem Silerio 0478433 972-599-7000,
Keller Williams Legacy 972-599-7000
Bought with:
Cory Bertrand, 0624318
Keller Williams NO. Collin Cty
Source: NTREIS,MLS#: 21378308
Facts & features
Interior
Bedrooms & bathrooms
- Bedrooms: 5
- Bathrooms: 4
- Full bathrooms: 3
- 1/2 bathrooms: 1
Primary bedroom
- Features: Dual Sinks, Double Vanity, Garden Tub/Roman Tub, Separate Shower, Walk-In Closet(s)
- Level: First
- Dimensions: 15 x 15
Bedroom
- Features: Ceiling Fan(s), Walk-In Closet(s)
- Level: First
- Dimensions: 11 x 11
Bedroom
- Features: Ceiling Fan(s), Walk-In Closet(s)
- Level: Second
- Dimensions: 12 x 11
Bedroom
- Features: Ceiling Fan(s), Walk-In Closet(s)
- Level: Second
- Dimensions: 13 x 13
Bedroom
- Features: Ceiling Fan(s), Walk-In Closet(s)
- Level: Second
- Dimensions: 12 x 11
Breakfast room nook
- Level: First
- Dimensions: 8 x 8
Dining room
- Level: First
- Dimensions: 15 x 11
Kitchen
- Features: Breakfast Bar, Butler's Pantry, Granite Counters, Kitchen Island, Walk-In Pantry
- Level: First
- Dimensions: 18 x 12
Living room
- Features: Ceiling Fan(s), Fireplace
- Level: First
- Dimensions: 20 x 17
Living room
- Level: Second
- Dimensions: 15 x 12
Living room
- Features: Ceiling Fan(s)
- Level: Second
- Dimensions: 16 x 15
Office
- Level: First
- Dimensions: 12 x 11
Utility room
- Features: Utility Room
- Level: First
- Dimensions: 5 x 5
Heating
- Central, Natural Gas, Zoned
Cooling
- Central Air, Ceiling Fan(s), Electric, Zoned
Appliances
- Included: Some Gas Appliances, Dishwasher, Gas Cooktop, Disposal, Gas Water Heater, Microwave, Plumbed For Gas
Features
- Granite Counters, High Speed Internet, Kitchen Island, Open Floorplan, Cable TV, Vaulted Ceiling(s), Walk-In Closet(s), Wired for Sound
- Flooring: Carpet, Ceramic Tile, Wood
- Has basement: No
- Number of fireplaces: 2
- Fireplace features: Family Room, Gas Log, Gas Starter, Outside, Wood Burning
Interior area
- Total interior livable area: 3,941 sqft
Property
Parking
- Total spaces: 2
- Parking features: Door-Single, Garage, Garage Door Opener, Garage Faces Side
- Attached garage spaces: 2
Features
- Levels: Two
- Stories: 2
- Patio & porch: Covered
- Exterior features: Gas Grill, Outdoor Grill
- Pool features: None
- Fencing: Wrought Iron
Lot
- Size: 8,145 Square Feet
- Features: Interior Lot, Landscaped, On Golf Course, Subdivision, Sprinkler System
Details
- Parcel number: R846800D02701
Construction
Type & style
- Home type: SingleFamily
- Architectural style: Traditional,Detached
- Property subtype: Single Family Residence
- Attached to another structure: Yes
Materials
- Brick, Rock, Stone
- Foundation: Slab
- Roof: Composition
Condition
- Resale
- Year built: 2010
Utilities & green energy
- Sewer: Public Sewer
- Water: Public
- Utilities for property: Natural Gas Available, Sewer Available, Separate Meters, Underground Utilities, Water Available, Cable Available
Community & HOA
Community
- Features: Sidewalks
- Security: Security System, Smoke Detector(s)
- Subdivision: Gentle Creek Estates Ph Four
HOA
- Has HOA: Yes
- Services included: All Facilities, Association Management
- HOA fee: $484 semi-annually
- HOA name: Gentle Creek Hoa
- HOA phone: 972-960-2800
Location
- Region: Prosper
Financial & listing details
- Tax assessed value: $686,225
- Annual tax amount: $13,614
- Date on market: 9/4/2026
- Cumulative days on market: 444 days
- Listing terms: Cash,Conventional
Price history
| Date | Event | Price |
|---|---|---|
| 10/28/2026 | Sold | -- |
Source: NTREIS #21378308 Report a problem | ||
| 10/6/2026 | Pending sale | $674,900$171/sqft |
Source: NTREIS #21378308 Report a problem | ||
| 9/4/2026 | Listed for sale | $674,900$171/sqft |
Source: NTREIS #21378308 Report a problem | ||
| 9/1/2026 | Listing removed | $674,900$171/sqft |
Source: NTREIS #21126039 Report a problem | ||
| 8/25/2026 | Listed for sale | $674,900$171/sqft |
Source: NTREIS #21126039 Report a problem | ||
| 8/24/2026 | Contingent | $674,900$171/sqft |
Source: NTREIS #21126039 Report a problem | ||
| 7/28/2026 | Price change | $674,900-3.6%$171/sqft |
Source: NTREIS #21126039 Report a problem | ||
| 6/5/2026 | Price change | $699,900-3.4%$178/sqft |
Source: NTREIS #21126039 Report a problem | ||
| 4/29/2026 | Price change | $724,900-3.3%$184/sqft |
Source: NTREIS #21126039 Report a problem | ||
| 3/20/2026 | Price change | $749,900-3.2%$190/sqft |
Source: NTREIS #21126039 Report a problem | ||
| 1/27/2026 | Price change | $774,900-3%$197/sqft |
Source: NTREIS #21126039 Report a problem | ||
| 12/4/2025 | Listed for sale | $799,000-0.1%$203/sqft |
Source: NTREIS #21126039 Report a problem | ||
| 12/1/2025 | Listing removed | $799,900$203/sqft |
Source: NTREIS #20986831 Report a problem | ||
| 10/14/2025 | Price change | $799,900-3%$203/sqft |
Source: NTREIS #20986831 Report a problem | ||
| 9/13/2025 | Price change | $824,900-2.8%$209/sqft |
Source: NTREIS #20986831 Report a problem | ||
| 7/23/2025 | Price change | $849,000-3%$215/sqft |
Source: NTREIS #20986831 Report a problem | ||
| 7/1/2025 | Listed for sale | $874,900+69.9%$222/sqft |
Source: NTREIS #20986831 Report a problem | ||
| 10/25/2019 | Listing removed | $515,000$131/sqft |
Source: Allie Beth Allman & Associates #14137864 Report a problem | ||
| 10/1/2019 | Price change | $515,000-1.5%$131/sqft |
Source: Allie Beth Allman & Associates #14137864 Report a problem | ||
| 8/6/2019 | Price change | $523,000-4.9%$133/sqft |
Source: Allie Beth Allman & Associates #14137864 Report a problem | ||
| 7/12/2019 | Listed for sale | $549,800+48.7%$140/sqft |
Source: Allie Beth Allman & Associates #14137864 Report a problem | ||
| 8/10/2011 | Listing removed | $369,800$94/sqft |
Source: Royal Realty, Inc. #11509504 Report a problem | ||
| 5/1/2011 | Price change | $369,800-4.1%$94/sqft |
Source: Royal Realty, Inc. #11509504 Report a problem | ||
| 3/26/2011 | Price change | $385,494+4.2%$98/sqft |
Source: Grand Homes Report a problem | ||
| 1/27/2011 | Price change | $369,800-4.1%$94/sqft |
Source: Royal Realty, Inc. #11509504 Report a problem | ||
| 12/3/2010 | Listed for sale | $385,500$98/sqft |
Source: Royal Realty, Inc. #11509504 Report a problem | ||
Public tax history
| Year | Property taxes | Tax assessment |
|---|---|---|
| 2026 | -- | $686,225 -8.8% |
| 2025 | $12,073 +5.3% | $752,271 +10% |
| 2024 | $11,464 +11% | $683,883 +10% |
| 2023 | $10,328 -8.2% | $621,712 +10% |
| 2022 | $11,254 +4.9% | $565,193 +10% |
| 2021 | $10,728 +8.1% | $513,812 +10% |
| 2020 | $9,926 -3.4% | $467,102 -0.1% |
| 2019 | $10,280 -3.6% | $467,494 +0.8% |
| 2018 | $10,665 +2.4% | $463,693 -4.5% |
| 2017 | $10,414 | $485,377 +15.6% |
| 2016 | $10,414 +18.3% | $419,991 +1.4% |
| 2015 | $8,801 | $414,232 +18% |
| 2014 | $8,801 | $351,073 +4.4% |
| 2013 | -- | $336,324 +5.5% |
| 2012 | -- | $318,831 +31.9% |
| 2011 | -- | $241,757 +339.6% |
| 2010 | -- | $55,000 +61.8% |
| 2009 | -- | $34,000 -10.5% |
| 2008 | -- | $38,000 -11.6% |
| 2007 | -- | $43,000 +16.5% |
| 2006 | -- | $36,900 -29.7% |
| 2005 | -- | $52,500 |
Find assessor info on the county website
Neighborhood: Gentle Creek Estates
Nearby homes
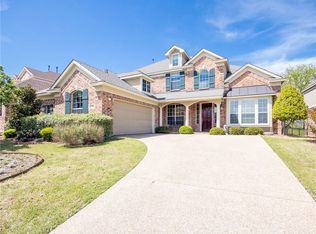
- $753,0004 bd4 ba4.1k sqft2811 Meadow Ridge Dr, Prosper, TX 75078Off Market
- $627,9004 bd4 ba3.6k sqft2761 Meadow Ridge Dr, Prosper, TX 75078Off Market
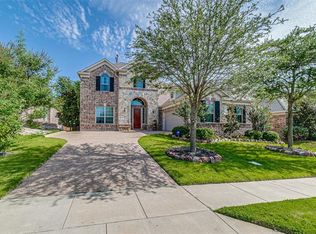
- $773,3005 bd4 ba3.7k sqft2751 Meadow Ridge Dr, Prosper, TX 75078Off Market
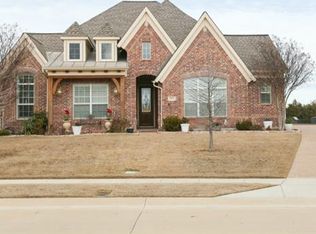
- $577,4003 bd2 ba2.5k sqft2821 Meadow Ridge Dr, Prosper, TX 75078Off Market
- $727,5004 bd5 ba3.9k sqft860 Woodview Dr, Prosper, TX 75078Off Market
- $651,9004 bd4 ba4.1k sqft861 Woodview Dr, Prosper, TX 75078Off Market
- $782,9005 bd4 ba3.7k sqft2741 Meadow Ridge Dr, Prosper, TX 75078Off Market
- $884,7004 bd4 ba4.4k sqft2831 Meadow Ridge Dr, Prosper, TX 75078Off Market
Nearby schools
GreatSchools rating
- 9/10Cynthia A Cockrell Elementary SchoolGrades: PK-5Distance: 1.5 mi
- 10/10Lorene Rogers Middle SchoolGrades: 6-8Distance: 1.9 mi
- 7/10Walnut Grove High SchoolGrades: 9-12Distance: 1.4 mi
Schools provided by the listing agent
- Elementary: Cynthia A Cockrell
- Middle: Lorene Rogers
- High: Walnut Grove
- District: Prosper ISD
Source: NTREIS. This data may not be complete. We recommend contacting the local school district to confirm school assignments for this home.
- Texas
- Collin County
- Prosper
- 75078
- Gentle Creek Estates
- 2801 Meadow Ridge Dr
