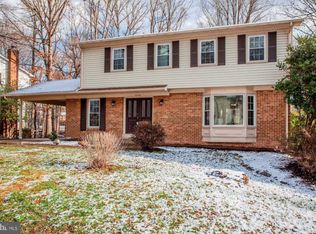
This property is to be sold in "as is" condition presenting a great renovation opportunity to 'flip' or tailor to your own specific design taste. Inspection/pest inspections will be for informational purposes only. The three-level colonial home's location is ideal, sitting on a cul de sac in the popular Lake Ridge community, surrounded by parks, community pool, shopping centers, and commuter lots with easy access to I95 and the Prince William Parkway. From the welcoming center-hall foyer beautiful hardwood floors adorn the main and upper levels and custom mahogany-wood plantation shutters frame the living, dining, and family room windows. The kitchen includes SS appliances, beautiful custom wood cabinetry made by the Amish in Pennsylvania. Adjacent to the kitchen is the family room with a wood burning fire place with sliding doors exiting to large deck overlooking the wooded yard. A half bath and access to the two-car garage complete the main level. A large primary bedroom and bath, two additional generously sized bedrooms, and a full bath in the hall complete the upper level. The lower level includes a large unfinished storage area and laundry room with washer/dryer and a door leading to a lovely slate patio leading to a well-maintained yard. The lower level's finished area can function as an office, work-out, or play space and has french doors leading to another ground-level deck with privacy fence. There are several items that convey with the home but have no bearing on the home's list price.
Sold for $580,000
$580,000
2801 Mintwood Ct, Woodbridge, VA 22192
3beds
2,594sqft
Single Family Residence
Built in 1972
0.29 Acres Lot
$591,100 Zestimate®
$224/sqft
$3,340 Estimated rent
Home value
$591,100
$550,000 - $638,000
$3,340/mo
Zestimate® history
Owner options
List your home for rent
$3,340/mo
Rent Zestimate®
Find your next renter with Zillow Rental Manager. Plus, with online applications, you can quickly screen prospective tenants – for free.
$3,340/mo
Rent Zestimate®
Refinance and save
$3,827/mo
Est. payment
Refinancing to a lower rate could help reduce your monthly payments and save thousands over the life of the loan.
$3,827/mo
Est. payment
Explore your selling options
Work with a Zillow partner agent
Leverage their expertise and Zillow's premium Showcase listings to get your home seen by more buyers.
Get startedList with your own agent
Get your home in front of millions of buyers by listing it on Zillow.
Learn how to do itSell it yourself
Take full control of how buyers see your home on Zillow by listing For Sale by Owner (FSBO).
List your homeWhat's special
Wood burning fireplacePrivacy fenceColonial homeUnfinished storage areaWooded yardWell-maintained yardCul de sac
Zillow last checked:
Listing updated:
Listed by:
Rock Herndon 571-228-1588,
Coldwell Banker Realty
Bought with:
Mohammed Hossain, 0225103197
United Real Estate Premier
Source: Bright MLS,MLS#: VAPW2104672
Facts & features
Interior
Bedrooms & bathrooms
- Bedrooms: 3
- Bathrooms: 3
- Full bathrooms: 2
- 1/2 bathrooms: 1
- Main level bathrooms: 1
Basement
- Area: 1040
Heating
- Central, Natural Gas
Cooling
- Central Air, Electric
Appliances
- Included: Cooktop, Dishwasher, Disposal, Freezer, Oven, Gas Water Heater
Features
- Basement: Exterior Entry,Partially Finished
- Number of fireplaces: 1
Interior area
- Total structure area: 3,124
- Total interior livable area: 2,594 sqft
- Finished area above ground: 2,084
- Finished area below ground: 510
Property
Parking
- Total spaces: 2
- Parking features: Garage Faces Front, Garage Door Opener, Inside Entrance, Concrete, Driveway, Attached
- Attached garage spaces: 2
- Has uncovered spaces: Yes
Accessibility
- Accessibility features: None
Features
- Levels: Three
- Stories: 3
- Pool features: Community
Lot
- Size: 0.29 Acres
Details
- Additional structures: Above Grade, Below Grade
- Parcel number: 8293741082
- Zoning: RPC
- Special conditions: Standard
Construction
Type & style
- Home type: SingleFamily
- Architectural style: Traditional
- Property subtype: Single Family Residence
Materials
- Brick
- Foundation: Block
Condition
- New construction: No
- Year built: 1972
Utilities & green energy
- Sewer: Public Sewer
- Water: Public
Community & HOA
Community
- Subdivision: Lake Ridge Part 2
HOA
- Has HOA: Yes
- Amenities included: Basketball Court, Bike Trail, Boat Ramp, Pool, Tennis Court(s), Tot Lots/Playground
- Services included: Pool(s), Snow Removal, Trash, Pier/Dock Maintenance
- HOA fee: $218 quarterly
- HOA name: LRPRA
Location
- Region: Woodbridge
Financial & listing details
- Price per square foot: $224/sqft
- Tax assessed value: $609,400
- Annual tax amount: $5,797
- Date on market: 10/1/2025
- Listing agreement: Exclusive Right To Sell
- Ownership: Fee Simple
Price history
| Date | Event | Price |
|---|---|---|
| 11/24/2025 | Sold | $580,000-4.9%$224/sqft |
Source:  Bright MLS #VAPW2104672 Report a problem Bright MLS #VAPW2104672 Report a problem | ||
| 10/30/2025 | Contingent | $610,000$235/sqft |
Source: Bright MLS #VAPW2104672 Report a problem | ||
| 10/1/2025 | Listed for sale | $610,000$235/sqft |
Source: Bright MLS #VAPW2104672 Report a problem | ||
Public tax history
| Year | Property taxes | Tax assessment |
|---|---|---|
| 2025 | $5,975 +5.3% | $609,400 +6.8% |
| 2024 | $5,676 -2.1% | $570,700 +2.4% |
| 2023 | $5,797 -4.4% | $557,100 +3.8% |
| 2022 | $6,060 +4.3% | $536,900 +12.7% |
| 2021 | $5,812 +6.3% | $476,200 +7.3% |
| 2020 | $5,466 +114.1% | $443,600 +4.9% |
| 2019 | $2,553 -48.6% | $422,900 +2.7% |
| 2018 | $4,970 +1.6% | $411,600 +1.5% |
| 2017 | $4,893 -1.5% | $405,500 -0.2% |
| 2016 | $4,966 +4.2% | $406,400 +7.4% |
| 2015 | $4,763 | $378,300 -0.8% |
| 2014 | $4,763 | $381,200 +3.8% |
| 2013 | -- | $367,300 +6.2% |
| 2012 | -- | $345,800 +17.9% |
| 2010 | -- | $293,200 +9.3% |
| 2009 | -- | $268,300 -35.7% |
| 2008 | -- | $417,200 -4.6% |
| 2007 | -- | $437,400 -11.8% |
| 2006 | -- | $496,100 +23.9% |
| 2005 | -- | $400,500 +20.7% |
| 2004 | -- | $331,800 +21.3% |
| 2003 | -- | $273,500 +11.4% |
| 2002 | -- | $245,500 +17.1% |
| 2001 | -- | $209,600 |
Find assessor info on the county website
Neighborhood: Lake Ridge
Nearby homes
- $649,3004 bd2 ba2k sqft12342 Oakwood Dr, Woodbridge, VA 22192Off Market
- $592,1004 bd3 ba1.7k sqft2803 Mintwood Ct, Woodbridge, VA 22192Off Market
- $616,8004 bd2 ba1.7k sqft12338 Oakwood Dr, Woodbridge, VA 22192Off Market
- $656,1004 bd4 ba3k sqft12341 Oakwood Dr, Woodbridge, VA 22192Off Market
- $596,0005 bd2 ba2.3k sqft12343 Oakwood Dr, Woodbridge, VA 22192Off Market
- $561,8004 bd2 ba1.4k sqft2806 Mintwood Ct, Woodbridge, VA 22192Off Market
- $617,6004 bd2 ba2k sqft12339 Oakwood Dr, Woodbridge, VA 22192Off Market
- $625,4004 bd2 ba2k sqft2804 Mintwood Ct, Woodbridge, VA 22192Off Market
Nearby schools
GreatSchools rating
- 7/10Antietam Elementary SchoolGrades: PK-5Distance: 0.6 mi
- 7/10Lake Ridge Middle SchoolGrades: 6-8Distance: 0.6 mi
- 6/10Woodbridge High SchoolGrades: 9-12Distance: 0.5 mi
Schools provided by the listing agent
- District: Prince William County Public Schools
Source: Bright MLS. This data may not be complete. We recommend contacting the local school district to confirm school assignments for this home.
Get a cash offer in 3 minutes
Find out how much your home could sell for in as little as 3 minutes with a no-obligation cash offer.
Estimated market value
$591,100
Get a cash offer in 3 minutes
Find out how much your home could sell for in as little as 3 minutes with a no-obligation cash offer.
Estimated market value
$591,100
- Virginia
- Prince William County
- Woodbridge
- 22192
- Lake Ridge
- 2801 Mintwood Ct
Nearby cities
Nearby neighborhoods
Nearby zip codes
Other Woodbridge Topics
