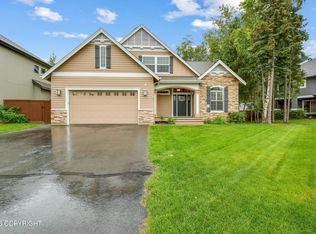
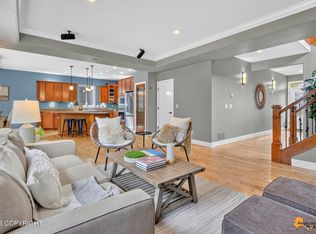
Beautiful, traditional 2 story home w/ a finished basement, & HUGE garage. Home has been completely updated. Kitchen has SS appliances, custom cabinets, quartz countertops, island & seating area. Open to the family room w/ cozy gas fireplace & access to lg deck & backyard. Formal living & dining. Vaulted ceilings throughout, light & bright. Beautiful master w/ mountain views & huge walk in closet.Basement has small kitchenette, 3/4 bath with walk in shower and huge WIC. Very versatile space, could be used as additional family room, gym area or the 5th bedroom. Great space for the visitors, college kids or MIL. Garage has an additional loft space. Not a typical loft, great space with stair access, an abundance of great storage....truly an awesome bonus space. Great location, close to trails, schools and convenient shopping. Large recreation room could be counted as 5th bedroom or 2nd master suite. Features of our home: *HRV-Heat Recovery Ventilation System *In floor heating throughout home, including garage *Full basement *Kitchenette and eat-in area in basement *Two living areas on main floor *Three car garage with built-in storage *Upper storage areas in garage *Walk-in closets in every room *Walk-in pantry *Laundry chute from main bedroom closet Additional information: *Exercise equipment and some furniture are available to include in purchase of the home. This extraordinary home is a definite must see.
Pending
Price cut: $20K (7/31)
$759,000
2801 Monarch Cir, Anchorage, AK 99519
4beds
3,188sqft
Single Family Residence
Built in 1997
8,276 Square Feet Lot
$754,500 Zestimate®
$238/sqft
$-- HOA
What's special
Cozy gas fireplaceVaulted ceilings throughoutFormal living and diningHuge garageKitchen has ss appliancesWalk-in pantryHuge walk in closet
- 45 days |
- 912 |
- 34 |
Zillow last checked:
Listing updated:
Listed by:
Brett L Hull,
Herrington and Company, LLC
Source: AKMLS,MLS#: 26-8198
Facts & features
Interior
Bedrooms & bathrooms
- Bedrooms: 4
- Bathrooms: 4
- Full bathrooms: 3
- 1/2 bathrooms: 1
Heating
- Fireplace(s), Natural Gas, Radiant, Radiant Floor
Appliances
- Laundry: Washer &/Or Dryer Hookup
Features
- Basement, BR/BA on Main Level, Family Room, In-Law Floorplan, Pantry, Solid Surface Counter, Vaulted Ceiling(s), Wet Bar, Storage
- Flooring: Carpet, Luxury Vinyl
- Windows: Window Coverings
- Basement: Finished
- Has fireplace: Yes
- Common walls with other units/homes: No Common Walls
Interior area
- Total structure area: 3,188
- Total interior livable area: 3,188 sqft
Video & virtual tour
Property
Parking
- Total spaces: 3
- Parking features: Garage Door Opener, Paved, RV Access/Parking, Attached, Heated Garage, No Carport
- Attached garage spaces: 3
- Has uncovered spaces: Yes
Features
- Levels: Two
- Stories: 2
- Patio & porch: Deck/Patio
- Exterior features: Private Yard
- Has spa: Yes
- Spa features: Bath
- Fencing: Fenced
- Has view: Yes
- View description: Mountain(s)
- Waterfront features: None, No Access
Lot
- Size: 8,276 Square Feet
- Features: Covenant/Restriction, Fire Service Area, City Lot, Landscaped, Corner Lot, Road Service Area, Views
- Topography: Level
Details
- Parcel number: 0152852000001
- Zoning: R1
- Zoning description: Single Family Residential
Construction
Type & style
- Home type: SingleFamily
- Property subtype: Single Family Residence
Materials
- Frame, Wood Frame - 2x6, Wood Siding
- Foundation: Concrete Perimeter
- Roof: Asphalt,Composition,Shingle
Condition
- New construction: No
- Year built: 1997
Utilities & green energy
- Sewer: Public Sewer
- Water: Public
- Utilities for property: Electric, Phone Connected, Cable Available
Community & HOA
Location
- Region: Anchorage
Financial & listing details
- Price per square foot: $238/sqft
- Tax assessed value: $640,600
- Annual tax amount: $10,413
- Date on market: 7/5/2026
- Road surface type: Paved
Estimated market value
$754,500
$717,000 - $792,000
$4,451/mo
Price history
| Date | Event | Price |
|---|---|---|
| 8/5/2026 | Pending sale | $759,000$238/sqft |
Source:  AKMLS #26-8198 Report a problem AKMLS #26-8198 Report a problem | ||
| 7/31/2026 | Price change | $759,000-2.6%$238/sqft |
Source: AKMLS #26-8198 Report a problem | ||
| 7/17/2026 | Listed for sale | $779,000+41.9%$244/sqft |
Source: AKMLS #26-8198 Report a problem | ||
| 6/9/2015 | Sold | -- |
Source: Agent Provided Report a problem | ||
| 5/1/2015 | Pending sale | $549,000$172/sqft |
Source: CENTURY 21 Realty Solutions #15-2523 Report a problem | ||
| 2/28/2015 | Listed for sale | $549,000+17.1%$172/sqft |
Source: Century 21 Realty Solutions - Huffman Branch #15-2523 Report a problem | ||
| 1/25/2013 | Sold | -- |
Source: Agent Provided Report a problem | ||
| 3/4/2011 | Price change | $469,000+2%$147/sqft |
Source: RE/MAX PROPERTIES INC #10015390 Report a problem | ||
| 2/17/2011 | Price change | $459,900-1.9%$144/sqft |
Source: RE/MAX Properties, Inc. #10-15390 Report a problem | ||
| 2/5/2011 | Price change | $469,000-2.1%$147/sqft |
Source: RE/MAX Properties, Inc. #10-15390 Report a problem | ||
| 12/3/2010 | Listed for sale | $479,000$150/sqft |
Source: RE/MAX Properties, Inc. #10-15390 Report a problem | ||
| 9/2/2010 | Sold | -- |
Source: Public Record Report a problem | ||
| 10/10/2003 | Sold | -- |
Source: AKMLS #03-107845 Report a problem | ||
Public tax history
| Year | Property taxes | Tax assessment |
|---|---|---|
| 2025 | $10,115 +5% | $640,600 +7.4% |
| 2024 | $9,632 +4.6% | $596,600 +10.4% |
| 2023 | $9,206 +4.6% | $540,600 +3.4% |
| 2022 | $8,801 | $522,600 +7.3% |
| 2021 | -- | $486,900 +2.2% |
| 2020 | -- | $476,400 -0.7% |
| 2019 | -- | $479,600 |
| 2018 | -- | $479,600 -0.8% |
| 2017 | $6,538 | $483,700 +0.4% |
| 2016 | $6,538 | $482,000 +2.9% |
| 2015 | $6,538 | $468,300 +1% |
| 2014 | $6,538 | $463,800 +2.2% |
| 2013 | -- | $453,700 +3.1% |
| 2012 | -- | $439,900 -3.5% |
| 2011 | -- | $455,900 +1.6% |
| 2010 | -- | $448,700 |
| 2009 | -- | -- |
| 2008 | -- | -- |
| 2007 | -- | -- |
| 2006 | -- | -- |
| 2005 | -- | -- |
| 2004 | -- | -- |
| 2003 | -- | -- |
| 2002 | -- | -- |
| 2001 | -- | -- |
Find assessor info on the county website
Monthly payment
Est. payment
Payment breakdown
Explore the cost of this home by adjusting the details. Changes won't be saved.Climate risks
Neighborhood: Huffman-O'Malley
Nearby schools
GreatSchools rating
- 10/10Huffman Elementary SchoolGrades: PK-6Distance: 0.8 mi
- 9/10Goldenview Middle SchoolGrades: 6-8Distance: 3.1 mi
- 10/10South Anchorage High SchoolGrades: 9-12Distance: 1.2 mi
Schools provided by the listing agent
- Elementary: Huffman
- Middle: Goldenview
- High: South Anchorage
Source: AKMLS. This data may not be complete. We recommend contacting the local school district to confirm school assignments for this home.
- $642,9004 bd2 ba2.2k sqft11745 Alderwood Loop, Anchorage, AK 99516Off Market
- $621,7004 bd2 ba2.2k sqft2821 Monarch Cir, Anchorage, AK 99516Off Market
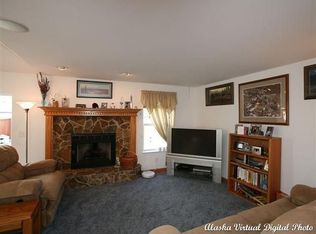
- $643,8004 bd3 ba2.3k sqft2821 Monarch, Anchorage, AK --Off Market
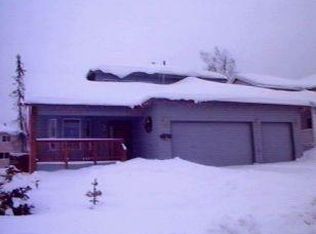
- $531,3004 bd3 ba2.2k sqft11808 Alderwood Loop, Anchorage, AK 99516Off Market
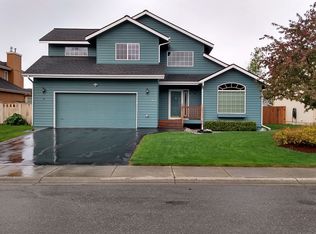
- $650,6004 bd3 ba2k sqft2800 Monarch Cir, Anchorage, AK 99516Off Market
- $651,9004 bd3 ba2.1k sqft11768 Alderwood Loop, Anchorage, AK 99516Off Market
- $619,7005 bd2 ba2.2k sqft2820 Devin Cir, Anchorage, AK 99516Off Market
- $623,2004 bd3 ba2.1k sqft2820 Devin, Anchorage, AK 99519Off Market
Similar homes
- $725,0005 bd4 ba3.3k sqft2231 Mona Ave, Anchorage, AK 99516For Sale
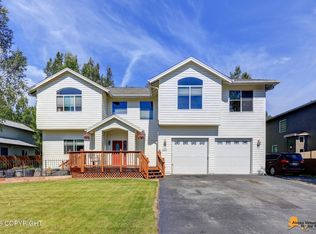
 MLS ID #26-9882, Jamie Harvey, Jack White Real Estate. AKMLS
 - $699,9004 bd3 ba2.7k sqft3601 Doroshin Ave, Anchorage, AK 99516For Sale
 MLS ID #26-9236, Kevin G Barrett, Elite Real Estate Anchorage Branch. AKMLS
 - $825,0004 bd3 ba2.4k sqft1974 Sonoma Crest Cir, Anchorage, AK 99516For Sale
 MLS ID #26-9200, Lonnie Logan, Realty ONE Group Aurora. AKMLS
 - $729,0004 bd3 ba2.5k sqft8977 Valley Brook Cir, Anchorage, AK 99507For Sale
 MLS ID #26-9329, Teresa Bell, RE/MAX Dynamic Properties. AKMLS
 - $675,0004 bd3 ba2.4k sqft12710 Rivulet Cir, Anchorage, AK 99516For SaleMLS ID #26-8368, Ranna Fekrat, Herrington and Company, LLC. AKMLS
- $839,9004 bd4 ba4k sqft4401 Trapline Dr, Anchorage, AK 99516For SaleMLS ID #26-5087, Reginald E Carney, Ark Realty. AKMLS
- $625,0004 bd3 ba2.8k sqft12921 Cumberland Cir, Anchorage, AK 99516For SaleMLS ID #26-8437, Danielle Grigg, CORE Real Estate Group, LLC.. AKMLS
- $620,0004 bd3 ba2.9k sqft3115 Seawind Dr, Anchorage, AK 99516For SaleMLS ID #26-9274, Jenny Schwartz, RMG Real Estate. AKMLS
- $845,0004 bd3 ba2.4k sqft12201 Graiff St, Anchorage, AK 99507For SaleMLS ID #26-10036, Lonnie Logan, Realty ONE Group Aurora. AKMLS
- $874,0005 bd4 ba3.7k sqft3321 Capstan Ct, Anchorage, AK 99516For SaleMLS ID #26-10013, Louie Crandall II, All Star Realty. AKMLS
- $699,5003 bd3 ba2.6k sqft12530 Freitag Cir, Anchorage, AK 99516For SaleMLS ID #26-7505, Vickie L Ayala, Realty ONE Group Aurora. AKMLS
- $695,0004 bd4 ba2.9k sqft9600 Albatross Dr, Anchorage, AK 99502For SaleMLS ID #26-10181, Savanna Wiita, Herrington and Company, LLC. AKMLS
- $873,9004 bd3 ba3.2k sqft10101 Prospect Dr, Anchorage, AK 99507For SaleMLS ID #26-8240, Justin Milette, Real Broker B Street. AKMLS
- $735,0005 bd3 ba2.9k sqft5717 Yukon Charlie Loop, Anchorage, AK 99502For SaleMLS ID #26-9327, Alison Lane, RE/MAX Dynamic Properties. AKMLS
- $695,0004 bd3 ba2.2k sqft5605 Grand Teton Loop, Anchorage, AK 99502For SaleMLS ID #26-10348, Brian Choi, Berkshire Hathaway HomeServices Alaska Realty. AKMLS
- $569,0004 bd3 ba1.7k sqft10311 Red Cedar Cir, Anchorage, AK 99507For SaleMLS ID #26-10204, Edward J Davison, Urealty LLC. AKMLS
- $895,0005 bd5 ba3.4k sqft7800 Wisteria St, Anchorage, AK 99502For SaleMLS ID #26-10395, Kelleigh A Shea, Herrington and Company, LLC. AKMLS
- $810,0003 bd3 ba2.1k sqft17400 Mount Mc Kinley Dr, Anchorage, AK 99516For SaleMLS ID #26-9677, Elena Cedano, Jack White Real Estate. AKMLS
- $739,9005 bd3 ba2.7k sqft5502 Yukon Charlie Loop, Anchorage, AK 99502For SaleMLS ID #26-6225, Rowena Pediangco, Herrington and Company, LLC. AKMLS
- $865,0003 bd4 ba3.5k sqft18701 France Cir, Anchorage, AK 99516For SaleMLS ID #26-4638, Dar Walden, Keller Williams Realty Alaska Group. AKMLS
