Skip main navigation
Sold
  • Price Unknown

    2801 Monarch Cir, Anchorage, AK 99519

    4beds
    3,188sqft
    Single Family Residence
    Built in 1997
    8,276 Square Feet Lot
    $788,300 Zestimate®
    $--/sqft
    $3,664 Estimated rent

    Home value

    $788,300

    $733,000 - $843,000

    $3,664/mo

    Zestimate® history
    Loading
    Loading...

    Owner options

    List your home for rent

    $3,664/mo

    Rent Zestimate®

    Find your next renter with Zillow Rental Manager. Plus, with online applications, you can quickly screen prospective tenants – for free.

    Learn more

    $3,664/mo

    Rent Zestimate®

    Refinance and save

    Refinancing to a lower rate could help reduce your monthly payments and save thousands over the life of the loan.

    See today's rates

    Explore your selling options

    Work with a Zillow partner agent

    Leverage their expertise and Zillow's premium Showcase listings to get your home seen by more buyers.

    Get started

    List with your own agent

    Get your home in front of millions of buyers by listing it on Zillow.

    Learn how to do it

    Sell it yourself

    Take full control of how buyers see your home on Zillow by listing For Sale by Owner (FSBO).

    List your home

    What's special

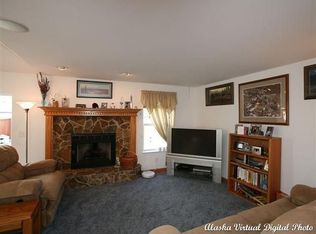
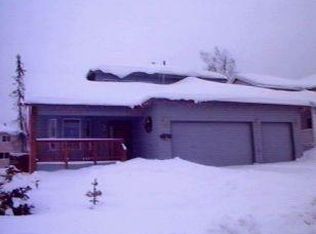
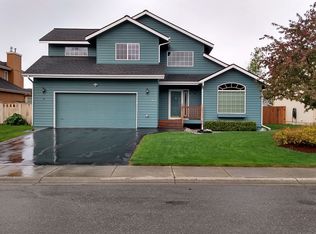
    Beautiful, traditional 2 story home w/ a finished basement, & HUGE garage. Home has been completely updated. Kitchen has SS appliances, custom cabinets, quartz countertops, island & seating area. Open to the family room w/ cozy gas fireplace & access to lg deck & backyard. Formal living & dining. Vaulted ceilings throughout, light & bright. Beautiful master w/ mountain views & huge walk in closet.Basement has small kitchenette, 3/4 bath with walk in shower and huge WIC. Very versatile space, could be used as additional family room, gym area or the 5th bedroom. Great space for the visitors, college kids or MIL. Garage has an additional loft space. Not a typical loft, great space with stair access, an abundance of great storage....truly an awesome bonus space. Great location, close to trails, schools and convenient shopping. Large recreation room could be counted as 5th bedroom or 2nd master suite. Features of our home: *HRV-Heat Recovery Ventilation System *In floor heating throughout home, including garage *Full basement *Kitchenette and eat-in area in basement *Two living areas on main floor *Three car garage with built-in storage *Upper storage areas in garage *Walk-in closets in every room *Walk-in pantry *Laundry chute from main bedroom closet Additional information: *Exercise equipment and some furniture are available to include in purchase of the home. This extraordinary home is a definite must see.

    Zillow last checked:

    Listing updated:

    Listed by:

    Brett L Hull,

    Herrington and Company, LLC

    Bought with:

    Brittany N Moses

    Berkshire Hathaway HomeServices Alaska Realty

    Source: AKMLS,MLS#: 26-8198MLS Logo

    Facts & features

    Interior

    Bedrooms & bathrooms
    • Bedrooms: 4
    • Bathrooms: 4
    • Full bathrooms: 3
    • 1/2 bathrooms: 1
    Heating
    • Fireplace(s), Natural Gas, Radiant, Radiant Floor
    Appliances
    • Laundry: Washer &/Or Dryer Hookup
    Features
    • Basement, BR/BA on Main Level, Family Room, In-Law Floorplan, Pantry, Solid Surface Counter, Vaulted Ceiling(s), Wet Bar, Storage
    • Flooring: Carpet, Luxury Vinyl
    • Windows: Window Coverings
    • Basement: Finished
    • Has fireplace: Yes
    • Common walls with other units/homes: No Common Walls
    Interior area
    • Total structure area: 3,188
    • Total interior livable area: 3,188 sqft

    Property

    Parking
    • Total spaces: 3
    • Parking features: Garage Door Opener, Paved, RV Access/Parking, Attached, Heated Garage, No Carport
    • Attached garage spaces: 3
    • Has uncovered spaces: Yes
    Features
    • Levels: Two
    • Stories: 2
    • Patio & porch: Deck/Patio
    • Exterior features: Private Yard
    • Has spa: Yes
    • Spa features: Bath
    • Fencing: Fenced
    • Has view: Yes
    • View description: Mountain(s)
    • Waterfront features: None, No Access
    Lot
    • Size: 8,276 Square Feet
    • Features: Covenant/Restriction, Fire Service Area, City Lot, Landscaped, Corner Lot, Road Service Area, Views
    • Topography: Level
    Details
    • Parcel number: 0152852000001
    • Zoning: R1
    • Zoning description: Single Family Residential

    Construction

    Type & style
    • Home type: SingleFamily
    • Property subtype: Single Family Residence
    Materials
    • Frame, Wood Frame - 2x6, Wood Siding
    • Foundation: Concrete Perimeter
    • Roof: Asphalt,Composition,Shingle
    Condition
    • New construction: No
    • Year built: 1997

    Utilities & green energy

    • Sewer: Public Sewer
    • Water: Public
    • Utilities for property: Electric, Phone Connected, Cable Available

    Community & HOA

    Location
    • Region: Anchorage

    Financial & listing details

    • Annual tax amount: $10,413
    • Date on market: 7/5/2026
    • Road surface type: Paved

    Price history

    DateEventPrice
    9/18/2026Sold--
    Source: AKMLS #26-8198 Report a problem
    8/5/2026Pending sale$759,000$238/sqft
    Source: AKMLS #26-8198 Report a problem
    7/31/2026Price change$759,000-2.6%$238/sqft
    Source: AKMLS #26-8198 Report a problem
    7/17/2026Listed for sale$779,000$244/sqft
    Source: AKMLS #26-8198 Report a problem

    Public tax history

    Tax history is unavailable.

    Neighborhood: Huffman-O'Malley

    Nearby schools

    GreatSchools rating
    Schools provided by the listing agent
    • Elementary: Huffman
    • Middle: Goldenview
    • High: South Anchorage

    Source: AKMLS. This data may not be complete. We recommend contacting the local school district to confirm school assignments for this home.