Skip main navigation
Sold for $485,000
  • $485,000

    2801 Monticello Dr, Bartlesville, OK 74006

    4beds
    4,137sqft
    Single Family Residence
    Built in 1989
    0.52 Acres Lot
    $484,300 Zestimate®
    $117/sqft
    $2,882 Estimated rent

    Home value

    $484,300

    $387,000 - $610,000

    $2,882/mo

    Zestimate® history
    Loading
    Loading...

    Owner options

    List your home for rent

    $2,882/mo

    Rent Zestimate®

    Find your next renter with Zillow Rental Manager. Plus, with online applications, you can quickly screen prospective tenants – for free.

    Learn more

    $2,882/mo

    Rent Zestimate®

    Refinance and save

    $2,430/mo

    Est. payment

    Refinancing to a lower rate could help reduce your monthly payments and save thousands over the life of the loan.

    See today's rates

    $2,430/mo

    Est. payment

    Explore your selling options

    Work with a Zillow partner agent

    Leverage their expertise and Zillow's premium Showcase listings to get your home seen by more buyers.

    Get started

    List with your own agent

    Get your home in front of millions of buyers by listing it on Zillow.

    Learn how to do it

    Sell it yourself

    Take full control of how buyers see your home on Zillow by listing For Sale by Owner (FSBO).

    List your home

    What's special

    Beautifully landscaped gardensTranquil field of treesBuilt-in shelvesScenic viewsSeparate family roomMultiple living spacesFormal dining room
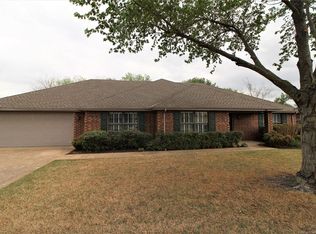
    BACK ON THE MARKET! Elegant 4-Bedroom Home on a Half-Acre in Colonial Estates Tucked away at the end of a quiet cul-de-sac in the highly sought-after Colonial Estates, this beautifully maintained 4-bedroom home offers the perfect blend of comfort, functionality, and timeless appeal—all set on a spacious half-acre lot with serene, tree-lined views. Step inside and enjoy a welcoming sightline straight through to the lush backyard, where a peaceful field of trees provides both privacy and a picturesque backdrop. Designed for everyday living and effortless entertaining, the home features multiple living areas, including a formal Dining Room, a cozy Family Room, a Living Room, and an eat-in Kitchen. The thoughtfully designed Kitchen boasts ample cabinetry, a pantry, center island, built-in desk, breakfast area, and a newer dishwasher—making it as functional as it is inviting. A wall of windows in the Great Room floods the space with natural light and frames views of the beautifully landscaped backyard. Ideal for remote work or quiet study, the dedicated Office offers an entire wall of built-in shelving—perfect for books, décor, or treasured keepsakes. Additional Highlights: New Vivint security system with cameras, temperature controls and technology. Newer flooring and exterior paint Stand-up storm shelter in garage Roof replaced just 7 years ago Peaceful cul-de-sac location Scenic and private backyard views This exceptional property combines elegance, practicality, and location—ready for you to move in and make it your own! PROPERTY IS BACK ACTIVE BY NO FAULT OF THE SELLER.

    Zillow last checked:

    Listing updated:

    Listed by:

    Brent Dildine 918-724-2781,

    Dildine & Associates

    Bought with:

    Michael Sauer, 183716

    Solid Rock, REALTORS

    Source: MLS Technology, Inc.,MLS#: 2532696MLS LogoOriginating MLS: MLS Technology

    Facts & features

    Interior

    Bedrooms & bathrooms
    • Bedrooms: 4
    • Bathrooms: 4
    • Full bathrooms: 3
    • 1/2 bathrooms: 1
    Primary bedroom
    • Description: Master Bedroom,Private Bath,Separate Closets,Walk-in Closet
    • Level: Second
    Bedroom
    • Description: Bedroom,No Bath,Walk-in Closet
    • Level: Second
    Bedroom
    • Description: Bedroom,No Bath,Walk-in Closet
    • Level: Second
    Bedroom
    • Description: Bedroom,No Bath,Walk-in Closet
    • Level: First
    Primary bathroom
    • Description: Master Bath,Bathtub,Double Sink,Full Bath,Separate Shower
    • Level: Second
    Bathroom
    • Description: Hall Bath,Half Bath
    • Level: First
    Bathroom
    • Description: Hall Bath,Full Bath,Shower Only
    • Level: First
    Bathroom
    • Description: Hall Bath,Double Sink,Full Bath
    • Level: Second
    Den
    • Description: Den/Family Room,Fireplace,Separate
    • Level: First
    Dining room
    • Description: Dining Room,Formal
    • Level: First
    Kitchen
    • Description: Kitchen,Breakfast Nook,Island,Pantry
    • Level: First
    Living room
    • Description: Living Room,Fireplace,Formal
    • Level: First
    Office
    • Description: Office,Bookcase,Paneled
    • Level: First
    Utility room
    • Description: Utility Room,Inside,Sink
    • Level: First
    Heating
    • Central, Gas, Multiple Heating Units, Zoned
    Cooling
    • Central Air, 2 Units, Zoned
    Appliances
    • Included: Built-In Oven, Cooktop, Double Oven, Dishwasher, Disposal, Gas Water Heater, Microwave, Oven, Range
    • Laundry: Electric Dryer Hookup, Gas Dryer Hookup
    Features
    • Attic, Dry Bar, Granite Counters, High Ceilings, Ceiling Fan(s), Electric Oven Connection, Electric Range Connection, Programmable Thermostat
    • Flooring: Carpet, Tile
    • Doors: Insulated Doors
    • Windows: Vinyl, Wood Frames, Insulated Windows, Storm Window(s)
    • Basement: None
    • Number of fireplaces: 2
    • Fireplace features: Wood Burning
    Interior area
    • Total structure area: 4,137
    • Total interior livable area: 4,137 sqft

    Property

    Parking
    • Total spaces: 2
    • Parking features: Attached, Garage
    • Attached garage spaces: 2
    Features
    • Levels: Two
    • Stories: 2
    • Patio & porch: Patio
    • Exterior features: Concrete Driveway, Sprinkler/Irrigation, Landscaping, Rain Gutters
    • Pool features: None
    • Fencing: Full
    Lot
    • Size: 0.52 Acres
    • Features: Cul-De-Sac, Mature Trees
    Details
    • Additional structures: Shed(s), Gazebo
    • Parcel number: 0023991

    Construction

    Type & style
    • Home type: SingleFamily
    • Architectural style: Colonial
    • Property subtype: Single Family Residence
    Materials
    • Brick, Wood Frame
    • Foundation: Slab
    • Roof: Asphalt,Fiberglass
    Condition
    • Year built: 1989

    Utilities & green energy

    • Sewer: Public Sewer
    • Water: Public
    • Utilities for property: Cable Available, Electricity Available, Natural Gas Available, Phone Available, Water Available
    Green energy
    • Energy efficient items: Doors, Insulation, Windows

    Community & HOA

    Community
    • Features: Gutter(s), Sidewalks
    • Security: Safe Room Interior, Security System Owned, Smoke Detector(s)
    • Subdivision: Colonial Estates Viii
    HOA
    • Has HOA: No
    Location
    • Region: Bartlesville

    Financial & listing details

    • Price per square foot: $117/sqft
    • Tax assessed value: $491,575
    • Annual tax amount: $5,133
    • Date on market: 7/30/2025
    • Cumulative days on market: 79 days
    • Listing terms: Conventional,FHA,VA Loan

    Price history

    DateEventPrice
    1/2/2026Sold$485,000-2%$117/sqft
    Source: MLS Technology, Inc. #2532696 Report a problem
    11/26/2025Pending sale$495,000$120/sqft
    Source: MLS Technology, Inc. #2532696 Report a problem
    10/25/2025Price change$495,000-1%$120/sqft
    Source: MLS Technology, Inc. #2532696 Report a problem
    9/24/2025Price change$499,900-5.7%$121/sqft
    Source: MLS Technology, Inc. #2532696 Report a problem
    8/15/2025Pending sale$529,900$128/sqft
    Source: MLS Technology, Inc. #2532696 Report a problem
    8/1/2025Listed for sale$529,900+6%$128/sqft
    Source: MLS Technology, Inc. #2532696 Report a problem
    8/15/2024Sold$500,000+4.2%$121/sqft
    Source: MLS Technology, Inc. #2409935 Report a problem
    7/29/2024Pending sale$480,000$116/sqft
    Source: MLS Technology, Inc. #2409935 Report a problem
    7/11/2024Listed for sale$480,000$116/sqft
    Source: MLS Technology, Inc. #2409935 Report a problem
    7/3/2024Pending sale$480,000$116/sqft
    Source: MLS Technology, Inc. #2409935 Report a problem
    6/9/2024Price change$480,000-4%$116/sqft
    Source: MLS Technology, Inc. #2409935 Report a problem
    5/22/2024Listed for sale$500,000+38.9%$121/sqft
    Source: MLS Technology, Inc. #2409935 Report a problem
    5/22/2020Sold$360,000$87/sqft
    Source: Public Record Report a problem
    4/25/2020Pending sale$360,000$87/sqft
    Source: McGraw, REALTORS #2014201 Report a problem
    4/23/2020Listed for sale$360,000+3.7%$87/sqft
    Source: McGraw, REALTORS #2014201 Report a problem
    7/25/2016Sold$347,000-6.2%$84/sqft
    Source: Public Record Report a problem
    6/16/2016Pending sale$370,000$89/sqft
    Source: McAnaw & Company #1614611 Report a problem
    5/2/2016Price change$370,000-1.3%$89/sqft
    Source: McAnaw & Company #1614611 Report a problem
    7/1/2015Price change$375,000-3.6%$91/sqft
    Source: McAnaw & Company #1547453 Report a problem
    4/27/2015Price change$389,000-2.8%$94/sqft
    Source: McAnaw & Company #1433054 Report a problem
    2/25/2015Price change$400,000-2.4%$97/sqft
    Source: Skelly Enterprises, Inc. #1433054 Report a problem
    9/12/2014Price change$410,000-3.5%$99/sqft
    Source: Skelly Enterprises, Inc. #1413963 Report a problem
    7/22/2014Price change$425,000-2.3%$103/sqft
    Source: Skelly Enterprises, Inc. #1413963 Report a problem
    5/31/2014Price change$435,000-1.8%$105/sqft
    Source: Skelly Enterprises, Inc. #1413963 Report a problem
    5/6/2014Listed for sale$443,000+51.2%$107/sqft
    Source: Quest Realty #1413963 Report a problem
    7/26/1999Sold$292,900$71/sqft
    Source: Agent Provided Report a problem

    Public tax history

    YearProperty taxesTax assessment
    2025$5,787 +12.7%$49,697 +16.3%
    2024$5,133 +0.9%$42,741
    2023$5,089 -0.6%$42,741
    2022$5,120 +2%$42,741
    2021$5,021 -1%$42,741 +1.2%
    2020$5,070 -0.1%$42,229
    2019$5,073 -1.8%$42,229
    2017$5,165 $42,229 +8.9%
    2016$5,165 +16.1%$38,763 +5%
    2015$4,450 +3.8%$36,918
    2014$4,289 +6.2%$36,918 +1.9%
    2013$4,037 +2.2%$36,215 +3%
    2012$3,952 $35,160
    2011-- $35,160
    2010-- $35,160
    2009-- $35,160
    2008-- $35,160
    2007-- $35,160
    2005-- $35,160
    2004-- $35,160
    2003-- $35,160
    2002-- $35,160
    2001-- $35,160
    Find assessor info on the county website

    Neighborhood: 74006

    Nearby schools

    GreatSchools rating
    Schools provided by the listing agent
    • Elementary: Wayside
    • Middle: Madison
    • High: Bartlesville
    • District: Bartlesville - Sch Dist (81)

    Source: MLS Technology, Inc.. This data may not be complete. We recommend contacting the local school district to confirm school assignments for this home.

    Get pre-qualified for a loan
    At Zillow Home Loans, we can pre-qualify you in as little as 5 minutes with no impact to your credit score.

    An equal housing lender. NMLS #10287.