Skip main navigation
Off market
  • $686,800

    2801 Mountain Creek Dr, McKinney, TX 75072

    4beds
    3,530sqft
    Single Family Residence
    Built in 2010
    8,712 Square Feet Lot
    $686,800 Zestimate®
    $195/sqft
    $3,627 Estimated rent

    Home value

    $686,800

    $632,000 - $749,000

    $3,627/mo

    Zestimate® history
    Loading
    Loading...

    Owner options

    List your home for rent

    $3,627/mo

    Rent Zestimate®

    Find your next renter with Zillow Rental Manager. Plus, with online applications, you can quickly screen prospective tenants – for free.

    Learn more

    $3,627/mo

    Rent Zestimate®

    Refinance and save

    $5,080/mo

    Est. payment

    Refinancing to a lower rate could help reduce your monthly payments and save thousands over the life of the loan.

    See today's rates

    $5,080/mo

    Est. payment

    Explore your selling options

    Work with a Zillow partner agent

    Leverage their expertise and Zillow's premium Showcase listings to get your home seen by more buyers.

    Get started

    List with your own agent

    Get your home in front of millions of buyers by listing it on Zillow.

    Learn how to do it

    Sell it yourself

    Take full control of how buyers see your home on Zillow by listing For Sale by Owner (FSBO).

    List your home

    What's special

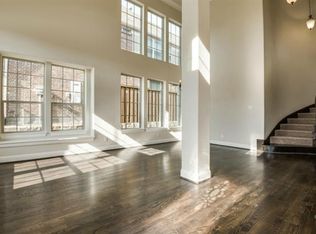
    Stunning GRAND HOME with amazing curb appeal,corner lot with pool and BACKYARD OASIS with outdoor kitchen in the heart of McKinney! McKinney ISD schools in an exclusive neighborhood. This 4 Bedroom, 2.5 bath home is host to a large primary suite downstairs with bay windows and fireplace at jetted tub which is open to bedroom. Door in master bathroom leads out to beautiful saltwater pool with spa, outdoor kitchen and firepit. Open floor plan with 7 Foot granite island. Double sinks, custom cabinets, gas stove. Living room has lots of windows and natural light, plantation shutters with custom window treatments. Retreat to Theater room and game room upstairs for entertaining. The 2 bedrooms up with jack-and jill baths and walk-in closets. Bedroom down can also be used for office.Hardwoods throughout downstairs. Abundant walk-in attic storage.ECOBEE thermostat,private fence,flagstone with slab for utility parking in backyard.Air conditioning units replaced in 2020. Roof replaced in 2017.

    This property is not currently displayed as for sale or rent on Zillow. This may be different from what's on other websites or public sources.

    Zillow last checked:

    Listing updated:

    Listed by:

    Susan Ross 0686866 888-455-6040,

    Fathom Realty 888-455-6040

    Bought with:

    Megan Noble

    Keller Williams Realty DPR

    Source: NTREIS,MLS#: 20249696

    Facts & features

    Interior

    Bedrooms & bathrooms
    • Bedrooms: 4
    • Bathrooms: 3
    • Full bathrooms: 2
    • 1/2 bathrooms: 1
    Primary bedroom
    • Features: Dual Sinks, Fireplace, Sitting Area in Primary, Walk-In Closet(s)
    • Level: First
    • Dimensions: 18 x 16
    Bedroom
    • Features: Walk-In Closet(s)
    • Level: First
    • Dimensions: 12 x 12
    Bedroom
    • Features: Bidet, Granite Counters, Jack and Jill Bath, Walk-In Closet(s)
    • Level: Second
    • Dimensions: 12 x 11
    Bedroom
    • Features: Granite Counters, Jack and Jill Bath
    • Level: Second
    • Dimensions: 13 x 13
    Primary bathroom
    • Features: Dual Sinks, Double Vanity, Fireplace, Granite Counters, Jetted Tub, Sitting Area in Master, Separate Shower, Walk-In Closet(s)
    • Level: First
    • Dimensions: 13 x 9
    Dining room
    • Level: First
    • Dimensions: 15 x 14
    Family room
    • Features: Fireplace
    • Level: First
    • Dimensions: 17 x 20
    Game room
    • Level: Second
    • Dimensions: 16 x 12
    Half bath
    • Features: Granite Counters
    • Level: First
    Kitchen
    • Features: Built-in Features, Dual Sinks, Eat-in Kitchen, Granite Counters, Kitchen Island, Pantry
    • Level: First
    • Dimensions: 19 x 18
    Media room
    • Level: Second
    • Dimensions: 16 x 15
    Office
    • Level: First
    • Dimensions: 15 x 14
    Utility room
    • Features: Built-in Features
    • Level: First
    • Dimensions: 11 x 6
    Heating
    • Central, Natural Gas
    Cooling
    • Central Air, Ceiling Fan(s), Multi Units, Zoned
    Appliances
    • Included: Some Gas Appliances, Convection Oven, Gas Cooktop, Gas Oven, Gas Water Heater, Ice Maker, Microwave, Plumbed For Gas, Vented Exhaust Fan
    Features
    • Cathedral Ceiling(s), Decorative/Designer Lighting Fixtures, Double Vanity, Eat-in Kitchen, Granite Counters, High Speed Internet, Kitchen Island, Pantry, Cable TV, Vaulted Ceiling(s), Walk-In Closet(s)
    • Flooring: Carpet, Hardwood
    • Has basement: Yes
    • Number of fireplaces: 2
    • Fireplace features: Bath, Family Room, Gas, Gas Log, Gas Starter, Primary Bedroom, See Through
    Interior area
    • Total interior livable area: 3,530 sqft

    Property

    Parking
    • Total spaces: 2
    • Parking features: Door-Multi, Garage Faces Front
    • Attached garage spaces: 2
    Features
    • Levels: Two
    • Stories: 2
    • Patio & porch: Covered
    • Exterior features: Built-in Barbecue, Barbecue, Fire Pit, Gas Grill, Outdoor Grill, Outdoor Kitchen, Outdoor Living Area, Private Yard
    • Pool features: Pool
    • Fencing: Wood
    Lot
    • Size: 8,712 Square Feet
    • Features: Corner Lot, Landscaped, Subdivision, Sprinkler System
    Details
    • Parcel number: R920500C00801

    Construction

    Type & style
    • Home type: SingleFamily
    • Architectural style: Traditional,Detached
    • Property subtype: Single Family Residence
    Materials
    • Brick, Rock, Stone
    • Foundation: Slab
    • Roof: Composition
    Condition
    • Year built: 2010

    Utilities & green energy

    • Sewer: Public Sewer
    • Water: Public
    • Utilities for property: Natural Gas Available, Sewer Available, Separate Meters, Underground Utilities, Water Available, Cable Available

    Community & HOA

    Community
    • Features: Curbs, Sidewalks
    • Subdivision: Sorrellwood Park
    HOA
    • Has HOA: Yes
    • Services included: Association Management
    • HOA fee: $529 annually
    • HOA name: Sorrellwood Park Community
    • HOA phone: 214-307-0453
    Location
    • Region: Mckinney

    Financial & listing details

    • Price per square foot: $195/sqft
    • Annual tax amount: $10,547
    • Date on market: 2/23/2023
    • Cumulative days on market: 105 days
    • Listing terms: Cash,Conventional,FHA,VA Loan

    Price history

    DateEventPrice
    6/8/2023Sold--
    Source: NTREIS #20249696 Report a problem
    5/6/2023Contingent$815,000$231/sqft
    Source: NTREIS #20249696 Report a problem
    4/3/2023Price change$815,000-2.9%$231/sqft
    Source: NTREIS #20249696 Report a problem
    2/23/2023Listed for sale$839,000$238/sqft
    Source: NTREIS #20249696 Report a problem

    Public tax history

    Tax history is unavailable.

    Neighborhood: 75072

    Nearby schools

    GreatSchools rating
    Schools provided by the listing agent
    • Elementary: Valleycree
    • Middle: Faubion
    • High: Mckinney
    • District: McKinney ISD

    Source: NTREIS. This data may not be complete. We recommend contacting the local school district to confirm school assignments for this home.

    Get a cash offer in 3 minutes
    Find out how much your home could sell for in as little as 3 minutes with a no-obligation cash offer.
    Estimated market value
    $686,800
    Get a cash offer in 3 minutes
    Find out how much your home could sell for in as little as 3 minutes with a no-obligation cash offer.
    Estimated market value
    $686,800