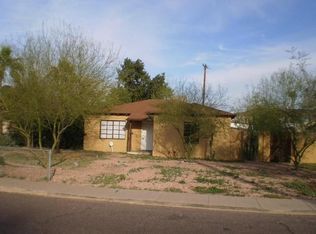
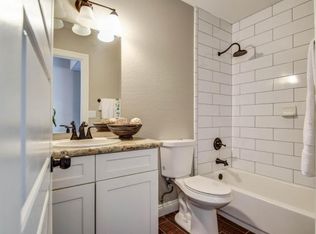
This 3-bedroom, 2-bathroom single-story home sits in the Country Club Park Historic District, blending historic character with thoughtful modern updates. The interior has been freshly painted throughout, and the front landscaping has just been completed, giving the home strong curb appeal from the moment you arrive.
Dual-pane windows add energy efficiency throughout. The spacious backyard includes a patio with room for outdoor entertaining, and the DETACHED GARAGE provides additional storage and workspace rarely found in this neighborhood.
The property is located within minutes of major highways, Sky Harbor Airport, dining, and recreation.
Sold for $488,500
Zillow last checked:
Listing updated:
Bought with:
Christian Corbett, SA541650000
Apex Residential
Source: ARMLS,MLS#: 7045613
Price history
| Date | Event | Price |
|---|---|---|
| 8/31/2026 | Sold | $488,500-2.3%$444/sqft |
Source:  ARMLS #7045613 Report a problem ARMLS #7045613 Report a problem | ||
| 7/6/2026 | Listed for sale | $499,900-2.9%$454/sqft |
Source: ARMLS #7045613 Report a problem | ||
| 8/11/2025 | Listing removed | $515,000$468/sqft |
Source: ARMLS #6872588 Report a problem | ||
| 7/20/2025 | Price change | $515,000-1.9%$468/sqft |
Source: ARMLS #6872588 Report a problem | ||
| 5/29/2025 | Listed for sale | $525,000-6.1%$477/sqft |
Source: ARMLS #6872588 Report a problem | ||
| 12/26/2024 | Listing removed | $559,000$508/sqft |
Source: ARMLS #6670011 Report a problem | ||
| 10/24/2024 | Price change | $559,000-5.1%$508/sqft |
Source: ARMLS #6670011 Report a problem | ||
| 9/13/2024 | Listed for sale | $589,000-1%$535/sqft |
Source: ARMLS #6670011 Report a problem | ||
| 9/4/2024 | Listing removed | $595,000$541/sqft |
Source: ARMLS #6670011 Report a problem | ||
| 8/7/2024 | Price change | $595,000-0.7%$541/sqft |
Source: ARMLS #6670011 Report a problem | ||
| 7/19/2024 | Price change | $599,000-0.2%$545/sqft |
Source: ARMLS #6670011 Report a problem | ||
| 6/7/2024 | Listed for sale | $600,000-2.4%$545/sqft |
Source: ARMLS #6670011 Report a problem | ||
| 4/3/2024 | Listing removed | $615,000$559/sqft |
Source: ARMLS #6670011 Report a problem | ||
| 3/2/2024 | Listed for sale | $615,000+7.3%$559/sqft |
Source: ARMLS #6670011 Report a problem | ||
| 3/18/2022 | Sold | $573,000-0.3%$521/sqft |
Source: ARMLS #6350077 Report a problem | ||
| 2/10/2022 | Pending sale | $575,000$523/sqft |
Source: ARMLS #6350077 Report a problem | ||
| 2/2/2022 | Listed for sale | $575,000+15.9%$523/sqft |
Source: ARMLS #6350077 Report a problem | ||
| 1/10/2022 | Sold | $496,100+41.7%$451/sqft |
Source: Public Record Report a problem | ||
| 3/7/2018 | Sold | $350,000$318/sqft |
Source: Public Record Report a problem | ||
| 1/29/2018 | Price change | $350,000-6.7%$318/sqft |
Source: Realty Executives #5692197 Report a problem | ||
| 1/3/2018 | Price change | $375,000-6%$341/sqft |
Source: Realty Executives #5692197 Report a problem | ||
| 11/27/2017 | Listed for sale | $399,000+137.6%$363/sqft |
Source: Realty Executives #5692197 Report a problem | ||
| 4/15/2003 | Sold | $167,900+123.9%$153/sqft |
Source: Public Record Report a problem | ||
| 8/22/2001 | Sold | $75,000$68/sqft |
Source: Public Record Report a problem | ||



Get pre-qualified for a loan
At Zillow Home Loans, we can pre-qualify you in as little as 5 minutes with no impact to your credit score.An equal housing lender. NMLS #10287.
