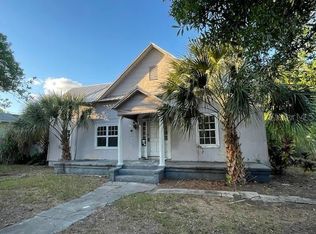
NEW LOWER LIST PRICE!! Love the history of Ybor City, but desire a newer build with a garage? This classic-looking Craftsman bungalow, centrally located within the Local Ybor Historic District in V.M. Ybor, is waiting for its next owner! Situated one block away from Elevenses Bakery, and only minutes from La Segunda, 7th Avenue in Historic Ybor, the TECO Streetcar, Gasworx, Water Street, Channelside, Tampa Armature Works, The Riverwalk, and downtown Tampa, you can’t beat the location of this hidden gem! Built in 2021 and located safely out of a flood zone, this home was designed to meet the current wind code, and has hurricane impact windows and doors. When walking up to the home, you’ll be greeted by mature landscaping and a large L-shaped front porch, great for enjoying your morning coffee on the porch swing while listening to the birds, or watching the sunset with a glass of wine. The light and bright open floorplan provides ample space for entertaining, or to relax while appreciating the tall ceilings, high baseboards, and decorative window and door trim. The living and dining room area opens to a large kitchen, perfect for the home chef with its expansive counter space in a neutral tone, classic large, white subway tile backsplash, tall white shaker cabinets, large pantry cabinet, single-basin sink, and gas range. The kitchen boasts a breakfast nook with a built-in bench, perfect for casual dining. The large primary suite offers two walk-in closets, as well as a zero-entry, oversized shower stall and dual sinks in the primary en-suite bathroom. The front bedroom is currently set up for use as a home office, and can easily be converted by a new owner for use as a third bedroom. The extra deep garage provides additional space for your weekend projects, while also accommodating a vehicle. V.M. Ybor is a community-oriented neighborhood, providing lots of opportunities to get to know your neighbors, as well as to learn about the area’s rich history. Don’t miss your chance to be part of this wonderful neighborhood and book your showing today!
Sold for $510,000
$510,000
2801 N 10th St, Tampa, FL 33605
3beds
1,546sqft
Single Family Residence
Built in 2021
5,483 Square Feet Lot
$502,500 Zestimate®
$330/sqft
$3,026 Estimated rent
Home value
$502,500
Estimated sales range
Not available
$3,026/mo
Zestimate® history
Owner options
List your home for rent
$3,026/mo
Rent Zestimate®
Find your next renter with Zillow Rental Manager. Plus, with online applications, you can quickly screen prospective tenants – for free.
$3,026/mo
Rent Zestimate®
Refinance and save
$3,552/mo
Est. payment
Refinancing to a lower rate could help reduce your monthly payments and save thousands over the life of the loan.
$3,552/mo
Est. payment
Explore your selling options
Work with a Zillow partner agent
Leverage their expertise and Zillow's premium Showcase listings to get your home seen by more buyers.
Get startedList with your own agent
Get your home in front of millions of buyers by listing it on Zillow.
Learn how to do itSell it yourself
Take full control of how buyers see your home on Zillow by listing For Sale by Owner (FSBO).
List your homeWhat's special
Large pantry cabinetTall ceilingsExtra deep garageOpen floorplanLarge l-shaped front porchLarge primary suiteBreakfast nook
Zillow last checked:
Listing updated:
Listed by:
Kelly Grimsdale, PA 813-389-8324,
CHARLES RUTENBERG REALTY INC 727-538-9200
Bought with:
McKenzi Mansfield, 3594334
EXP REALTY LLC
Source: Stellar MLS,MLS#: TB8440647 Originating MLS: Suncoast Tampa
Originating MLS: Suncoast Tampa
Facts & features
Interior
Bedrooms & bathrooms
- Bedrooms: 3
- Bathrooms: 2
- Full bathrooms: 2
Primary bedroom
- Features: Walk-In Closet(s)
- Level: First
- Area: 295 Square Feet
- Dimensions: 14.75x20
Bedroom 2
- Features: Built-in Closet
- Level: First
- Area: 129.25 Square Feet
- Dimensions: 11x11.75
Bedroom 3
- Features: Built-in Closet
- Level: First
- Area: 104.5 Square Feet
- Dimensions: 9.5x11
Primary bathroom
- Features: Dual Sinks, En Suite Bathroom, Shower No Tub
- Level: First
- Area: 67.38 Square Feet
- Dimensions: 5.5x12.25
Dining room
- Level: First
- Area: 149.81 Square Feet
- Dimensions: 11.75x12.75
Kitchen
- Features: Granite Counters
- Level: First
- Area: 246.5 Square Feet
- Dimensions: 14.5x17
Living room
- Level: First
- Area: 245.44 Square Feet
- Dimensions: 12.75x19.25
Heating
- Central, Electric, Heat Pump
Cooling
- Central Air
Appliances
- Included: Dishwasher, Disposal, Dryer, Gas Water Heater, Microwave, Range, Refrigerator, Tankless Water Heater, Washer
- Laundry: Inside, Laundry Room
Features
- Ceiling Fan(s), Eating Space In Kitchen, High Ceilings, Living Room/Dining Room Combo, Open Floorplan, Solid Surface Counters, Walk-In Closet(s)
- Flooring: Ceramic Tile, Luxury Vinyl
- Windows: Blinds, Double Pane Windows, Storm Window(s), Wood Frames, Window Treatments
- Has fireplace: No
Interior area
- Total structure area: 1,546
- Total interior livable area: 1,546 sqft
Property
Parking
- Total spaces: 1
- Parking features: Driveway, Garage Faces Side
- Garage spaces: 1
- Has uncovered spaces: Yes
- Details: Garage Dimensions: 12x24
Features
- Levels: One
- Stories: 1
- Patio & porch: Front Porch
- Exterior features: Lighting, Sidewalk
Lot
- Size: 5,483 Square Feet
- Dimensions: 57.5' x 95'
- Features: Corner Lot, Historic District, City Lot, Landscaped, Sidewalk
- Residential vegetation: Mature Landscaping
Details
- Parcel number: A0729194V300000100005.2
- Zoning: YC-8
- Special conditions: None
Construction
Type & style
- Home type: SingleFamily
- Architectural style: Bungalow
- Property subtype: Single Family Residence
Materials
- Cement Siding, Wood Frame
- Foundation: Slab, Stem Wall
- Roof: Shingle
Condition
- Completed
- New construction: No
- Year built: 2021
Details
- Builder name: Gulf Bay Builders
Utilities & green energy
- Sewer: Public Sewer
- Water: Public
- Utilities for property: Electricity Connected, Natural Gas Connected, Sewer Connected, Water Connected
Community & HOA
Community
- Pet fee: $0 monthly
- Subdivision: PARRISH SUB
HOA
- Has HOA: No
Location
- Region: Tampa
Financial & listing details
- Price per square foot: $330/sqft
- Tax assessed value: $362,338
- Annual tax amount: $5,707
- Date on market: 10/22/2025
- Cumulative days on market: 44 days
- Listing terms: Cash,Conventional,VA Loan
- Ownership: Fee Simple
- Total actual rent: 0
- Electric utility on property: Yes
- Road surface type: Asphalt
Price history
| Date | Event | Price |
|---|---|---|
| 12/29/2025 | Sold | $510,000-1.7%$330/sqft |
Source:  Stellar MLS #TB8440647 Report a problem Stellar MLS #TB8440647 Report a problem | ||
| 12/6/2025 | Pending sale | $519,000$336/sqft |
Source: Stellar MLS #TB8440647 Report a problem | ||
| 12/3/2025 | Price change | $519,000-0.8%$336/sqft |
Source: Stellar MLS #TB8440647 Report a problem | ||
| 11/20/2025 | Price change | $523,000-0.4%$338/sqft |
Source: Stellar MLS #TB8440647 Report a problem | ||
| 10/22/2025 | Listed for sale | $525,000$340/sqft |
Source: Stellar MLS #TB8440647 Report a problem | ||
Public tax history
| Year | Property taxes | Tax assessment |
|---|---|---|
| 2025 | $6,131 +7.4% | $337,129 +2.9% |
| 2024 | $5,707 +2.5% | $327,628 +3% |
| 2023 | $5,566 +2.7% | $318,085 +3% |
| 2022 | $5,421 +623.7% | $308,820 +712.8% |
| 2021 | $749 +54.5% | $37,996 +55.6% |
| 2020 | $485 +94.1% | $24,426 +239.2% |
| 2019 | $250 | $7,201 -59.2% |
| 2018 | $250 | $17,641 |
Find assessor info on the county website
Neighborhood: Ybor City
Nearby homes
- $439,3003 bd2 ba1.5k sqft2803 N 10th St, Tampa, FL 33605Off Market
- $210,0004 bd2 ba1.5k sqft1006 17th Ave, Tampa, FL 33605Sold
- $210,0003 bd2 ba1.5k sqft1006 E 17th Ave, Tampa, FL 33605Sold
- $298,1004 bd2 ba2k sqft2711 N 10th St, Tampa, FL 33605Off Market
- $183,2002 bd1 ba975 sqft2809 N 10th St, Tampa, FL 33605Off Market
- $197,3001 bd1 ba-- sqft2804 N 10th St, Tampa, FL 33605Off Market
- $560,0008 bd5 ba3k sqft922 E 17th Ave, Tampa, FL 33605Sold
- $399,8003 bd3 ba1.7k sqft2709 N 10th St, Tampa, FL 33605Off Market
Nearby schools
GreatSchools rating
- 2/10Washington Elementary SchoolGrades: PK-5Distance: 0.6 mi
- 4/10Stewart Middle Magnet SchoolGrades: 6-8Distance: 1.5 mi
- 4/10Middleton High SchoolGrades: 9-12Distance: 1.8 mi
Get a cash offer in 3 minutes
Find out how much your home could sell for in as little as 3 minutes with a no-obligation cash offer.
Estimated market value
$502,500
Get a cash offer in 3 minutes
Find out how much your home could sell for in as little as 3 minutes with a no-obligation cash offer.
Estimated market value
$502,500
- Florida
- Hillsborough County
- Tampa
- 33605
- Ybor City
- 2801 N 10th St
Nearby cities
Nearby neighborhoods
Nearby zip codes
Other Tampa Topics
