Fully reimagined and thoughtfully updated, this 4-bedroom, 3-bath home at 2801 N 42nd Street delivers the space, functionality, and elevated design today’s buyers are looking for—set on a property that feels like a private retreat in the heart of Waco.
Step inside to a bright, open-concept layout where walls have been removed to create seamless flow between the living, dining, and kitchen spaces. The completely renovated kitchen anchors the home, featuring all new cabinetry, appliances, vent hood, backsplash, and lighting—designed for both everyday living and entertaining. New flooring runs throughout, complemented by fresh sheetrock, updated electrical, recessed lighting, and modern fixtures that give the entire home a clean, cohesive feel.
The primary suite offers a true reset space with a fully renovated bathroom, updated plumbing, and refined finishes. Additional bedrooms feature new flooring, lighting, and paint, while multiple renovated bathrooms—including a fully redone downstairs bath with soaking tub—provide flexibility for guests or multi-generational living.
Downstairs, you’ll find added versatility with a newly renovated full third bathroom, updated laundry room with new connections, and a 4th bedroom or bonus space ideal for a home office, gym, or creative studio—perfect for today’s work-from-home needs.
Outside, the backyard delivers a retreat-like setting with mature trees and a refreshed deck, creating the kind of outdoor living space that’s increasingly hard to find.
With extensive updates including new wiring, improved layout, and major system refreshes, this home offers the character of an established neighborhood with the confidence of modern improvements—all in a central Waco location close to shopping, dining, and everyday conveniences.
Sold
Price Unknown
2801 N 42nd St, Waco, TX 76710
4beds
2,602sqft
Single Family Residence
Built in 1963
0.4 Acres Lot
$438,800 Zestimate®
$--/sqft
$3,641 Estimated rent
Home value
$438,800
$412,000 - $470,000
$3,641/mo
Zestimate® history
Owner options
List your home for rent
$3,641/mo
Rent Zestimate®
Find your next renter with Zillow Rental Manager. Plus, with online applications, you can quickly screen prospective tenants – for free.
$3,641/mo
Rent Zestimate®
Refinance and save
Refinancing to a lower rate could help reduce your monthly payments and save thousands over the life of the loan.
Explore your selling options
Work with a Zillow partner agent
Leverage their expertise and Zillow's premium Showcase listings to get your home seen by more buyers.
Get startedList with your own agent
Get your home in front of millions of buyers by listing it on Zillow.
Learn how to do itSell it yourself
Take full control of how buyers see your home on Zillow by listing For Sale by Owner (FSBO).
List your homeWhat's special
New flooring runs throughoutOutdoor living spaceCompletely renovated kitchenBright open-concept layout
Zillow last checked:
Listing updated:
Listed by:
Margaret Scheetz 0822017,
NextHome Our Town 254-855-9500
Bought with:
Robert Barnes, 0678805
Greater Waco Realty, LLC
Source: NTREIS,MLS#: 21194348
Facts & features
Interior
Bedrooms & bathrooms
- Bedrooms: 4
- Bathrooms: 3
- Full bathrooms: 3
Primary bedroom
- Features: Ceiling Fan(s)
- Level: Second
- Dimensions: 0 x 0
Bedroom
- Features: Ceiling Fan(s)
- Level: Second
- Dimensions: 0 x 0
Kitchen
- Features: Built-in Features, Eat-in Kitchen, Granite Counters, Kitchen Island
- Level: Second
- Dimensions: 0 x 0
Laundry
- Features: Built-in Features
- Level: First
- Dimensions: 0 x 0
Living room
- Features: Built-in Features, Fireplace
- Level: Second
- Dimensions: 0 x 0
Heating
- Central, Fireplace(s)
Cooling
- Central Air, Ceiling Fan(s), Electric
Appliances
- Included: Dishwasher, Electric Oven, Gas Cooktop, Disposal, Refrigerator
Features
- Built-in Features, Chandelier, Decorative/Designer Lighting Fixtures, Eat-in Kitchen, Granite Counters, Kitchen Island, Open Floorplan, Walk-In Closet(s), Wired for Sound
- Flooring: Luxury Vinyl Plank
- Windows: Bay Window(s), Shutters
- Has basement: Yes
- Number of fireplaces: 1
- Fireplace features: Gas, Gas Log
Interior area
- Total interior livable area: 2,602 sqft
Property
Parking
- Total spaces: 2
- Parking features: Additional Parking, Door-Single, Driveway, Garage, Garage Door Opener, Garage Faces Side
- Attached garage spaces: 2
Accessibility
- Accessibility features: Accessible Full Bath
Features
- Levels: One and One Half,Multi/Split
- Patio & porch: Deck
- Exterior features: Fire Pit, Rain Gutters
- Pool features: None
- Fencing: Back Yard,Wood
Lot
- Size: 0.4 Acres
- Features: Sprinkler System
Details
- Parcel number: 480349020027015
- Other equipment: Irrigation Equipment
Construction
Type & style
- Home type: SingleFamily
- Architectural style: Split Level,Detached
- Property subtype: Single Family Residence
Materials
- Brick
- Foundation: Pillar/Post/Pier, Slab
- Roof: Composition,Shingle
Condition
- Year built: 1963
Utilities & green energy
- Sewer: Public Sewer
- Water: Public
- Utilities for property: Natural Gas Available, Sewer Available, Separate Meters, Water Available
Community & HOA
Community
- Security: Carbon Monoxide Detector(s), Fire Alarm
- Subdivision: Rickert
HOA
- Has HOA: No
Location
- Region: Waco
Financial & listing details
- Tax assessed value: $440,540
- Annual tax amount: $9,905
- Date on market: 3/2/2026
- Cumulative days on market: 48 days
- Listing terms: Cash,Conventional,FHA,VA Loan
- Exclusions: White curtains in Dining Room. TV mount on brick fireplace.
Price history
| Date | Event | Price |
|---|---|---|
| 5/29/2026 | Sold | -- |
Source: NTREIS #21194348 Report a problem | ||
| 4/28/2026 | Pending sale | $453,900$174/sqft |
Source: NTREIS #21194348 Report a problem | ||
| 4/19/2026 | Contingent | $453,900$174/sqft |
Source: NTREIS #21194348 Report a problem | ||
| 3/2/2026 | Listed for sale | $453,900-4.4%$174/sqft |
Source: NTREIS #21194348 Report a problem | ||
| 1/5/2026 | Listing removed | $475,000$183/sqft |
Source: NTREIS #21078932 Report a problem | ||
| 10/13/2025 | Listed for sale | $475,000+131.7%$183/sqft |
Source: NTREIS #21078932 Report a problem | ||
| 1/25/2019 | Sold | -- |
Source: Agent Provided Report a problem | ||
| 12/14/2018 | Pending sale | $205,000$79/sqft |
Source: The Conine Group, Realtors #182169 Report a problem | ||
| 11/7/2018 | Price change | $205,000-5.5%$79/sqft |
Source: The Conine Group, Realtors #182169 Report a problem | ||
| 9/18/2018 | Price change | $217,000-9.2%$83/sqft |
Source: The Conine Group, Realtors #182169 Report a problem | ||
| 9/7/2018 | Listed for sale | $239,000$92/sqft |
Source: The Conine Group, Realtors #182169 Report a problem | ||
Public tax history
| Year | Property taxes | Tax assessment |
|---|---|---|
| 2025 | $6,152 +5.7% | $378,003 +10% |
| 2024 | $5,820 +13.6% | $343,639 +10% |
| 2023 | $5,125 -12% | $312,399 +10% |
| 2022 | $5,826 +0.2% | $283,999 +10% |
| 2021 | $5,817 | $258,181 +10% |
| 2020 | -- | $234,710 +0.4% |
| 2019 | $5,205 | $233,840 +7.9% |
| 2018 | $5,205 +9.5% | $216,810 +11.8% |
| 2017 | $4,752 +4.9% | $193,840 +9.8% |
| 2016 | $4,531 | $176,610 -5.5% |
| 2015 | $4,531 | $186,980 +2.7% |
| 2014 | $4,531 | $182,080 +3% |
| 2012 | -- | $176,791 +2.5% |
| 2011 | -- | $172,497 |
| 2010 | -- | $172,497 +12.9% |
| 2009 | -- | $152,799 |
| 2008 | -- | $152,799 +12.3% |
| 2007 | -- | $136,044 |
| 2006 | -- | $136,044 +3.2% |
| 2005 | -- | $131,794 |
| 2004 | -- | $131,794 +4.7% |
| 2003 | -- | $125,826 |
| 2002 | -- | $125,826 +39.8% |
| 2000 | -- | $90,019 |
Find assessor info on the county website
Neighborhood: Landon Branch
Nearby homes
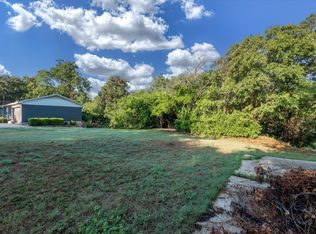
- $--0.34 acres2717 N 42nd St, Waco, TX 76710Sold
- $433,8003 bd2 ba2.5k sqft2807 N 42nd St, Waco, TX 76710Off Market
- $351,5004 bd3 ba2k sqft2700 Glendale Dr, Waco, TX 76710Off Market
- $312,1004 bd3 ba2k sqft2636 Glendale Dr, Waco, TX 76710Off Market
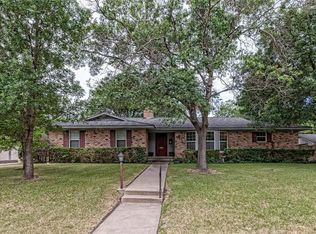
- $310,5003 bd2 ba2.1k sqft2813 N 42nd St, Waco, TX 76710Off Market
- $237,1003 bd2 ba1.6k sqft2709 N 42nd St, Waco, TX 76710Off Market
- $260,3003 bd2 ba2.2k sqft2706 Glendale Dr, Waco, TX 76710Off Market
- $377,7004 bd3 ba2.3k sqft2800 N 42nd St, Waco, TX 76710Off Market
Nearby schools
GreatSchools rating
- 2/10Mountainview Elementary SchoolGrades: PK-5Distance: 1.5 mi
- 4/10Tennyson Middle SchoolGrades: 6-8Distance: 2.3 mi
- 3/10Waco High SchoolGrades: 9-12Distance: 1 mi
Schools provided by the listing agent
- Elementary: Mountainview
- Middle: Tennyson
- High: Waco
- District: Waco ISD
Source: NTREIS. This data may not be complete. We recommend contacting the local school district to confirm school assignments for this home.
- Texas
- McLennan County
- Waco
- 76710
- Landon Branch
- 2801 N 42nd St
