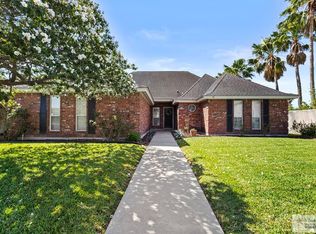
Stunning, well maintained, 4 bedroom/3 bath, brick veneer, corner lot home with a sparkling POOL in Harlingen's most desirable subdivisions. Nestled near Treasure Hills's Golf Course. As you step inside, you are instantly greeted with fantastic pool views from the ample living area which has high tiered ceilings and a wood burning fireplace. The spacious main bedroom has an adjacent small room used as office space that shares a double sided fireplace and has fabulous relaxing pool views. Bask in the sun this summer, then take a swim in the newly replastered pool! Enjoy family and friend entertaining in this large, plush grassed backyard. Front & back water sprinkler system. Has dual water meters(1 for sprinklers and other for the home). A/C replaced in 2016. New water heater in 2024. Pool deck professionally redone. Some appliances replaced in 2023. Motivated seller!
Sold
Price Unknown
2801 N Augusta National Dr, Harlingen, TX 78550
4beds
2,280sqft
Single Family Residence
Built in 1995
0.25 Acres Lot
$362,900 Zestimate®
$--/sqft
$2,678 Estimated rent
Home value
$362,900
$345,000 - $381,000
$2,678/mo
Zestimate® history
Owner options
List your home for rent
$2,678/mo
Rent Zestimate®
Find your next renter with Zillow Rental Manager. Plus, with online applications, you can quickly screen prospective tenants – for free.
$2,678/mo
Rent Zestimate®
Refinance and save
Refinancing to a lower rate could help reduce your monthly payments and save thousands over the life of the loan.
Explore your selling options
Work with a Zillow partner agent
Leverage their expertise and Zillow's premium Showcase listings to get your home seen by more buyers.
Get startedList with your own agent
Get your home in front of millions of buyers by listing it on Zillow.
Learn how to do itSell it yourself
Take full control of how buyers see your home on Zillow by listing For Sale by Owner (FSBO).
List your homeWhat's special
Zillow last checked:
Listing updated:
Listed by:
Laura Moreno 956-909-2778,
RE/MAX ELITE
Bought with:
Non Member
NON MEMBER OFFICE
Source: RGVMLS,MLS#: 29750859
Facts & features
Interior
Bedrooms & bathrooms
- Bedrooms: 4
- Bathrooms: 3
- Full bathrooms: 3
Primary bedroom
- Features: Walk-In Closet(s)
Primary bathroom
- Features: Double Vanity, Soaking Tub, Private Commode, Separate Shower
Heating
- Central, Electric
Appliances
- Included: Dishwasher, Electric Water Heater
Features
- Bonus Room, Ceiling Fan(s), Office/Study, High Speed Internet
- Flooring: Carpet, Laminate, Tile
- Windows: Plantation Shutters, Double Pane Windows, Solar Screens
Interior area
- Total structure area: 2,280
- Total interior livable area: 2,280 sqft
Property
Parking
- Total spaces: 2
- Parking features: Garage, Attached, Garage Faces Side
- Attached garage spaces: 2
Features
- Levels: One
- Patio & porch: Covered, Patio
- Exterior features: Sprinkler System
- Pool features: In Ground
- Fencing: Privacy
Lot
- Size: 0.25 Acres
- Features: Corner Lot, Curb & Gutter, On Golf Course
Details
- Parcel number: 2456490010001000
Construction
Type & style
- Home type: SingleFamily
- Property subtype: Single Family Residence
Materials
- Brick Veneer
- Foundation: Slab
- Roof: Composition
Condition
- Year built: 1995
Utilities & green energy
- Sewer: Public Sewer
- Water: Public
- Utilities for property: Cable Connected
Community & HOA
Community
- Features: Country Club
- Security: Security System, Smoke Detector(s), Firewall(s)
- Subdivision: Treasure Hills Country Club
HOA
- Has HOA: No
Location
- Region: Harlingen
Financial & listing details
- Tax assessed value: $319,766
- Annual tax amount: $5,345
- Date on market: 7/14/2026
- Listing terms: Cash,Conventional,FHA,VA Loan
- Road surface type: Paved
Price history
| Date | Event | Price |
|---|---|---|
| 7/5/2024 | Sold | -- |
Source:  RGVMLS #29750859 Report a problem RGVMLS #29750859 Report a problem | ||
| 6/30/2024 | Pending sale | $348,000$153/sqft |
Source: RGVMLS #29750859 Report a problem | ||
| 6/7/2024 | Contingent | $348,000$153/sqft |
Source: RGVMLS #29750859 Report a problem | ||
| 6/1/2024 | Price change | $348,000-0.3%$153/sqft |
Source: RGVMLS #29750859 Report a problem | ||
| 4/1/2024 | Price change | $348,900-0.9%$153/sqft |
Source: RGVMLS #29750859 Report a problem | ||
| 3/21/2024 | Price change | $351,900-1.4%$154/sqft |
Source: RGVMLS #29750859 Report a problem | ||
| 3/4/2024 | Listed for sale | $356,900+66%$157/sqft |
Source: RGVMLS #29750859 Report a problem | ||
| 10/4/2009 | Listing removed | $215,000$94/sqft |
Source: Clark and Clark Realtors #39578 Report a problem | ||
| 6/21/2009 | Listed for sale | $215,000$94/sqft |
Source: Clark and Clark Realtors #39578 Report a problem | ||
Public tax history
| Year | Property taxes | Tax assessment |
|---|---|---|
| 2025 | $5,345 +28.1% | $319,766 +25.8% |
| 2024 | $4,174 +10.9% | $254,245 +10% |
| 2023 | $3,763 -14.2% | $231,132 +10% |
| 2022 | $4,383 | $210,120 |
| 2021 | -- | $210,120 +9.3% |
| 2020 | -- | $192,318 |
| 2019 | $4,265 -0.1% | $192,318 |
| 2018 | $4,270 -6.6% | $192,318 -6.2% |
| 2017 | $4,572 -2.7% | $204,964 -2.5% |
| 2016 | $4,698 -3.5% | $210,211 |
| 2015 | $4,868 | $210,211 |
| 2014 | $4,868 | $210,211 |
| 2013 | -- | $210,211 |
| 2012 | -- | $210,211 +11.2% |
| 2011 | -- | $189,002 |
| 2010 | -- | $189,002 -3% |
| 2009 | -- | $194,865 |
| 2008 | -- | $194,865 +12.2% |
| 2007 | -- | $173,633 +18.8% |
| 2005 | $3,711 +1% | $146,176 +0.4% |
| 2004 | $3,673 +1.1% | $145,569 |
| 2003 | $3,632 +1.6% | $145,569 |
| 2002 | $3,575 +7% | $145,569 +6.7% |
| 2001 | $3,340 +1.1% | $136,406 0% |
| 2000 | $3,305 | $136,407 |
Find assessor info on the county website
Neighborhood: 78550
Nearby homes
- $--4 bd3 ba2.2k sqft2801 N Augusta National Dr #1, Harlingen, TX 78550Sold
- $65,92710,149 Square FeetN Augusta National Dr, Harlingen, TX 78550Off Market
- $322,3004 bd3 ba2.5k sqft3313 E Cobblestone Creek Dr, Harlingen, TX 78550Off Market

- $412,7003 bd3 ba2.6k sqft3510 N Augusta National Dr, Harlingen, TX 78550Off Market

- $404,0003 bd2 ba2.6k sqftAugusta National Dr, Harlingen, TX 78550Off Market
- $63,8639,831 Square FeetN Augusta National Dr, Harlingen, TX 78550Off Market
- $413,000-- bd-- ba3.5k sqft2802 N Augusta National Dr, Harlingen, TX 78550Off Market
- $--5 bd5 ba3.6k sqft2806 N Augusta National Dr, Harlingen, TX 78550Sold
Nearby schools
GreatSchools rating
- 6/10Treasure Hills Elementary SchoolGrades: PK-5Distance: 0.8 mi
- 5/10Coakley Middle SchoolGrades: 6-8Distance: 2.5 mi
- 9/10Early College High SchoolGrades: 9-12Distance: 1.1 mi
Schools provided by the listing agent
- Elementary: Treasure Hills
- Middle: Coakley
- High: Harlingen South
- District: Harlingen C.I.S.D.
Source: RGVMLS. This data may not be complete. We recommend contacting the local school district to confirm school assignments for this home.
- Texas
- Cameron County
- Harlingen
- 78550
- 2801 N Augusta National Dr
Nearby cities
Nearby neighborhoods
Nearby zip codes
Other Harlingen Topics
