Tucked away at the end of a peaceful cul-de-sac in Derby's highly sought-after Stone Creek neighborhood, this beautifully maintained ranch offers the perfect blend of timeless style, generous living spaces, and an unbeatable location. With five bedrooms, three bathrooms, a three-car garage, and over 3,100 square feet, this is a home designed for both everyday comfort and effortless entertaining. A charming covered front porch welcomes you and provides the perfect spot for morning coffee or quiet evenings. From the moment you step inside, you'll notice the calm, inviting atmosphere created by light oak-look luxury vinyl plank flooring, crisp board and batten detailing, updated lighting, and oversized picture windows that flood the home with natural light. The open main living spaces feel bright and connected, while a stunning double-sided fireplace adds warmth and character to both the living room and dining area. The kitchen is truly the heart of the home, featuring a large island with wrap-around seating, a hidden walk-in pantry, energy-efficient double oven, and plenty of room for gathering with family and friends. The connected dining area is open and spacious, with plenty of natural light and a cozy fireplace. Just outside, the covered composite deck becomes a natural extension of the living area, perfect for morning coffee, summer dinners, or simply relaxing while overlooking the expansive, fully fenced backyard. Sitting on nearly .37 acres, there's plenty of room to play, garden, entertain, or simply enjoy having space to spread out. The spacious primary suite offers a peaceful retreat with a tray ceiling, large picture window, and a thoughtfully designed ensuite complete with dual vanities, a jetted soaking tub, separate shower, private water closet, and walk-in closet. The split-bedroom floor plan provides privacy, with two additional bedrooms and a full bath on the main level. Downstairs, the daylight basement is made for hosting game days, movie nights, and holiday gatherings. The sprawling family room also features a stylish wet bar with striped tile accents, counter seating, and space for a full-size refrigerator. Two additional bedrooms, another full bath, and abundant storage make this lower level as functional as it is inviting. Life in Stone Creek means more than just a beautiful home. You're just moments from Stone Creek Elementary, directly across from Derby Golf & Country Club with its private golf course, pools, fitness facilities, and clubhouse (membership required), and minutes from Derby's favorite shopping, restaurants, and everyday conveniences. Thoughtful updates include tasteful front landscaping, a new front sprinkler system, and backyard drainage improvements. Additionally, all kitchen appliances plus the washer and dryer remain with the home, making this move-in-ready property one you'll love from day one.
Closed
Price Unknown
2801 N Emerson Cir, Derby, KS 67037
5beds
3,198sqft
Single Family Onsite Built
Built in 2013
0.37 Acres Lot
$434,000 Zestimate®
$--/sqft
$2,663 Estimated rent
Home value
$434,000
$399,000 - $469,000
$2,663/mo
Zestimate® history
Owner options
List your home for rent
$2,663/mo
Rent Zestimate®
Find your next renter with Zillow Rental Manager. Plus, with online applications, you can quickly screen prospective tenants – for free.
$2,663/mo
Rent Zestimate®
Refinance and save
Refinancing to a lower rate could help reduce your monthly payments and save thousands over the life of the loan.
Explore your selling options
Work with a Zillow partner agent
Leverage their expertise and Zillow's premium Showcase listings to get your home seen by more buyers.
Get startedList with your own agent
Get your home in front of millions of buyers by listing it on Zillow.
Learn how to do itSell it yourself
Take full control of how buyers see your home on Zillow by listing For Sale by Owner (FSBO).
List your homeWhat's special
Zillow last checked:
Listing updated:
Listed by:
Nikki Womack 316-461-7568,
Reece Nichols South Central Kansas
Bought with:
Jeffrey Schnell, 00235405
Source: SCKMLS as distributed by MLS GRID,MLS#: 675652
Facts & features
Interior
Bedrooms & bathrooms
- Bedrooms: 5
- Bathrooms: 3
- Full bathrooms: 3
Primary bedroom
- Description: Carpet
- Level: Main
- Area: 262.42
- Dimensions: 16'9" X 15'8"
Bedroom
- Description: Carpet
- Level: Main
- Area: 125.61
- Dimensions: 11'1" X 11'4"
Bedroom
- Description: Carpet
- Level: Main
- Area: 122.81
- Dimensions: 11'3" X 10'11"
Bedroom
- Description: Luxury Vinyl
- Level: Basement
- Area: 185.43
- Dimensions: 13'2" X 14'1"
Bedroom
- Description: Luxury Vinyl
- Level: Basement
- Area: 138.01
- Dimensions: 9'11" X 13'11"
Family room
- Description: Luxury Vinyl
- Level: Basement
- Area: 591.47
- Dimensions: 33'2" X 17'10"
Kitchen
- Description: Luxury Vinyl
- Level: Main
- Area: 157.65
- Dimensions: 13'5" X 11'9"
Living room
- Description: Luxury Vinyl
- Level: Main
- Area: 246.25
- Dimensions: 16'5" X 15'
Heating
- Forced Air, Electric
Cooling
- Central Air
Appliances
- Included: Dishwasher, Disposal, Microwave, Refrigerator, Range, Washer, Dryer
- Laundry: Main Level
Features
- Ceiling Fan(s), Walk-In Closet(s), Wet Bar
- Windows: Window Coverings-All
- Basement: Finished
- Number of fireplaces: 1
- Fireplace features: One, Electric, Double Sided
Interior area
- Total interior livable area: 3,198 sqft
- Finished area above ground: 1,776
- Finished area below ground: 1,422
Property
Parking
- Total spaces: 3
- Parking features: Attached, Garage Door Opener
- Garage spaces: 3
Features
- Levels: One
- Stories: 1
- Patio & porch: Covered
- Exterior features: Guttering - ALL, Sprinkler System
- Fencing: Wood
Lot
- Size: 0.37 Acres
- Features: Cul-De-Sac
Details
- Parcel number: 2293004205024.00
Construction
Type & style
- Home type: SingleFamily
- Architectural style: Ranch
- Property subtype: Single Family Onsite Built
Materials
- Frame w/Less than 50% Mas
- Foundation: Full, Day Light
- Roof: Composition
Condition
- Year built: 2013
Utilities & green energy
- Utilities for property: Public
Community & HOA
Community
- Subdivision: STONE CREEK
HOA
- Has HOA: No
Location
- Region: Derby
Financial & listing details
- Tax assessed value: $435,600
- Annual tax amount: $7,778
- Date on market: 7/8/2026
- Cumulative days on market: 19 days
- Ownership: Individual
- Road surface type: Paved
Price history
Price history is unavailable.
Public tax history
| Year | Property taxes | Tax assessment |
|---|---|---|
| 2025 | $7,778 +15% | $50,095 +18.3% |
| 2024 | $6,764 -1.9% | $42,332 |
| 2023 | $6,896 +7% | $42,332 |
| 2022 | $6,446 +4.9% | -- |
| 2021 | $6,145 | -- |
| 2020 | -- | $33,638 +4% |
| 2019 | -- | $32,338 +4% |
| 2018 | -- | $31,096 |
| 2017 | -- | -- |
| 2016 | -- | -- |
| 2015 | -- | -- |
| 2014 | -- | -- |
| 2013 | -- | -- |
| 2012 | -- | -- |
Find assessor info on the county website
Neighborhood: 67037
Nearby homes
- $396,6005 bd3 ba1.3k sqft2800 N Emerson Cir, Derby, KS 67037Off Market
- $348,9003 bd2 ba1.4k sqft2805 N Emerson Cir, Derby, KS 67037Off Market
- $306,3003 bd2 ba1.2k sqft2804 N Emerson Cir, Derby, KS 67037Off Market
- $304,5003 bd2 ba1.3k sqft2813 N Emerson Cir, Derby, KS 67037Off Market
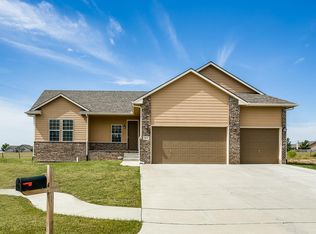
- $244,2002 bd2 ba1.1k sqft2812 N Emerson Cir, Derby, KS 67037Off Market
- $257,0002 bd2 ba1k sqft2819 N Emerson Cir, Derby, KS 67037Off Market
- $247,8003 bd1 ba1.9k sqft1306 E Patriot Ave, Derby, KS 67037Off Market
- $263,4004 bd2 ba1.9k sqft1312 E Patriot Ave, Derby, KS 67037Off Market
Nearby schools
GreatSchools rating
- 7/102106 - Stone Creek ElementaryGrades: PK-5Distance: 0.3 mi
- 7/10Derby North Middle SchoolGrades: 6-8Distance: 0.6 mi
- 6/10Derby High SchoolGrades: 9-12Distance: 1.8 mi
Schools provided by the listing agent
- Elementary: Stone Creek
- Middle: Derby North
- High: Derby
Source: SCKMLS as distributed by MLS GRID. This data may not be complete. We recommend contacting the local school district to confirm school assignments for this home.
Sell for more on Zillow
Get a Zillow Showcase℠ listing at no additional cost and you could sell for .
$434,000
2% more
+$8,680
With Zillow Showcase(estimated)
$442,680
Sell for more on Zillow
Get a Zillow Showcase℠ listing at no additional cost and you could sell for .
$434,000
2% more
+$8,680
With Zillow Showcase(estimated)
$442,680
- Kansas
- Sedgwick County
- Derby
- 67037
- 2801 N Emerson Cir
