Skip main navigation
Sold for $535,000
  • $535,000

    2801 N Garfield Street, Denver, CO 80205

    3beds
    1,027sqft
    Single Family Residence
    Built in 1951
    6,590 Square Feet Lot
    $514,300 Zestimate®
    $521/sqft
    $2,403 Estimated rent

    Home value

    $514,300

    $478,000 - $550,000

    $2,403/mo

    Zestimate® history
    Loading
    Loading...

    Owner options

    List your home for rent

    $2,403/mo

    Rent Zestimate®

    Find your next renter with Zillow Rental Manager. Plus, with online applications, you can quickly screen prospective tenants – for free.

    Learn more

    $2,403/mo

    Rent Zestimate®

    Refinance and save

    $3,111/mo

    Est. payment

    Refinancing to a lower rate could help reduce your monthly payments and save thousands over the life of the loan.

    See today's rates

    $3,111/mo

    Est. payment

    Explore your selling options

    Work with a Zillow partner agent

    Leverage their expertise and Zillow's premium Showcase listings to get your home seen by more buyers.

    Get started

    List with your own agent

    Get your home in front of millions of buyers by listing it on Zillow.

    Learn how to do it

    Sell it yourself

    Take full control of how buyers see your home on Zillow by listing For Sale by Owner (FSBO).

    List your home

    What's special

    Blonde brick exteriorExpansive fenced backyardStainless steel appliancesGranite countertopsCovered patioAbundant cabinetryUpdated kitchen
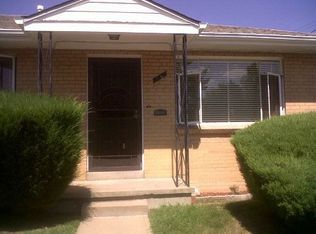
    Brimming with classic charm, this move-in ready ranch in Skyland offers a seamless blend of comfort, style and convenience. Situated just moments from City Park, the Denver Zoo, UC Health and Cherry Creek’s premier shopping, this home provides unbeatable access to Downtown Denver, Denver International Airport and I-70. A blonde brick exterior invites entry into a sunlit, open living and dining area with gleaming hardwood floors and large windows. The updated kitchen boasts granite countertops, stainless steel appliances and abundant cabinetry. Three bright bedrooms provide flexibility for a guest room or home office. The full bath is well-appointed, and a separate laundry room with a washer and dryer adds everyday ease. Escape outdoors to an expansive, fenced backyard — ideal for entertaining, gardening or pets — with a covered patio offering a shaded retreat. This is a rare opportunity to own a stylish home with room to grow in one of Denver’s most central and connected neighborhoods.

    Zillow last checked:

    Listing updated:

    Listed by:

    Heather Lorince Harrington 719-210-5557 heather@milehimodern.com,

    Milehimodern

    Bought with:

    T.J. Gordon, 1320660

    Compass - Denver

    Source: REcolorado as distributed by MLS GRID,MLS#: 9803694MLS Logo

    Facts & features

    Interior

    Bedrooms & bathrooms
    • Bedrooms: 3
    • Bathrooms: 1
    • Full bathrooms: 1
    • Main level bathrooms: 1
    • Main level bedrooms: 3
    Bedroom
    • Level: Main
    Bedroom
    • Level: Main
    Bedroom
    • Level: Main
    Bathroom
    • Level: Main
    Dining room
    • Level: Main
    Kitchen
    • Level: Main
    Laundry
    • Level: Main
    Living room
    • Level: Main
    Heating
    • Forced Air
    Cooling
    • Evaporative Cooling
    Appliances
    • Included: Dishwasher, Disposal, Range, Range Hood, Refrigerator
    • Laundry: In Unit
    Features
    • Built-in Features, Ceiling Fan(s), Granite Counters, Open Floorplan, Smoke Free
    • Flooring: Tile, Wood
    • Windows: Window Coverings
    • Has basement: No
    Interior area
    • Total structure area: 1,027
    • Total interior livable area: 1,027 sqft
    • Finished area above ground: 1,027

    Property

    Parking
    • Total spaces: 2
    • Details: Off Street Spaces: 2
    Features
    • Levels: One
    • Stories: 1
    • Patio & porch: Covered, Front Porch, Patio
    • Exterior features: Garden, Lighting, Private Yard, Rain Gutters
    • Fencing: Full
    Lot
    • Size: 6,590 sqft
    • Features: Level, Sprinklers In Front, Sprinklers In Rear
    • Residential vegetation: Grassed
    Details
    • Parcel number: 225429008
    • Zoning: E-TU-C
    • Special conditions: Standard

    Construction

    Type & style
    • Home type: SingleFamily
    • Architectural style: A-Frame,Bungalow,Cottage
    • Property subtype: Single Family Residence
    Materials
    • Brick, Wood Siding
    • Roof: Composition
    Condition
    • Updated/Remodeled
    • Year built: 1951

    Utilities & green energy

    • Sewer: Public Sewer
    • Water: Public
    • Utilities for property: Electricity Connected, Internet Access (Wired), Natural Gas Connected, Phone Available

    Community & neighborhood

    Security
    • Security features: Smoke Detector(s)
    Location
    • Region: Denver
    • Subdivision: Skyland

    Other

    Other facts
    • Listing terms: Cash,Conventional,Other
    • Ownership: Individual
    • Road surface type: Paved

    Price history

    DateEventPrice
    6/20/2025Sold$535,000-1.8%$521/sqft
    Source: REcolorado as distributed by MLS GRID #9803694 Report a problem
    5/18/2025Pending sale$545,000$531/sqft
    Source: REcolorado as distributed by MLS GRID #9803694 Report a problem
    5/1/2025Listed for sale$545,000+154.7%$531/sqft
    Source: REcolorado as distributed by MLS GRID #9803694 Report a problem
    2/27/2024Listing removed--
    Source: REcolorado as distributed by MLS GRID #3944551 Report a problem
    1/3/2024Listed for rent$2,700$3/sqft
    Source: REcolorado as distributed by MLS GRID #3944551 Report a problem
    9/12/2023Listing removed--
    Source: REcolorado as distributed by MLS GRID #8490019 Report a problem
    8/22/2023Listed for rent$2,700$3/sqft
    Source: REcolorado as distributed by MLS GRID #8490019 Report a problem
    7/27/2023Listing removed--
    Source: Zillow Rentals Report a problem
    6/13/2023Listed for rent$2,700$3/sqft
    Source: Zillow Rentals Report a problem
    7/12/2011Sold$214,000-2.2%$208/sqft
    Source: Public Record Report a problem
    5/1/2011Listed for sale$218,900+52%$213/sqft
    Source: Brokers Guild - Cherry Creek Ltd #992551 Report a problem
    8/22/2007Sold$144,000$140/sqft
    Source: Public Record Report a problem

    Public tax history

    YearProperty taxesTax assessment
    2024$2,860 +25.2%$36,910 -7.7%
    2023$2,285 +3.6%$39,970 +39.1%
    2022$2,206 -2.6%$28,730 -2.8%
    2021$2,264 +2.9%$29,560 -3.2%
    2020$2,201 +15.9%$30,523 -0.7%
    2019$1,899 $30,737 +25.3%
    2018$1,899 +0.3%$24,540
    2017$1,893 +15.1%$24,540 +16.6%
    2016$1,645 +15.3%$21,050
    2015$1,427 0%$21,050 +22.5%
    2014$1,427 +6.7%$17,180
    2013$1,338 +47.3%$17,180 +7.9%
    2012$908 +7.3%$15,920 +27%
    2011$846 -0.8%$12,540 -14.9%
    2007$854 +1.1%$14,730 +15.5%
    2006$844 -1.5%$12,750
    2005$857 +20.5%$12,750 -6.7%
    2003$711 +1.9%$13,660 +15%
    2002$698 $11,880 +47.2%
    2001-- $8,070

    Find assessor info on the county website

    Neighborhood: Skyland

    Nearby schools

    GreatSchools rating
    Schools provided by the listing agent
    • Elementary: Columbine
    • Middle: Whittier E-8
    • High: East
    • District: Denver 1

    Source: REcolorado as distributed by MLS GRID. This data may not be complete. We recommend contacting the local school district to confirm school assignments for this home.

    Get a cash offer in 3 minutes
    Find out how much your home could sell for in as little as 3 minutes with a no-obligation cash offer.
    Estimated market value
    $514,300
    Get a cash offer in 3 minutes
    Find out how much your home could sell for in as little as 3 minutes with a no-obligation cash offer.
    Estimated market value
    $514,300