Welcome to 2801 North Ln. A charming Cape Cod home on Eau Claire?s north side, offering a flexible layout, generous living space, and a nearly half-acre yard. The main level features a comfortable living room with large bay window bringing in tons of natural light, functional kitchen w/ breakfast bar & gas range, dining area, one bedroom, and a full bath. Upstairs, the private master suite offers its own full bath along with great closet and storage space. With 2 bedrooms and 2.5 baths overall, the home provides a practical layout with bathroom access on each level. The finished lower level adds even more usable space with a large family room, laundry area, half bath, and room to create a third bedroom if desired while still maintaining additional living space. Outside, the .4-acre lot provides a spacious backyard with mature trees, plenty of room to play, garden, entertain, or simply enjoy the outdoors. A backyard patio, deck area, and storage shed add even more functionality. The attached 2-car garage offers convenient parking along with additional room for storage or workspace. With its classic Cape Cod character, flexible floor plan, finished lower-level living space, attached garage, and expansive yard, this home offers a great combination of comfort, practicality, and potential in a convenient Eau Claire location.
Contingent
$274,900
2801 North Lane, Eau Claire, WI 54703
2beds
1,686sqft
Single Family Residence
Built in 1949
0.44 Acres Lot
$271,700 Zestimate®
$163/sqft
$-- HOA
What's special
Generous living spaceStorage shedDining areaBackyard patioDeck areaLaundry areaFlexible layout
- 20 days
- 967
- 57
Likely to sell faster than
Zillow last checked:
Listing updated:
Listed by:
Ben Komro 715-629-1515,
RE/MAX Real Estate Group
Source: WIREX MLS,MLS#: 1604920 Originating MLS: REALTORS Association of Northwestern WI
Originating MLS: REALTORS Association of Northwestern WIFacts & features
Interior
Bedrooms & bathrooms
- Bedrooms: 2
- Bathrooms: 3
- Full bathrooms: 2
- 1/2 bathrooms: 1
- Main level bedrooms: 1
Primary bedroom
- Level: Upper
- Area: 195
- Dimensions: 15 x 13
Bedroom 2
- Level: Main
- Area: 110
- Dimensions: 11 x 10
Family room
- Level: Lower
- Area: 290
- Dimensions: 29 x 10
Kitchen
- Level: Main
- Area: 105
- Dimensions: 15 x 7
Living room
- Level: Main
- Area: 228
- Dimensions: 19 x 12
Heating
- Natural Gas, Forced Air
Cooling
- Central Air
Appliances
- Included: Dishwasher, Dryer, Microwave, Range/Oven, Range Hood, Refrigerator
Features
- Windows: Some window coverings
- Basement: Full,Partially Finished,Block
Interior area
- Total structure area: 1,686
- Total interior livable area: 1,686 sqft
- Finished area above ground: 1,146
- Finished area below ground: 540
Video & virtual tour
Property
Parking
- Total spaces: 2
- Parking features: 2 Car, Attached
- Attached garage spaces: 2
Features
- Levels: One and One Half
- Stories: 1
- Patio & porch: Patio
Lot
- Size: 0.44 Acres
Details
- Additional structures: Garden Shed
- Parcel number: 110843
- Zoning: Residential
Construction
Type & style
- Home type: SingleFamily
- Property subtype: Single Family Residence
Materials
- Vinyl Siding
Condition
- 21+ Years
- New construction: No
- Year built: 1949
Utilities & green energy
- Electric: Circuit Breakers
- Sewer: Public Sewer
- Water: Public
Community & HOA
Location
- Region: Eau Claire
- Municipality: Eau Claire
Financial & listing details
- Price per square foot: $163/sqft
- Annual tax amount: $3,734
- Date on market: 9/10/2026
- Inclusions: Included:dishwasher, Included:dryer, Included:microwave, Included:oven/Range, Included:range Hood, Included:refrigerator, Included:window Coverings
- Exclusions: Excluded:other-See Remarks, Excluded:refrigerator, Excluded:sellers Personal
Estimated market value
$271,700
$258,000 - $285,000
$1,905/mo
Price history
| Date | Event | Price |
|---|---|---|
| 9/14/2026 | Contingent | $274,900$163/sqft |
Source:  WIREX MLS #1604920 Report a problem WIREX MLS #1604920 Report a problem | ||
| 9/10/2026 | Listed for sale | $274,900+1.6%$163/sqft |
Source: WIREX MLS #1604920 Report a problem | ||
| 6/6/2024 | Sold | $270,444+8.2%$160/sqft |
Source: WIREX MLS #1581276 Report a problem | ||
| 5/29/2024 | Pending sale | $249,900$148/sqft |
Source: WIREX MLS #1581276 Report a problem | ||
| 4/29/2024 | Contingent | $249,900$148/sqft |
Source: WIREX MLS #1581276 Report a problem | ||
| 4/26/2024 | Listed for sale | $249,900$148/sqft |
Source: WIREX MLS #1581276 Report a problem | ||
Public tax history
Tax history is unavailable.
Monthly payment
Est. payment
Payment breakdown
Explore the cost of this home by adjusting the details. Changes won't be saved.Climate risks
Neighborhood: Airport
Nearby schools
Schools provided by the listing agent
- District: Eau Claire
Source: WIREX MLS. This data may not be complete. We recommend contacting the local school district to confirm school assignments for this home.
Similar homes
- $259,9994 bd2 ba1.6k sqft2404 Willis Avenue, Eau Claire, WI 54703Active
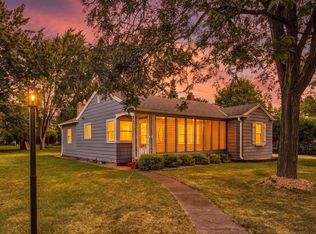 MLS ID #1603929, Jack Beedle. WIREX MLS
 - $299,9003 bd2 ba1.7k sqft3433 Starr Avenue, Eau Claire, WI 54703Active
 MLS ID #1604873, Amber Steffel. WIREX MLS
 - $294,9003 bd2 ba1.6k sqft3145 Venus Avenue, Eau Claire, WI 54703Active
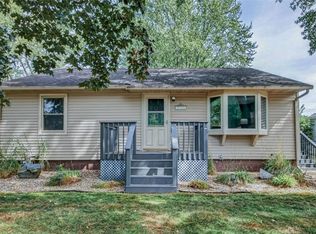 MLS ID #1604331, Rick Schunk. WIREX MLS
 - $320,0003 bd2 ba2k sqft2944 Jupiter Avenue, Eau Claire, WI 54703Active
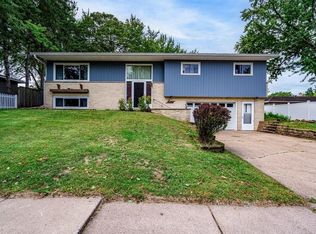 MLS ID #1605526, The Germain Group. WIREX MLS
 - $200,0002 bd1 ba916 sqft3128 Starr Ave, Eau Claire, WI 54703For Sale
 MLS ID #7141891, Christopher Powell, Edina Realty, Inc.. NorthstarMLS as distributed by MLS GRID
 - $313,0004 bd2 ba1.9k sqft2322 16th St, Eau Claire, WI 54703For SaleMLS ID #7119628, Kate Curran, WESTconsin Realty LLC. NorthstarMLS as distributed by MLS GRID
