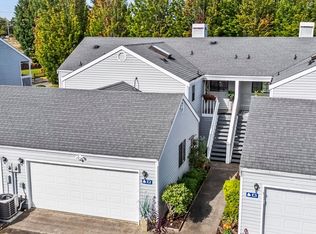
NO STAIRS in this desirable 55+ condo in the friendly and beautifully kept Narrows Reach community. Lots of natural light, THREE doors to Trex decks, vaulted ceilings, and cozy fireplace contribute to the comfort and vibrance of this home! Open living space, skylight, two large bedrooms, and lots of storage. Heat pump for efficient heating and cooling. New stainless refrigerator and dishwasher. Spacious 2-car garage with no steps. Conveniently located to shopping, medical, services, Hwy 16/I-5, and Vassault Park. All appliances stay! Dues cover exterior/lawn maintenance and cable TV. Welcome to the good life!!
Sold
Listed by: eXp Realty • Kim Fillo
Bought with: Skyline Properties, Inc.
$420,000
2801 N Narrows Drive #A2, Tacoma, WA 98407
2beds
1,309sqft
Multi Family, Condominium
Built in 1985
-- sqft lot
$449,700 Zestimate®
$321/sqft
$2,241 Estimated rent
Home value
$449,700
$427,000 - $472,000
$2,241/mo
Zestimate® history
Owner options
List your home for rent
$2,241/mo
Rent Zestimate®
Find your next renter with Zillow Rental Manager. Plus, with online applications, you can quickly screen prospective tenants – for free.
$2,241/mo
Rent Zestimate®
Refinance and save
$3,048/mo
Est. payment
Refinancing to a lower rate could help reduce your monthly payments and save thousands over the life of the loan.
$3,048/mo
Est. payment
Explore your selling options
Work with a Zillow partner agent
Leverage their expertise and Zillow's premium Showcase listings to get your home seen by more buyers.
Get startedList with your own agent
Get your home in front of millions of buyers by listing it on Zillow.
Learn how to do itSell it yourself
Take full control of how buyers see your home on Zillow by listing For Sale by Owner (FSBO).
List your homeWhat's special
Cozy fireplaceLots of storageLots of natural lightNew stainless refrigeratorOpen living spaceVaulted ceilingsHeat pump
Zillow last checked:
Listing updated:
Listed by:
Kim Fillo,
eXp Realty
Bought with:
Bobbie Jo Roth, 24015252
Skyline Properties, Inc.
Source: NWMLS as distributed by MLS GRID,MLS#: 2065684
Facts & features
Interior
Bedrooms & bathrooms
- Bedrooms: 2
- Bathrooms: 2
- Full bathrooms: 1
- 3/4 bathrooms: 1
- Main level bedrooms: 2
Primary bedroom
- Level: Main
Bedroom
- Level: Main
Bathroom full
- Level: Main
Bathroom three quarter
- Level: Main
Dining room
- Level: Main
Entry hall
- Level: Main
Kitchen without eating space
- Level: Main
Living room
- Level: Main
Utility room
- Level: Main
Heating
- Fireplace, Heat Pump, Electric
Cooling
- Heat Pump
Appliances
- Included: Dishwasher_, Dryer, GarbageDisposal_, Refrigerator_, StoveRange_, Washer, Dishwasher, Garbage Disposal, Refrigerator, StoveRange, Water Heater: Tank, Water Heater Location: Garage, Cooking - Electric Hookup, Cooking-Electric, Dryer-Electric
- Laundry: Electric Dryer Hookup, Washer Hookup
Features
- Flooring: Hardwood, Vinyl, Carpet
- Windows: Insulated Windows, Coverings: Blinds
- Number of fireplaces: 1
- Fireplace features: Wood Burning, Main Level: 1, Fireplace
Interior area
- Total structure area: 1,309
- Total interior livable area: 1,309 sqft
Property
Parking
- Total spaces: 2
- Parking features: Individual Garage
- Garage spaces: 2
Features
- Levels: One
- Stories: 1
- Entry location: Main
- Patio & porch: Hardwood, Wall to Wall Carpet, Balcony/Deck/Patio, Yard, Cooking-Electric, Dryer-Electric, Washer, Fireplace, Water Heater
Lot
- Size: 5,702 Square Feet
- Features: Corner Lot, Dead End Street, Paved, Yard
Details
- Parcel number: 6244000020
- Special conditions: Standard
Construction
Type & style
- Home type: MultiFamily
- Architectural style: Townhouse,Condo (1 Level)
- Property subtype: Multi Family, Condominium
Materials
- Metal/Vinyl
- Roof: Composition
Condition
- Year built: 1985
- Major remodel year: 1996
Utilities & green energy
Green energy
- Energy efficient items: Insulated Windows
Community & HOA
Community
- Features: Cable TV, Outside Entry
- Senior community: Yes
- Subdivision: Narrows
HOA
- Services included: Cable TV, Common Area Maintenance, Maintenance Grounds
- HOA fee: $449 monthly
- HOA phone: 253-460-5790
Location
- Region: Tacoma
Financial & listing details
- Price per square foot: $321/sqft
- Tax assessed value: $398,300
- Annual tax amount: $4,538
- Date on market: 6/2/2023
- Cumulative days on market: 1145 days
- Listing terms: Conventional
- Inclusions: Dishwasher, Dryer, GarbageDisposal, Refrigerator, StoveRange, Washer
Price history
| Date | Event | Price |
|---|---|---|
| 8/18/2023 | Sold | $420,000-2.3%$321/sqft |
Source:  NWMLS as distributed by MLS GRID #2065684 Report a problem NWMLS as distributed by MLS GRID #2065684 Report a problem | ||
| 8/18/2023 | Pending sale | $430,000$328/sqft |
Source: NWMLS as distributed by MLS GRID #2065684 Report a problem | ||
| 7/29/2023 | Contingent | $430,000$328/sqft |
Source: NWMLS as distributed by MLS GRID #NWM2065684 Report a problem | ||
| 7/28/2023 | Pending sale | $430,000$328/sqft |
Source: NWMLS as distributed by MLS GRID #NWM2065684 Report a problem | ||
| 6/1/2023 | Listed for sale | $430,000+32.3%$328/sqft |
Source: NWMLS as distributed by MLS GRID #NWM2065684 Report a problem | ||
| 1/15/2020 | Sold | $325,000-1.2%$248/sqft |
Source: NWMLS as distributed by MLS GRID #1540013 Report a problem | ||
| 12/8/2019 | Pending sale | $329,000$251/sqft |
Source: RE/MAX Northwest Realtors #1540013 Report a problem | ||
| 11/16/2019 | Listed for sale | $329,000+113.6%$251/sqft |
Source: RE/MAX Northwest Realtors #1540013 Report a problem | ||
| 3/11/2003 | Sold | $154,000$118/sqft |
Source: Public Record Report a problem | ||
Public tax history
| Year | Property taxes | Tax assessment |
|---|---|---|
| 2025 | $4,344 +2.8% | $398,300 +2.7% |
| 2024 | $4,226 -5.5% | $388,000 -3.4% |
| 2023 | $4,473 -1.4% | $401,700 -8.1% |
| 2022 | $4,538 +12% | $436,900 +23.7% |
| 2021 | $4,051 +23.7% | $353,100 +19.5% |
| 2019 | $3,276 -3.4% | $295,600 +17.3% |
| 2018 | $3,392 +11.2% | $251,900 +17.4% |
| 2017 | $3,051 -2.2% | $214,600 +17.7% |
| 2016 | $3,121 | $182,400 +1.6% |
| 2014 | $3,121 +12.2% | $179,500 +11.8% |
| 2013 | $2,782 | $160,600 +1.3% |
| 2012 | -- | $158,500 -13.4% |
| 2011 | -- | $183,000 -7.8% |
| 2010 | -- | $198,500 |
Find assessor info on the county website
Neighborhood: West End
Nearby homes
- $430,0003 bd2 ba1.5k sqft2801 N Narrows Dr UNIT D4, Tacoma, WA 98407Sold

- $412,0002 bd2 ba1.4k sqft2801 N Narrows Dr UNIT E2, Tacoma, WA 98407Sold
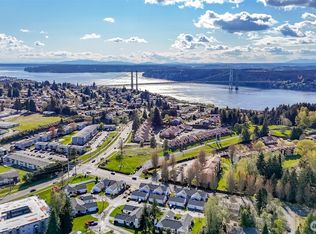
- $474,0002 bd2 ba1.3k sqft2801 N Narrows Dr UNIT G2, Tacoma, WA 98407Sold
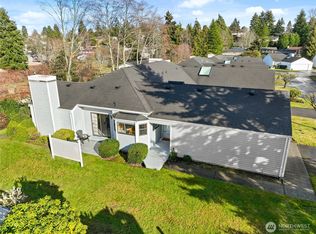
- $445,7502 bd2 ba1.3k sqft2801 N Narrows Dr UNIT J1, Tacoma, WA 98407Sold
- $515,0002 bd2 ba1.3k sqft2801 N Narrows Dr UNIT J2, Tacoma, WA 98407Sold
- $460,0002 bd2 ba1.2k sqft2801 N Narrows Dr UNIT P1, Tacoma, WA 98407Sold
- $495,0002 bd2 ba1.1k sqft6323 N 26th St, Tacoma, WA 98407Sold
- $325,0000.356 Acres2636 N Narrows Dr, Tacoma, WA 98407Pending
Nearby schools
GreatSchools rating
- 7/10Skyline Elementary SchoolGrades: PK-5Distance: 0.2 mi
- 4/10Truman Middle SchoolGrades: 6-8Distance: 0.7 mi
- 4/10Dr. Dolores Silas High SchoolGrades: 9-12Distance: 1.1 mi
Schools provided by the listing agent
- Elementary: Skyline
- Middle: Truman
- High: Silas High School
Source: NWMLS as distributed by MLS GRID. This data may not be complete. We recommend contacting the local school district to confirm school assignments for this home.
Get a cash offer in 3 minutes
Find out how much your home could sell for in as little as 3 minutes with a no-obligation cash offer.
Estimated market value
$449,700
Get a cash offer in 3 minutes
Find out how much your home could sell for in as little as 3 minutes with a no-obligation cash offer.
Estimated market value
$449,700
- Washington
- Pierce County
- Tacoma
- 98407
- West End
- 2801 N Narrows Drive Unit A2
Nearby cities
Nearby neighborhoods
Nearby zip codes
Other Tacoma Topics
