Skip main navigation
Sold
  • $574,900

    2801 N Pioneer Canyon Dr, Ridgefield, WA 98642

    4beds
    2,389sqft
    Residential, Single Family Residence
    Built in 2022
    6,098 Square Feet Lot
    $570,800 Zestimate®
    $241/sqft
    $3,129 Estimated rent

    Home value

    $570,800

    $531,000 - $611,000

    $3,129/mo

    Zestimate® history
    Loading
    Loading...

    Owner options

    List your home for rent

    $3,129/mo

    Rent Zestimate®

    Find your next renter with Zillow Rental Manager. Plus, with online applications, you can quickly screen prospective tenants – for free.

    Learn more

    $3,129/mo

    Rent Zestimate®

    Refinance and save

    $3,536/mo

    Est. payment

    Refinancing to a lower rate could help reduce your monthly payments and save thousands over the life of the loan.

    See today's rates

    $3,536/mo

    Est. payment

    Explore your selling options

    Work with a Zillow partner agent

    Leverage their expertise and Zillow's premium Showcase listings to get your home seen by more buyers.

    Get started

    List with your own agent

    Get your home in front of millions of buyers by listing it on Zillow.

    Learn how to do it

    Sell it yourself

    Take full control of how buyers see your home on Zillow by listing For Sale by Owner (FSBO).

    List your home

    What's special

    Cozy electric fireplaceWalk-in closetSoaking tubDual sinksSeparate showerFormal dining roomFenced backyard
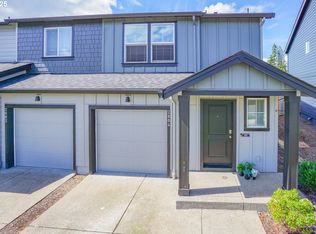
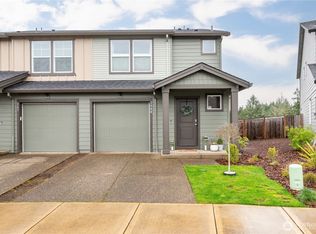
    Welcome to your new home! Nestled in the esteemed Ridgefield School District, this well-maintained Cambridge floorplan offers 4 bedrooms, 2.5 bathrooms, and an oversized bonus room perfect for a theater or additional bedroom. The gourmet kitchen boasts a spacious quartz island, stainless steel appliances, a pantry, and an eating area, while the separate formal dining room is ideal for entertaining. The great room features a cozy electric fireplace and a slider to the covered patio. The primary bedroom includes a walk-in closet, a separate shower, a soaking tub, and dual sinks. With smart home technology, this home seamlessly blends tranquility and convenience, situated just minutes from the freeway, dining, shopping, the new Costco, and more. Perfect for families seeking room to grow! Enjoy your fenced backyard with sprinklers. Don't like yardwork? Never fear, the HOA takes care of your front yard landscaping. Contact me today for your private showing.

    Zillow last checked:

    Listing updated:

    Listed by:

    Diana DeLay 360-635-8553,

    Berkshire Hathaway HomeServices NW Real Estate

    Bought with:

    Connie Bovee, 5109

    Windermere Northwest Living

    Source: RMLS (OR),MLS#: 24357782MLS Logo

    Facts & features

    Interior

    Bedrooms & bathrooms
    • Bedrooms: 4
    • Bathrooms: 3
    • Full bathrooms: 2
    • Partial bathrooms: 1
    • Main level bathrooms: 1
    Rooms
    • Room types: Bedroom 4, Bonus Room, Laundry, Bedroom 2, Bedroom 3, Dining Room, Family Room, Kitchen, Living Room, Primary Bedroom
    Primary bedroom
    • Features: Double Sinks, Shower, Soaking Tub, Walkin Closet
    • Level: Upper
    Bedroom 2
    • Level: Upper
    Bedroom 3
    • Level: Upper
    Bedroom 4
    • Level: Upper
    Dining room
    • Features: Formal
    • Level: Main
    Kitchen
    • Features: Dishwasher, Eating Area, Island, Microwave, Pantry, Free Standing Range, Laminate Flooring, Quartz
    • Level: Main
    Heating
    • Forced Air, Heat Pump
    Cooling
    • Heat Pump
    Appliances
    • Included: Dishwasher, Disposal, Free-Standing Range, Microwave, Plumbed For Ice Maker, Stainless Steel Appliance(s), Electric Water Heater
    • Laundry: Laundry Room
    Features
    • Quartz, Soaking Tub, Formal, Eat-in Kitchen, Kitchen Island, Pantry, Double Vanity, Shower, Walk-In Closet(s)
    • Flooring: Laminate
    • Windows: Double Pane Windows
    • Basement: Crawl Space
    • Number of fireplaces: 1
    • Fireplace features: Electric
    Interior area
    • Total structure area: 2,389
    • Total interior livable area: 2,389 sqft

    Property

    Parking
    • Total spaces: 2
    • Parking features: Driveway, On Street, Garage Door Opener, Attached
    • Attached garage spaces: 2
    • Has uncovered spaces: Yes
    Accessibility
    • Accessibility features: Garage On Main, Accessibility
    Features
    • Levels: Two
    • Stories: 2
    • Patio & porch: Covered Patio
    • Exterior features: Yard
    • Fencing: Fenced
    Lot
    • Size: 6,098 Square Feet
    • Features: Gentle Sloping, Level, Sprinkler, SqFt 5000 to 6999
    Details
    • Parcel number: 986061322

    Construction

    Type & style
    • Home type: SingleFamily
    • Property subtype: Residential, Single Family Residence
    Materials
    • Cement Siding
    • Roof: Composition
    Condition
    • Approximately
    • New construction: No
    • Year built: 2022

    Utilities & green energy

    • Sewer: Public Sewer
    • Water: Public

    Community & HOA

    HOA
    • Has HOA: Yes
    • Amenities included: Commons, Front Yard Landscaping, Management
    • HOA fee: $77 monthly
    Location
    • Region: Ridgefield

    Financial & listing details

    • Price per square foot: $241/sqft
    • Tax assessed value: $502,697
    • Annual tax amount: $4,510
    • Date on market: 11/29/2024
    • Cumulative days on market: 45 days
    • Listing terms: Cash,Conventional,FHA,VA Loan
    • Road surface type: Paved

    Price history

    DateEventPrice
    2/4/2025Sold$574,900$241/sqft
    Source: RMLS (OR) #24357782 Report a problem
    1/17/2025Pending sale$574,900$241/sqft
    Source: RMLS (OR) #24357782 Report a problem
    12/30/2024Price change$574,900-2.6%$241/sqft
    Source: RMLS (OR) #24357782 Report a problem
    11/29/2024Listed for sale$590,000+6.8%$247/sqft
    Source: RMLS (OR) #24357782 Report a problem
    5/23/2023Sold$552,555+0.5%$231/sqft
    Source: RMLS (OR) #23027052 Report a problem
    4/19/2023Pending sale$549,995$230/sqft
    Source: RMLS (OR) #23027052 Report a problem
    4/10/2023Price change$549,995-1.1%$230/sqft
    Source: RMLS (OR) #23027052 Report a problem
    4/6/2023Price change$555,940-0.9%$233/sqft
    Source: RMLS (OR) #23027052 Report a problem
    3/20/2023Listed for sale$560,940$235/sqft
    Source: RMLS (OR) #23027052 Report a problem

    Public tax history

    YearProperty taxesTax assessment
    2024$4,454 -1.2%$502,697 -7.3%
    2023$4,510 $542,370 +260.6%
    2022-- $150,400
    Find assessor info on the county website

    Neighborhood: 98642

    Nearby schools

    GreatSchools rating
    Schools provided by the listing agent
    • Elementary: Union Ridge
    • Middle: View Ridge
    • High: Ridgefield

    Source: RMLS (OR). This data may not be complete. We recommend contacting the local school district to confirm school assignments for this home.

    Get a cash offer in 3 minutes
    Find out how much your home could sell for in as little as 3 minutes with a no-obligation cash offer.
    Estimated market value
    $570,800
    Get a cash offer in 3 minutes
    Find out how much your home could sell for in as little as 3 minutes with a no-obligation cash offer.
    Estimated market value
    $570,800