Skip main navigation
Active backup
  • Price increase: $44.9K (7/11)
    $474,900

    2801 N Tipsico Lake Rd, Hartland, MI 48353

    4beds
    3,133sqft
    : 
    $3,096/mo
    Get pre-qualified
    Single Family Residence
    Built in 1975
    0.69 Acres Lot
    $484,500 Zestimate®
    $152/sqft
    $15/mo HOA

    What's special

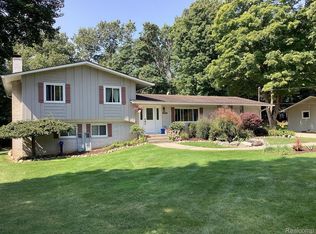
    Set on nearly one acre, this meticulously maintained 4-bedroom, 3 full-bath home offers an exceptional blend of comfort, functionality, and outdoor living with private lake access to Dunham Lake. Inside, you'll find a thoughtfully designed floor plan filled with abundant natural light from expansive windows throughout the home. The bright sunroom provides the perfect place to enjoy views of the surrounding landscape in every season. The spacious finished walk-out lower level expands the home's living space and features a cozy fireplace, creating a warm and inviting setting for relaxing or entertaining. This level also includes an attached workshop and generous storage space, offering flexibility for hobbies, projects, or organization. Outdoor living is just as impressive with a sprawling upper-level deck overlooking the property and a covered patio below, providing multiple spaces to enjoy the peaceful surroundings. The home also includes a 2-car attached garage and an additional storage shed, attached and accessed through the home as well as am exterior door, for lawn equipment, outdoor gear, or extra storage. With private access to Dunham Lake, you'll have opportunities to enjoy kayaking, canoeing, fishing, or simply taking in the beauty of the water just moments from home. Offering quality craftsmanship, exceptional care, versatile living spaces, and a beautiful natural setting, 2801 N. Tipsico Lake Road is ready for its next chapter.
    28 days
    |
    991
    |
    129
    |

    Zillow last checked:

    Listing updated:

    Listed by:

    Darlene McLane Dresch 734-260-3453,

    Keller Williams Ann Arbor Mrkt 734-995-9400

    Source: MichRIC,MLS#: 26034376MLS Logo

      Facts & features

      Interior

      Bedrooms & bathrooms
      • Bedrooms: 4
      • Bathrooms: 3
      • Full bathrooms: 3
      • Main level bedrooms: 4
      Primary bedroom
      • Level: Main
      Bedroom 2
      • Level: Main
      Bedroom 3
      • Level: Main
      Bedroom 4
      • Description: Office
      • Level: Main
      Bathroom 2
      • Description: Finished
      • Level: Main
      Bathroom 3
      • Level: Basement
      Bonus room
      • Level: Basement
      Dining room
      • Level: Main
      Family room
      • Level: Main
      Kitchen
      • Level: Main
      Laundry
      • Level: Main
      Living room
      • Level: Main
      Other
      • Description: Sunroom
      • Level: Main
      Recreation
      • Level: Basement
      Workshop
      • Level: Basement
      Heating
      • Forced Air
      Cooling
      • Central Air
      Appliances
      • Included: Dishwasher, Disposal, Dryer, Microwave, Oven, Range, Refrigerator, Washer, Water Softener Owned
      • Laundry: Laundry Room, Main Level
      Features
      • Ceiling Fan(s), Eat-in Kitchen
      • Flooring: Carpet, Ceramic Tile, Laminate, Tile, Wood
      • Windows: Skylight(s), Screens, Window Treatments
      • Basement: Full,Walk-Out Access
      • Number of fireplaces: 1
      • Fireplace features: Wood Burning
      Interior area
      • Total structure area: 2,033
      • Total interior livable area: 3,133 sqft
      • Finished area below ground: 1,100
      Video & virtual tour

      Property

      Parking
      • Total spaces: 2
      • Parking features: Garage Faces Front, Attached, Garage Door Opener
      • Garage spaces: 2
      Features
      • Stories: 1
      • Waterfront features: Lake
      • Body of water: Dunham Lake
      Lot
      • Size: 0.69 Acres
      • Dimensions: 105 x 285
      • Features: Level
      Details
      • Parcel number: 0824201099
      • Zoning description: SR

      Construction

      Type & style
      • Home type: SingleFamily
      • Architectural style: Ranch
      • Property subtype: Single Family Residence
      Materials
      • Brick, Vinyl Siding
      • Roof: Shingle
      Condition
      • New construction: No
      • Year built: 1975

      Utilities & green energy

      • Sewer: Septic Tank
      • Water: Well
      • Utilities for property: Cable Available, Natural Gas Connected

      Community & HOA

      Community
      • Security: Smoke Detector(s)
      • Subdivision: Dunham Lake Estates South
      HOA
      • Has HOA: Yes
      • Amenities included: Beach Area
      • Services included: Maintenance Grounds
      • HOA fee: $175 annually
      Location
      • Region: Hartland

      Financial & listing details

      • Price per square foot: $152/sqft
      • Tax assessed value: $212,349
      • Annual tax amount: $5,939
      • Date on market: 7/11/2026
      • Listing terms: Cash,FHA,VA Loan,Conventional

        Estimated market value

        $484,500

        $460,000 - $509,000

        $3,536/mo

        Price history

        DateEventPrice
        7/12/2026Contingent$474,900$152/sqft
        Source: MichRIC #26034376 Report a problem
        7/11/2026Price change$474,900+10.4%$152/sqft
        Source: MichRIC #26034376 Report a problem
        10/14/2022Pending sale$430,000-1.9%$137/sqft
        Source: AAABOR #3290472 Report a problem
        10/13/2022Sold$438,500+2%$140/sqft
        Source: MichRIC #54547 Report a problem
        9/5/2022Contingent$430,000$137/sqft
        Source: AAABOR #3290472 Report a problem
        8/26/2022Listed for sale$430,000+37.5%$137/sqft
        Source: AAABOR #3290472 Report a problem
        5/22/2020Sold$312,700-2%$100/sqft
        Source: Public Record Report a problem
        4/20/2020Pending sale$319,000$102/sqft
        Source: RE/MAX Platinum #2200022994 Report a problem
        3/19/2020Listed for sale$319,000+51.9%$102/sqft
        Source: RE/MAX Platinum-Hartland #2200022994 Report a problem
        10/27/2010Sold$210,000$67/sqft
        Source: Public Record Report a problem
        9/25/2010Pending sale$210,000$67/sqft
        Source: Richard Elwin & Associates Unlimited Inc. dba-Keller Williams Realty-Brighton #210084206 Report a problem
        8/19/2010Price change$210,000-4.1%$67/sqft
        Source: Keller Williams Realty Brighton Market Center #210084206 Report a problem
        5/2/2010Price change$219,000-2.7%$70/sqft
        Source: Keller Williams - Brighton #210038534 Report a problem
        4/3/2010Listed for sale$225,000+30.1%$72/sqft
        Source: KELLER WILLIAMS RLTY-BRIGHTON #210038534 Report a problem
        5/14/1999Sold$173,000$55/sqft
        Source: Public Record Report a problem

        Public tax history

        YearProperty taxesTax assessment
        2025$5,779 +4.8%$237,800 +19.4%
        2024$5,515 +16.5%$199,100 +4.2%
        2023$4,734 +2.7%$191,000 +14%
        2022$4,610 $167,600 +5.6%
        2021-- $158,700 +16.8%
        2020-- $135,900 +21.8%
        2019$4,345 +214.5%$111,600 -5.1%
        2018$1,382 $117,600 +5.4%
        2017-- $111,600 -2.4%
        2016-- $114,400 +29.1%
        2014-- $88,600
        2012$3,516 $88,600 -21.9%
        2010-- $113,500 -11.8%
        2009-- $128,700 -0.5%
        2008-- $129,400 -4.3%
        2007$1,080 +17.9%$135,200 +2.8%
        2006$916 -49.6%$131,500 -0.5%
        2005$1,819 -3.1%$132,100 +15.9%
        2003$1,877 $114,000 +5.8%
        2002-- $107,700 +8.1%
        2001$2,318 +2.2%$99,600 +4.3%
        2000$2,269 $95,500
        Find assessor info on the county website

        Monthly payment

        Est. payment

        Payment breakdown

        Explore the cost of this home by adjusting the details. Changes won't be saved.
        All calculations are estimates and provided by Zillow, Inc. for informational purposes only. Actual amounts may vary.
        HOA fees may include property taxes on listings classified as Co-Ops. Contact the listing agent and/or owner for fee details.
        Mortgage interest rates are dependent on a number of factors, including credit score, down payment, and repayment length. Interest rate data provided by Zillow Group Marketplace, Inc. as of 1/1/1970 from various mortgage lenders with which we have lead or other similar arrangements; the Estimated Payment is an average of those rates.
        See how much you could borrow to make a competitive offer.

        Climate risks

        Neighborhood: 48353

        Getting around

        4 / 100
        Car-Dependent
        12 / 100
        Somewhat Bikeable

        Nearby schools

        GreatSchools rating

        A local agent can set up tours, give advice and negotiate with sellers.

        Browse local experts

        Similar homes