Charming beach bungalow situated on a corner lot in one of the best pockets of the Manhattan Beach Tree Section! This open floor plan home has been fully remodeled and is ready to move in! Wide plank oak flooring throughout. Full open kitchen with peninsula bar and quartz countertops. Living/dining room features a vaulted ceiling and a great office area with French doors that lead you out to the charming front patio surrounded by privacy hedges and beautiful landscaping. The backyard features artificial turf grass for entertaining and a standalone 2 car garage finished garage that could easily be converted to a home gym, office, or ADU. Finished storage room added recently under the house.
Upgrades throughout the home include Nest controlled AC/heat, GE appliances, new plumbing, reverse osmosis water filter system, and Vivint alarm/security system. Located close to award winning schools and just a short walk on the Greenbelt to the beach, Downtown Manhattan Beach and Manhattan Village.
Sold for $1,794,000
Listed by: Pellego, Inc. • Patrick Moore • Contact: 949-394-0149
Bought with: Chris Broadhurst
$1,794,000
2801 N Valley Dr, Manhattan Beach, CA 90266
2beds
995sqft
Single Family Residence
Built in 1951
2,453 Square Feet Lot
$1,978,100 Zestimate®
$1,803/sqft
$5,876 Estimated rent
Home value
$1,978,100
$1.84M - $2.16M
$5,876/mo
Zestimate® history
Owner options
List your home for rent
$5,876/mo
Rent Zestimate®
Find your next renter with Zillow Rental Manager. Plus, with online applications, you can quickly screen prospective tenants – for free.
$5,876/mo
Rent Zestimate®
Refinance and save
$11,386/mo
Est. payment
Refinancing to a lower rate could help reduce your monthly payments and save thousands over the life of the loan.
$11,386/mo
Est. payment
Explore your selling options
Work with a Zillow partner agent
Leverage their expertise and Zillow's premium Showcase listings to get your home seen by more buyers.
Get startedList with your own agent
Get your home in front of millions of buyers by listing it on Zillow.
Learn how to do itSell it yourself
Take full control of how buyers see your home on Zillow by listing For Sale by Owner (FSBO).
List your homeWhat's special
Privacy hedgesGe appliancesFrench doorsGreat office areaVaulted ceilingQuartz countertopsCharming beach bungalow
Zillow last checked:
Listing updated:
Listed by:
Patrick Moore DRE #02155824 949-394-0149,
Pellego, Inc.
Bought with:
Chris Broadhurst, DRE #00615897
Chris Broadhurst
Source: CRMLS,MLS#: SB24042038 Originating MLS: California Regional MLS
Originating MLS: California Regional MLSFacts & features
Interior
Bedrooms & bathrooms
- Bedrooms: 2
- Bathrooms: 2
- Full bathrooms: 1
- 1/2 bathrooms: 1
- Main level bathrooms: 1
- Main level bedrooms: 2
Rooms
- Room types: Attic, Bathroom, Bedroom, Basement, Kitchen, Living Room, Primary Bathroom, Primary Bedroom, Office
Primary bedroom
- Features: Main Level Primary
Bedroom
- Features: Bedroom on Main Level
Bedroom
- Features: All Bedrooms Down
Bathroom
- Features: Bathroom Exhaust Fan, Bathtub, Granite Counters, Hollywood Bath, Low Flow Plumbing Fixtures, Quartz Counters, Remodeled, Tub Shower
Kitchen
- Features: Kitchen/Family Room Combo, Quartz Counters, Remodeled, Self-closing Cabinet Doors, Self-closing Drawers, Updated Kitchen
Heating
- Central, Heat Pump, Natural Gas
Cooling
- Central Air, ENERGY STAR Qualified Equipment, Gas, Heat Pump
Appliances
- Included: 6 Burner Stove, Dishwasher, Gas Oven, Gas Range, Gas Water Heater, High Efficiency Water Heater, Microwave, Refrigerator, Water Softener, Tankless Water Heater, Vented Exhaust Fan, Water To Refrigerator, Water Heater, Water Purifier
- Laundry: Electric Dryer Hookup, Gas Dryer Hookup, Laundry Closet, Stacked
Features
- Beamed Ceilings, Breakfast Bar, Built-in Features, Ceiling Fan(s), Crown Molding, Cathedral Ceiling(s), All Bedrooms Down, Attic, Bedroom on Main Level, Jack and Jill Bath, Main Level Primary
- Flooring: Wood
- Basement: Unfinished
- Has fireplace: Yes
- Fireplace features: Gas, Living Room
- Common walls with other units/homes: No Common Walls
Interior area
- Total interior livable area: 995 sqft
Property
Parking
- Total spaces: 2
- Parking features: Garage
- Garage spaces: 2
Features
- Levels: One
- Stories: 1
- Entry location: front
- Patio & porch: Open, Patio, Stone
- Pool features: None
- Has spa: Yes
- Spa features: Above Ground, Heated, No Permits
- Has view: Yes
- View description: None
Lot
- Size: 2,453 Square Feet
- Dimensions: 24.5 x 100
- Features: Corner Lot, Greenbelt, Landscaped, Level, Near Park, Near Public Transit, Rectangular Lot, Sprinkler System, Yard
Details
- Parcel number: 4173020012
- Zoning: MNRS
- Special conditions: Standard
Construction
Type & style
- Home type: SingleFamily
- Architectural style: Bungalow
- Property subtype: Single Family Residence
Materials
- Stucco, Wood Siding
- Roof: Asphalt
Condition
- New construction: No
- Year built: 1951
Utilities & green energy
- Electric: Electricity - On Property, 220 Volts in Kitchen, 220 Volts in Laundry, 220 Volts
- Sewer: Public Sewer
- Water: Public
- Utilities for property: Cable Connected, Electricity Connected, Natural Gas Connected, Sewer Connected, Water Connected
Community & HOA
Community
- Features: Biking, Dog Park, Storm Drain(s), Street Lights, Suburban, Sidewalks, Water Sports, Park
Location
- Region: Manhattan Beach
Financial & listing details
- Price per square foot: $1,803/sqft
- Tax assessed value: $1,829,880
- Annual tax amount: $20,814
- Date on market: 2/29/2024
- Cumulative days on market: 127 days
- Listing terms: Cash,Conventional
Price history
| Date | Event | Price |
|---|---|---|
| 3/22/2024 | Sold | $1,794,000-1.7%$1,803/sqft |
Source:  CRMLS #SB24042038 Report a problem CRMLS #SB24042038 Report a problem | ||
| 3/13/2024 | Pending sale | $1,825,000$1,834/sqft |
Source: CRMLS #SB24042038 Report a problem | ||
| 3/6/2024 | Contingent | $1,825,000$1,834/sqft |
Source: CRMLS #SB24042038 Report a problem | ||
| 3/1/2024 | Listed for sale | $1,825,000+12%$1,834/sqft |
Source: CRMLS #SB24042038 Report a problem | ||
| 8/17/2021 | Sold | $1,630,000+1.9%$1,638/sqft |
Source: Public Record Report a problem | ||
| 7/7/2021 | Contingent | $1,599,000$1,607/sqft |
Source: CRMLS #SB21130648 Report a problem | ||
| 6/23/2021 | Listed for sale | $1,599,000+8.4%$1,607/sqft |
Source: CRMLS #SB21130648 Report a problem | ||
| 2/22/2019 | Sold | $1,475,000+9.3%$1,482/sqft |
Source: Public Record Report a problem | ||
| 1/24/2019 | Pending sale | $1,349,000$1,356/sqft |
Source: RE/MAX Estate Properties #SB19012172 Report a problem | ||
| 1/17/2019 | Listed for sale | $1,349,000+37%$1,356/sqft |
Source: RE/MAX Estate Properties #SB19012172 Report a problem | ||
| 2/10/2015 | Sold | $985,000+0.3%$990/sqft |
Source: Public Record Report a problem | ||
| 1/13/2015 | Pending sale | $982,000$987/sqft |
Source: RE/MAX ESTATE PROPERTIES #SB14238747 Report a problem | ||
| 12/20/2014 | Listed for sale | $982,000$987/sqft |
Source: RE/MAX ESTATE PROPERTIES #SB14238747 Report a problem | ||
| 12/13/2014 | Pending sale | $982,000$987/sqft |
Source: RE/MAX ESTATE PROPERTIES #SB14238747 Report a problem | ||
| 12/4/2014 | Price change | $982,000-3.6%$987/sqft |
Source: RE/MAX ESTATE PROPERTIES #SB14238747 Report a problem | ||
| 11/10/2014 | Listed for sale | $1,019,000$1,024/sqft |
Source: RE/MAX Estate Properties #SB14238747 Report a problem | ||
Public tax history
| Year | Property taxes | Tax assessment |
|---|---|---|
| 2025 | $20,814 +7.4% | $1,829,880 +7.9% |
| 2024 | $19,384 +2.6% | $1,695,851 +2% |
| 2023 | $18,892 +1.8% | $1,662,600 +2% |
| 2022 | $18,566 +6.7% | $1,630,000 +7.2% |
| 2021 | $17,396 +0.9% | $1,520,086 +1% |
| 2020 | $17,236 | $1,504,500 +41.8% |
| 2019 | $17,236 +42.9% | $1,061,228 +2% |
| 2018 | $12,059 | $1,040,421 +2% |
| 2017 | $12,059 +3.9% | $1,020,021 +2% |
| 2016 | $11,612 +4.4% | $1,000,021 -0.5% |
| 2015 | $11,121 +343.1% | $1,004,680 +362.9% |
| 2014 | $2,510 | $217,035 +2.5% |
| 2012 | -- | $211,820 +2% |
| 2011 | -- | $207,668 +0.8% |
| 2010 | -- | $206,117 -0.2% |
| 2009 | -- | $206,608 +2% |
| 2008 | -- | $202,558 +2% |
| 2007 | -- | $198,587 +2% |
| 2006 | -- | $194,694 |
| 2005 | -- | $194,694 +4% |
| 2004 | -- | $187,135 +1.9% |
| 2003 | -- | $183,707 +2% |
| 2002 | -- | $180,106 +4% |
| 2000 | -- | $173,114 |
Find assessor info on the county website
Neighborhood: 90266
Nearby homes
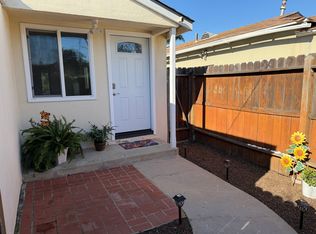
- $1,656,5003 bd1 ba950 sqft2803 N Valley Dr, Manhattan Beach, CA 90266Off Market
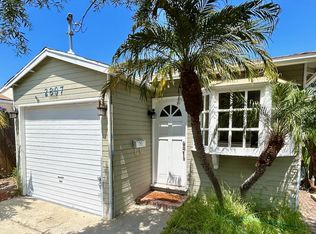
- $2,050,8003 bd2 ba910 sqft2807 N Valley Dr, Manhattan Beach, CA 90266Off Market
- $5,181,4004 bd6 ba4.2k sqft2707 N Poinsettia Ave, Manhattan Beach, CA 90266Off Market
- $1,683,7002 bd1 ba907 sqft2809 N Valley Dr, Manhattan Beach, CA 90266Off Market
- $4,198,0004 bd5 ba1 sqft2808 N Poinsettia Ave, Manhattan Beach, CA 90266Off Market
- $2,480,2003 bd3 ba2.2k sqft2811 N Valley Dr, Manhattan Beach, CA 90266Off Market
- $2,808,8003 bd3 ba1.9k sqft2705 N Valley Dr, Manhattan Beach, CA 90266Off Market
- $1,789,8003 bd1 ba1.2k sqft2815 N Valley Dr, Manhattan Beach, CA 90266Off Market
Nearby schools
GreatSchools rating
- 10/10Pacific Elementary SchoolGrades: K-5Distance: 0.5 mi
- NAManhattan Beach PreschoolGrades: Distance: 0.9 mi
- 8/10Manhattan Beach Middle SchoolGrades: 6-8Distance: 1.1 mi
Get a cash offer in 3 minutes
Find out how much your home could sell for in as little as 3 minutes with a no-obligation cash offer.
Estimated market value
$1,978,100
Get a cash offer in 3 minutes
Find out how much your home could sell for in as little as 3 minutes with a no-obligation cash offer.
Estimated market value
$1,978,100
- California
- Los Angeles County
- Manhattan Beach
- 90266
- 2801 N Valley Dr
Nearby cities
Nearby zip codes
Other Manhattan Beach Topics
