Skip main navigation
For sale
  • $265,000

    2801 NW 17th St, Fort Worth, TX 76106

    3beds
    1,382sqft
    : 
    Loading
    Get pre-qualified
    Single Family Residence
    Built in 2018
    7,013 Square Feet Lot
    $-- Zestimate®
    $192/sqft
    $-- HOA

    What's special

    Move-in ready one-story homeStainless steel appliancesLuxury vinyl plank flooringSpacious bedroomGranite countertopsFully owned solar panelsLarge walk-in closet
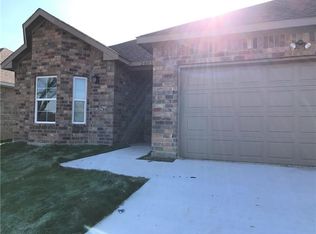
    VA ASSUMABLE LOAN AT 4.875% AVAILABLE TO QUALIFIED BUYER! This move-in ready one-story home in the Belmont Park community offers 3 bedrooms and 2 bathrooms with a modern feel and open layout. The light-filled living and dining areas create a comfortable space for everyday living and entertaining, with easy access to the backyard. A dining nook with bay windows adds charm and brings in even more natural light, while luxury vinyl plank flooring runs throughout the home for a clean, low-maintenance finish. The island kitchen is designed with function in mind, featuring granite countertops, stainless steel appliances, and plenty of cabinet and counter space for storage and meal prep. The split primary suite provides privacy, offering a spacious bedroom, dual sink vanity, and a large walk-in closet. Two additional bedrooms are well-sized and can be used for guests, family, or a home office. Energy efficiency is a plus with fully owned solar panels in place. The fenced backyard offers an outdoor space to relax or entertain. Previous foundation repairs come with a lifetime warranty. Refrigerator, ring doorbell, cameras and generator accessory to solar panels convey with the home. Conveniently located near shopping, restaurants, the historic Stockyards, TCU, major freeways and more, this home provides easy access to everyday essentials and local attractions. Schedule your personal tour today!
    77 days
    |
    557
    |
    35
    |

    Likely to sell faster than

    Zillow last checked:

    Listing updated:

    Listed by:

    Peter Von Illyes 0628500 817-783-4605,

    Redfin Corporation 817-783-4605

    Source: NTREIS,MLS#: 21253340

    Loading...

      Facts & features

      Interior

      Bedrooms & bathrooms
      • Bedrooms: 3
      • Bathrooms: 2
      • Full bathrooms: 2
      Primary bedroom
      • Features: Ceiling Fan(s), Walk-In Closet(s)
      • Level: First
      • Dimensions: 15 x 12
      Bedroom
      • Level: First
      • Dimensions: 10 x 12
      Bedroom
      • Level: First
      • Dimensions: 10 x 10
      Primary bathroom
      • Features: Built-in Features, Dual Sinks, Double Vanity, Granite Counters, Stone Counters
      • Level: First
      • Dimensions: 10 x 9
      Dining room
      • Level: First
      • Dimensions: 10 x 10
      Kitchen
      • Features: Breakfast Bar, Built-in Features, Eat-in Kitchen, Granite Counters, Pantry
      • Level: First
      • Dimensions: 10 x 16
      Living room
      • Features: Ceiling Fan(s)
      • Level: First
      • Dimensions: 13 x 20
      Appliances
      • Included: Dishwasher, Electric Range, Electric Water Heater, Microwave
      Features
      • Eat-in Kitchen, Granite Counters, Kitchen Island, Open Floorplan, Pantry, Walk-In Closet(s)
      • Has basement: No
      • Has fireplace: No
      Interior area
      • Total interior livable area: 1,382 sqft
      Video & virtual tour

      Property

      Parking
      • Total spaces: 2
      • Parking features: Garage Faces Front
      • Attached garage spaces: 2
      Features
      • Levels: One
      • Stories: 1
      • Pool features: None
      Lot
      • Size: 7,013 Square Feet
      Details
      • Parcel number: 00186082

      Construction

      Type & style
      • Home type: SingleFamily
      • Architectural style: Detached
      • Property subtype: Single Family Residence
      Materials
      • Foundation: Slab
      • Roof: Shingle
      Condition
      • Year built: 2018

      Utilities & green energy

      • Sewer: Public Sewer
      • Water: Public
      • Utilities for property: Electricity Available, Electricity Connected, Municipal Utilities, Sewer Available, Separate Meters, Water Available

      Community & HOA

      Community
      • Security: Carbon Monoxide Detector(s), Fire Alarm
      • Subdivision: Belmont Park Add
      HOA
      • Has HOA: No
      Location
      • Region: Fort Worth

      Financial & listing details

      • Price per square foot: $192/sqft
      • Tax assessed value: $282,957
      • Annual tax amount: $6,753
      • Date on market: 4/29/2026
      • Cumulative days on market: 161 days
      • Listing terms: Cash,Conventional,FHA,VA Loan
      • Exclusions: n/a
      • Electric utility on property: Yes

        Estimated market value

        Not available

        Estimated sales range

        Not available

        Not available

        Price history

        DateEventPrice
        4/29/2026Listed for sale$265,000-1.9%$192/sqft
        Source: NTREIS #21253340 Report a problem
        4/1/2026Listing removed$270,000$195/sqft
        Source: NTREIS #21147190 Report a problem
        2/18/2026Price change$270,000-4.6%$195/sqft
        Source: NTREIS #21147190 Report a problem
        1/27/2026Price change$283,000-0.7%$205/sqft
        Source: NTREIS #21147190 Report a problem
        1/7/2026Listed for sale$285,000$206/sqft
        Source: NTREIS #21147190 Report a problem
        12/3/2025Listing removed$285,000$206/sqft
        Source: NTREIS #20925003 Report a problem
        11/3/2025Price change$285,000-0.7%$206/sqft
        Source: NTREIS #20925003 Report a problem
        5/4/2025Listed for sale$287,000-1%$208/sqft
        Source: NTREIS #20925003 Report a problem
        5/3/2025Listing removed$290,000$210/sqft
        Source: NTREIS #20893979 Report a problem
        4/5/2025Listed for sale$290,000+11.5%$210/sqft
        Source: NTREIS #20893979 Report a problem
        9/19/2022Sold--
        Source: NTREIS #20092207 Report a problem
        8/29/2022Pending sale$260,000$188/sqft
        Source: NTREIS #20092207 Report a problem
        8/25/2022Contingent$260,000$188/sqft
        Source: NTREIS #20092207 Report a problem
        8/20/2022Price change$260,000-3.7%$188/sqft
        Source: NTREIS #20092207 Report a problem
        8/10/2022Listed for sale$270,000$195/sqft
        Source: NTREIS #20092207 Report a problem
        8/4/2022Contingent$270,000$195/sqft
        Source: NTREIS #20092207 Report a problem
        6/24/2022Price change$270,000+35%$195/sqft
        Source: NTREIS #20092207 Report a problem
        3/12/2021Pending sale$199,995$145/sqft
        Source: NTREIS #14514464 Report a problem
        2/19/2021Listed for sale$199,995$145/sqft
        Source: NTREIS #14514464 Report a problem
        2/16/2021Pending sale$199,995$145/sqft
        Source: NTREIS #14514464 Report a problem
        2/6/2021Listed for sale$199,995+2.6%$145/sqft
        Source: NTREIS #14514464 Report a problem
        9/22/2020Listing removed$195,000$141/sqft
        Source: Ziglar Realty #14390476 Report a problem
        7/17/2020Listed for sale$195,000$141/sqft
        Source: Prime Properties Realty #14390476 Report a problem
        5/11/2020Listing removed$195,000$141/sqft
        Source: Prime Properties Realty #14328560 Report a problem
        4/26/2020Listed for sale$195,000+12.1%$141/sqft
        Source: Prime Properties Realty #14328560 Report a problem
        5/10/2019Listing removed$174,000$126/sqft
        Source: Prime Properties Realty #14050844 Report a problem

        Public tax history

        YearProperty taxesTax assessment
        2025$4,452 -11.7%$282,957
        2024$5,044 +3.9%$282,957 +5.7%
        2023$4,855 -18.4%$267,804 +24.3%
        2022$5,949 +7.2%$215,491 +11.2%
        2021$5,550 +18.7%$193,789 +19.2%
        2020$4,675 -2.2%$162,602 -0.2%
        2019$4,780 +698.8%$162,976 +735.8%
        2018$598 -1.1%$19,500
        2017$605 -1.5%$19,500
        2016$614 +47.1%$19,500 +48.7%
        2015$418 $13,110
        2014$418 $13,110
        2013-- $13,110
        2012-- $13,110
        2011-- $13,110
        2010-- $13,110
        2009-- $13,110
        2008-- $13,110
        2007-- $13,110
        2006-- $13,110 +227.8%
        2005-- $4,000
        2004-- $4,000
        2003-- $4,000
        2002-- $4,000
        2001-- $4,000
        2000-- $4,000
        Find assessor info on the county website

        Monthly payment

        Est. payment

        Payment breakdown

        Explore the cost of this home by adjusting the details. Changes won't be saved.
        All calculations are estimates and provided by Zillow, Inc. for informational purposes only. Actual amounts may vary.
        HOA fees may include property taxes on listings classified as Co-Ops. Contact the listing agent and/or owner for fee details.
        Mortgage interest rates are dependent on a number of factors, including credit score, down payment, and repayment length. Interest rate data provided by Zillow Group Marketplace, Inc. as of 1/1/1970 from various mortgage lenders with which we have lead or other similar arrangements; the Estimated Payment is an average of those rates.
        See how much you could borrow to make a competitive offer.

        Climate risks

        Neighborhood: Far Greater Northside

        Getting around

        56 / 100
        Somewhat Walkable
        31 / 100
        Some Transit
        26 / 100
        Somewhat Bikeable

        Nearby schools

        GreatSchools rating
        Schools provided by the listing agent
        • Elementary: Marilyn Miller
        • Middle: Collins
        • High: Lake Worth
        • District: Lake Worth ISD

        Source: NTREIS. This data may not be complete. We recommend contacting the local school district to confirm school assignments for this home.

        A local agent can set up tours, give advice and negotiate with sellers.

        Browse local experts

        Similar homes