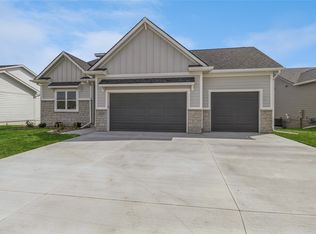
Introducing another Spring-start by MJ Properties in the emerging Centennial Estates neighborhood of Ankeny. This ranch home, spanning 2,969SF, perfectly combines design and function. A total of 4 bedrooms and 5 bathrooms. The well thought floor plan features 9' ceilings throughout, accentuating the spaciousness of both levels. The inviting kitchen boasts LG stainless appliances, including a gas stove and range hood, a 6? center island, and a coveted WI pantry. The main floor hosts a central office and two bedrooms, offering versatile living spaces. The owners' suite, strategically separated for privacy, impresses with a WI tile shower, dedicated toilet room, and an envious WI closet. Take full advantage of the Trex deck, enjoying morning sun and afternoon shade. The finished daylight basement adds an additional dimension to this home, featuring a family room with walk-up wet bar. A perfect excuse to entertain both family and friends. Two additional bedrooms in the lower level share access to a Jack & Jill bath. Other notable features include Gerkin windows, triple car garage, lawn irrigation, passive radon system, and meticulous attention to detail. With every conceivable amenity, this home elevates everyday living.
Sold for $540,000
$540,000
2801 NW Linwood Ct, Ankeny, IA 50023
4beds
1,803sqft
Single Family Residence
Built in 2024
10,105 Square Feet Lot
$538,600 Zestimate®
$300/sqft
$2,945 Estimated rent
Home value
$538,600
$506,000 - $571,000
$2,945/mo
Zestimate® history
Owner options
List your home for rent
$2,945/mo
Rent Zestimate®
Find your next renter with Zillow Rental Manager. Plus, with online applications, you can quickly screen prospective tenants – for free.
$2,945/mo
Rent Zestimate®
Refinance and save
$3,783/mo
Est. payment
Refinancing to a lower rate could help reduce your monthly payments and save thousands over the life of the loan.
$3,783/mo
Est. payment
Explore your selling options
Work with a Zillow partner agent
Leverage their expertise and Zillow's premium Showcase listings to get your home seen by more buyers.
Get startedList with your own agent
Get your home in front of millions of buyers by listing it on Zillow.
Learn how to do itSell it yourself
Take full control of how buyers see your home on Zillow by listing For Sale by Owner (FSBO).
List your homeWhat's special
Finished daylight basementTrex deckWi pantryLg stainless appliancesWi tile showerWi closetJack and jill bath
Zillow last checked:
Listing updated:
Listed by:
Tiffany Rumelhart 877-366-2213,
LPT Realty, LLC,
Ronda Dix 515-975-3735,
LPT Realty, LLC
Bought with:
Schorn-Pedro, Jayce
RE/MAX Real Estate Center
Source: DMMLS,MLS#: 706800 Originating MLS: Des Moines Area Association of REALTORS
Originating MLS: Des Moines Area Association of REALTORSFacts & features
Interior
Bedrooms & bathrooms
- Bedrooms: 4
- Bathrooms: 5
- Full bathrooms: 1
- 3/4 bathrooms: 2
- 1/2 bathrooms: 2
- Main level bedrooms: 2
Heating
- Forced Air, Gas, Natural Gas
Cooling
- Central Air
Appliances
- Included: Dishwasher, Microwave, Stove
- Laundry: Main Level
Features
- Wet Bar, Dining Area
- Flooring: Carpet
- Basement: Daylight,Finished
- Number of fireplaces: 1
- Fireplace features: Gas, Vented
Interior area
- Total structure area: 1,803
- Total interior livable area: 1,803 sqft
- Finished area below ground: 1,166
Property
Parking
- Total spaces: 3
- Parking features: Attached, Garage, Three Car Garage
- Attached garage spaces: 3
Features
- Levels: One
- Stories: 1
- Patio & porch: Deck
- Exterior features: Deck, Sprinkler/Irrigation
Lot
- Size: 10,105 Square Feet
- Dimensions: 75 x 135
Details
- Parcel number: 18100226251116
- Zoning: R-3
Construction
Type & style
- Home type: SingleFamily
- Architectural style: Ranch
- Property subtype: Single Family Residence
Materials
- Cement Siding, Stone
- Foundation: Poured
- Roof: Asphalt,Shingle
Condition
- New Construction
- New construction: Yes
- Year built: 2024
Details
- Builder name: MJ Properties
- Warranty included: Yes
Utilities & green energy
- Sewer: Public Sewer
- Water: Public
Community & HOA
Community
- Security: Smoke Detector(s)
HOA
- Has HOA: Yes
- HOA fee: $125 annually
- HOA name: Centennial Estates Homeowner
- Second HOA name: Prairie Trail Mgmt Co
- Second HOA phone: 515-205-1665
Location
- Region: Ankeny
Financial & listing details
- Price per square foot: $300/sqft
- Tax assessed value: $558,400
- Annual tax amount: $7
- Date on market: 10/30/2024
- Cumulative days on market: 503 days
- Listing terms: Cash,Conventional
- Road surface type: Concrete
Price history
| Date | Event | Price |
|---|---|---|
| 8/21/2025 | Sold | $540,000-0.1%$300/sqft |
Source:  DMMLS #706800 Report a problem DMMLS #706800 Report a problem | ||
| 7/29/2025 | Pending sale | $540,500$300/sqft |
Source: DMMLS #706800 Report a problem | ||
| 7/7/2025 | Price change | $540,500-1.8%$300/sqft |
Source: DMMLS #706800 Report a problem | ||
| 3/31/2025 | Price change | $550,500-1.8%$305/sqft |
Source: DMMLS #706800 Report a problem | ||
| 10/30/2024 | Listed for sale | $560,500$311/sqft |
Source: DMMLS #706800 Report a problem | ||
| 9/30/2024 | Listing removed | $560,500$311/sqft |
Source: DMMLS #690688 Report a problem | ||
| 3/7/2024 | Listed for sale | $560,500+600.6%$311/sqft |
Source: DMMLS #690688 Report a problem | ||
| 3/6/2024 | Listing removed | -- |
Source: DMMLS #634658 Report a problem | ||
| 8/2/2021 | Listed for sale | $80,000$44/sqft |
Source: DMMLS #634658 Report a problem | ||
Public tax history
| Year | Property taxes | Tax assessment |
|---|---|---|
| 2025 | $8 | $558,400 +132852.4% |
| 2024 | $8 | $420 |
| 2023 | $8 | $420 |
| 2022 | $8 | $420 |
Find assessor info on the county website
Neighborhood: 50023
Nearby homes
- $585,0004 bd4 ba1.8k sqft2805 NW Linwood Ct, Ankeny, IA 50023Sold
- $115,00010,105.92 Square Feet2717 NW Linwood Ct, Ankeny, IA 50023Sold

- $424,9004 bd3 ba2.1k sqft2811 NW Beechwood St, Ankeny, IA 50023Sold

- $545,0004 bd3 ba1.7k sqft2809 NW Linwood Ct, Ankeny, IA 50023Sold

- $480,0004 bd3 ba1.5k sqft2812 NW Greenwood St, Ankeny, IA 50023Sold
- $503,0004 bd2 ba1.5k sqft2816 NW Greenwood St, Ankeny, IA 50023Sold
- $428,9904 bd3 ba1.6k sqft2802 NW 28th St, Ankeny, IA 50023Sold
- $669,2364 bd5 ba2k sqft2713 NW Linwood Ct, Ankeny, IA 50023Sold
Nearby schools
GreatSchools rating
- 9/10Ashland Ridge Elementary SchoolGrades: K-5Distance: 1.2 mi
- 8/10Prairie Ridge Middle SchoolGrades: 6-7Distance: 1.6 mi
- 8/10Ankeny Centennial High SchoolGrades: 10-12Distance: 0.7 mi
Schools provided by the listing agent
- District: Ankeny
Source: DMMLS. This data may not be complete. We recommend contacting the local school district to confirm school assignments for this home.


Get pre-qualified for a loan
At Zillow Home Loans, we can pre-qualify you in as little as 5 minutes with no impact to your credit score.An equal housing lender. NMLS #10287.
Sell for more on Zillow
Get a Zillow Showcase℠ listing at no additional cost and you could sell for .
$538,600
2% more
+$10,772
With Zillow Showcase(estimated)
$549,372
- Iowa
- Polk County
- Ankeny
- 50023
- 2801 NW Linwood Ct
Nearby cities
Nearby zip codes
Other Ankeny Topics
