Skip main navigation
Sold for $225,000
  • $225,000

    2801 Neale St, Richmond, VA 23223

    2beds
    732sqft
    Single Family Residence
    Built in 1948
    10,820 Square Feet Lot
    $232,400 Zestimate®
    $307/sqft
    $1,415 Estimated rent

    Home value

    $232,400

    $214,000 - $253,000

    $1,415/mo

    Zestimate® history
    Loading
    Loading...

    Owner options

    List your home for rent

    $1,415/mo

    Rent Zestimate®

    Find your next renter with Zillow Rental Manager. Plus, with online applications, you can quickly screen prospective tenants – for free.

    Learn more

    $1,415/mo

    Rent Zestimate®

    Refinance and save

    $1,086/mo

    Est. payment

    Refinancing to a lower rate could help reduce your monthly payments and save thousands over the life of the loan.

    See today's rates

    $1,086/mo

    Est. payment

    Explore your selling options

    Work with a Zillow partner agent

    Leverage their expertise and Zillow's premium Showcase listings to get your home seen by more buyers.

    Get started

    List with your own agent

    Get your home in front of millions of buyers by listing it on Zillow.

    Learn how to do it

    Sell it yourself

    Take full control of how buyers see your home on Zillow by listing For Sale by Owner (FSBO).

    List your home

    What's special

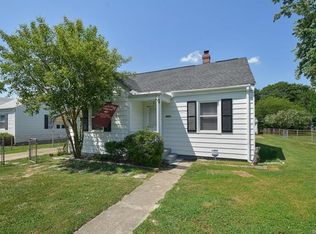
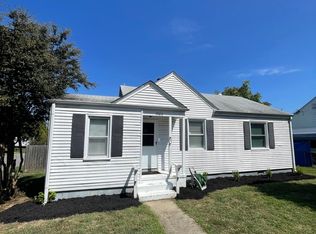
    Welcome home to 2801 Neale ST, situated on a spacious corner lot in Henrico. This COMPLETELY UPDATED 2 bedroom, 1 bath home is conveniently located just minutes from shopping, restaurants and entertainment. Enjoy off street parking as you pull into the private driveway. This CHARMING rancher offers tons of curb appeal from the freshly landscaped yard, screened-in porch, sleek newer vinyl siding and fenced-in rear yard. Upon entering the home you are greeted by true hardwood floors throughout. The open-concept living room flows to the eat-in kitchen featuring gorgeous granite countertops, white Shaker cabinetry, a stainless steel appliance package and access to the fenced in backyard. There are two spacious bedrooms that have hardwood flooring, lighted ceiling fans, and closets. Lastly, there is a completely UPDATED full bathroom that features LVP flooring, updated vanity, mirror, & light fixtures, and a tub/shower combination with stylish subway tile surround. The backyard showcases a massive detached shed, fully fenced-in yard and tons of space for outdoor entertaining and activities. Don't miss out on this updated property in an IDEAL location, schedule your showing today! UPDATES INCLUDE: 30 Year Dimensional Shingled roof (2018), NEWER Electric tank water heater (2018), Vinyl Energy Efficient Windows, NEWER Light fixtures and ceiling fans, Updated Stainless steel appliances, granite countertops, Updated Cabinetry, Hardwoods, Tiled shower, Low maintenance vinyl siding (2018) AND MORE!

    Zillow last checked:

    Listing updated:

    Listed by:

    James Nay 804-704-1944,

    River City Elite Properties - Real Broker

    Bought with:

    Amy Verdi, 0225271900

    RE/MAX Commonwealth

    Bernice Sim, 0225213338

    RE/MAX Commonwealth

    Source: CVRMLS,MLS#: 2519146MLS LogoOriginating MLS: Central Virginia Regional MLS

    Facts & features

    Interior

    Bedrooms & bathrooms
    • Bedrooms: 2
    • Bathrooms: 1
    • Full bathrooms: 1
    Primary bedroom
    • Description: Hardwoods, Ceiling Fan
    • Level: First
    • Dimensions: 12.11 x 11.4
    Bedroom 2
    • Description: Hardwoods, Ceiling Fan
    • Level: First
    • Dimensions: 12.1 x 9.2
    Dining room
    • Description: Hardwoods, Open Concept
    • Level: First
    • Dimensions: 11.4 x 5.6
    Other
    • Description: Tub & Shower
    • Level: First
    Kitchen
    • Description: NEW LVP, Granite, Stainless Steel Appl.
    • Level: First
    • Dimensions: 11.3 x 10.11
    Laundry
    • Description: Stackable Washer/Dryer
    • Level: First
    • Dimensions: 2.7 x 2.1
    Living room
    • Description: Hardwoods, Ceiling Fan
    • Level: First
    • Dimensions: 11.4 x 9.10
    Heating
    • Electric, Heat Pump
    Cooling
    • Central Air, Heat Pump
    Appliances
    • Included: Washer/Dryer Stacked, Electric Cooking, Electric Water Heater, Refrigerator, Stove, Water Heater
    • Laundry: Washer Hookup, Dryer Hookup, Stacked
    Features
    • Bedroom on Main Level, Ceiling Fan(s), Separate/Formal Dining Room, Eat-in Kitchen, Granite Counters, Main Level Primary, Recessed Lighting
    • Flooring: Vinyl, Wood
    • Windows: Thermal Windows
    • Basement: Crawl Space
    • Attic: Pull Down Stairs
    Interior area
    • Total interior livable area: 732 sqft
    • Finished area above ground: 732
    • Finished area below ground: 0

    Property

    Parking
    • Parking features: Driveway, Detached, Garage, Off Street, Unpaved, Workshop in Garage
    • Has uncovered spaces: Yes
    Features
    • Levels: One
    • Stories: 1
    • Patio & porch: Front Porch, Screened, Side Porch, Porch
    • Exterior features: Porch, Storage, Shed, Unpaved Driveway
    • Pool features: None
    • Fencing: Back Yard,Chain Link,Fenced
    Lot
    • Size: 10,820 Square Feet
    • Features: Level
    • Topography: Level
    Details
    • Parcel number: 8057350994
    • Zoning description: R4

    Construction

    Type & style
    • Home type: SingleFamily
    • Architectural style: Ranch
    • Property subtype: Single Family Residence
    Materials
    • Drywall, Frame, Vinyl Siding
    • Roof: Shingle
    Condition
    • Resale
    • New construction: No
    • Year built: 1948

    Utilities & green energy

    • Sewer: Public Sewer
    • Water: Public

    Community & HOA

    Community
    • Subdivision: Glenwood Farms
    Location
    • Region: Richmond

    Financial & listing details

    • Price per square foot: $307/sqft
    • Tax assessed value: $120,200
    • Annual tax amount: $1,021
    • Date on market: 1/18/2026
    • Ownership: Individuals
    • Ownership type: Sole Proprietor

    Price history

    DateEventPrice
    8/14/2025Sold$225,000+2.3%$307/sqft
    Source: CVRMLS #2519146 Report a problem
    7/14/2025Pending sale$220,000$301/sqft
    Source: CVRMLS #2519146 Report a problem
    7/10/2025Listed for sale$220,000+175%$301/sqft
    Source: CVRMLS #2519146 Report a problem
    7/10/2024Listing removed--
    Source: Zillow Rentals Report a problem
    6/26/2024Price change$1,625-4.4%$2/sqft
    Source: Zillow Rentals Report a problem
    5/8/2024Price change$1,700-5.6%$2/sqft
    Source: Zillow Rentals Report a problem
    5/7/2024Listed for rent$1,800+38.5%$2/sqft
    Source: Zillow Rentals Report a problem
    1/19/2022Listing removed--
    Source: Zillow Rental Manager Report a problem
    1/13/2022Listed for rent$1,300$2/sqft
    Source: Zillow Rental Manager Report a problem
    11/24/2021Sold$80,000+0.1%$109/sqft
    Source: Public Record Report a problem
    6/17/2016Listing removed$79,900$109/sqft
    Source: Long & Foster REALTORS #1517721 Report a problem
    4/29/2016Listed for sale$79,900+14.2%$109/sqft
    Source: Long & Foster REALTORS #1517721 Report a problem
    8/24/2013Listing removed$69,950$96/sqft
    Source: RE/MAX COMMONWEALTH #1222124 Report a problem
    3/7/2013Listed for sale$69,950+7.6%$96/sqft
    Source: RE/MAX Commonwealth #1222124 Report a problem
    10/25/2012Listing removed$65,000$89/sqft
    Source: RE/MAX COMMONWEALTH #1222124 Report a problem
    9/5/2012Listed for sale$65,000-4.4%$89/sqft
    Source: RE/MAX Commonwealth #1222124 Report a problem
    10/28/2003Sold$68,000+33.3%$93/sqft
    Source: Public Record Report a problem
    3/31/1998Sold$51,000$70/sqft
    Source: Public Record Report a problem

    Public tax history

    YearProperty taxesTax assessment
    2025$1,112 +8.9%$134,000 +11.5%
    2024$1,022 +8.4%$120,200 +8.4%
    2023$943 +9.2%$110,900 +9.2%
    2022$864 +11.5%$101,600 +14.2%
    2021$774 +15.3%$89,000 +8.9%
    2020$672 +4%$81,700 +5.8%
    2019$646 $77,200 +4%
    2018$646 +110.8%$74,200 +5.4%
    2017$306 -50%$70,400
    2016$612 $70,400
    2015$612 $70,400
    2014$612 $70,400 -11.9%
    2013-- $79,900
    2012-- $79,900 -4.1%
    2011-- $83,300
    2010-- $83,300
    2009-- $83,300
    2008-- --
    2006-- --
    2005-- --
    2004-- --
    2003-- --
    2002-- --
    2001-- $53,800 +8.9%
    2000-- $49,400
    Find assessor info on the county website

    Neighborhood: 23223

    Nearby schools

    GreatSchools rating
    Schools provided by the listing agent
    • Elementary: Harvie
    • Middle: Fairfield
    • High: Highland Springs

    Source: CVRMLS. This data may not be complete. We recommend contacting the local school district to confirm school assignments for this home.

    Get a cash offer in 3 minutes
    Find out how much your home could sell for in as little as 3 minutes with a no-obligation cash offer.
    Estimated market value
    $232,400
    Get a cash offer in 3 minutes
    Find out how much your home could sell for in as little as 3 minutes with a no-obligation cash offer.
    Estimated market value
    $232,400