Skip main navigation
For sale
  • $745,000

    2801 New Mexico Ave NW APT 1016, Washington, DC 20007

    1beds
    1,446sqft
    : 
    Loading
    Get pre-qualified
    Condominium
    Built in 1966
    -- sqft lot
    $713,500 Zestimate®
    $515/sqft
    $2,272/mo HOA

    What's special

    Excellent room sizesParquet floorsKitchen cabinets galoreBeautiful sunset viewsRenovated bathsClosets and storageTable w bay window
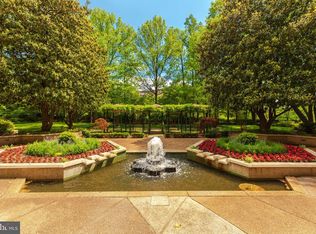
    *THIS IS AN GRACIOUS ELEGANT CONDO THAT SHOULD HAVE BEEN SOLD ALREADY; BRING YOUR BUYERS, THEY'LL THANK YOU!** Luxury abounds in this renovated 1Bdrm/1.5Ba + Den in sophisticated full service building. This corner unit is sunny & bright w a welcome open feeling. Stunning kitchen w SS appliances, & table w bay window. Formal dining room, lovely gracious LR where sunlight embraces. SGD to private corner tree top balcony. Added bonus of a den with double windows overlooking trees that can easily be a guest room. Beautiful sunset views, excellent room sizes, 9'ceilings, plaster walls, crown moldings, parquet floors added perks. Renovated baths, kitchen cabinets galore, closets & storage. W/D in unit, assigned garage parking, extra storage unit all included. The Colonnade has every amenity and a staff that simplifies your life. 24/7 doormen, & concierge, all ensconced in a newly refurbished lobby, common areas, party and meeting rooms. Valet parking (guest parking also available), dry cleaner, & hair salon on premises for your convenience. Exceptional & stunning heated swimming pool complete w decking, Weber Grills, & tables/chairs for your use & enjoyment. Pets are most welcome. Restaurants, professional bldgs, within walking distance. Buses at your doorstep. Great location that is easily accessible to The White House, Kennedy Center, K Street, Capital Hill, Georgetown and of course the gift of Glover Archbold Park steps away. Special in every way. Key at front desk in gracious lobby.
    145 days
    |
    213
    |
    3
    |

    Zillow last checked:

    Listing updated:

    Listed by:

    Barbara Alafoginis 202-744-6868,

    Washington Fine Properties, LLC

    Source: Bright MLS,MLS#: DCDC2246496MLS Logo

    Loading...

      Facts & features

      Interior

      Bedrooms & bathrooms
      • Bedrooms: 1
      • Bathrooms: 2
      • Full bathrooms: 1
      • 1/2 bathrooms: 1
      • Main level bathrooms: 2
      • Main level bedrooms: 1
      Rooms
      • Room types: Study
      Study
      • Level: Main
      Heating
      • Forced Air, Natural Gas
      Cooling
      • Central Air, Natural Gas
      Appliances
      • Included: Microwave, Built-In Range, Dishwasher, Disposal, Dryer, Dual Flush Toilets, Self Cleaning Oven, Oven, Oven/Range - Gas, Refrigerator, Stainless Steel Appliance(s), Cooktop, Washer, Washer/Dryer Stacked, Water Heater, Range Hood, Ice Maker, Electric Water Heater
      • Laundry: Dryer In Unit, Washer In Unit, In Unit
      Features
      • Bathroom - Walk-In Shower, Breakfast Area, Crown Molding, Entry Level Bedroom, Open Floorplan, Formal/Separate Dining Room, Eat-in Kitchen, Kitchen - Gourmet, Primary Bath(s), Walk-In Closet(s), Upgraded Countertops, Kitchen - Table Space, 9'+ Ceilings, Plaster Walls
      • Flooring: Wood
      • Windows: Window Treatments
      • Has basement: No
      • Has fireplace: No
      • Common walls with other units/homes: 2+ Common Walls
      Interior area
      • Total structure area: 1,446
      • Total interior livable area: 1,446 sqft
      • Finished area above ground: 1,446
      • Finished area below ground: 0

      Property

      Parking
      • Total spaces: 1
      • Parking features: Garage Door Opener, Garage Faces Front, Storage, Inside Entrance, Circular Driveway, Parking Space Conveys, Parking Fee, Secured, Electric Vehicle Charging Station(s), Attached
      • Attached garage spaces: 1
      • Has uncovered spaces: Yes
      Accessibility
      • Accessibility features: Doors - Lever Handle(s), Accessible Elevator Installed, No Stairs, Other
      Features
      • Levels: One
      • Stories: 1
      • Exterior features: Awning(s), Barbecue, Lighting, Flood Lights, Storage, Sidewalks, Street Lights, Play Area, Water Fountains, Other, Balcony
      • Pool features: Community
      • Spa features: Community
      • Has view: Yes
      • View description: Scenic Vista, Street, Trees/Woods, Garden
      Lot
      • Features: Manor-Glenelg
      Details
      • Additional structures: Above Grade, Below Grade
      • Parcel number: 1805//2409
      • Zoning: R1
      • Special conditions: Standard

      Construction

      Type & style
      • Home type: Condo
      • Architectural style: Transitional
      • Property subtype: Condominium
      • Attached to another structure: Yes
      Materials
      • Brick
      Condition
      • Excellent
      • New construction: No
      • Year built: 1966

      Utilities & green energy

      • Sewer: Public Sewer
      • Water: Public

      Community & HOA

      Community
      • Features: Pool
      • Condo and coop fee: $2,272 monthly
      • Subdivision: Observatory Circle
      HOA
      • Has HOA: No
      • Amenities included: Beauty Salon, Elevator(s), Storage, Fitness Center, Jogging Path, Newspaper Service, Meeting Room, Party Room, Pool, Reserved/Assigned Parking, Security, Sauna, Storage Bin, Library, Common Grounds
      • Services included: Air Conditioning, Common Area Maintenance, Custodial Services Maintenance, Electricity, Fiber Optics at Dwelling, Maintenance Structure, Gas, Heat, Internet, Management, Pest Control, Pool(s), Cable TV, Laundry, Sewer, Snow Removal, Trash, Water
      Location
      • Region: Washington

      Financial & listing details

      • Price per square foot: $515/sqft
      • Tax assessed value: $640,470
      • Annual tax amount: $5,438
      • Date on market: 2/18/2026
      • Listing agreement: Exclusive Agency
      • Listing terms: Conventional
      • Inclusions: Window Treatments Convey
      • Ownership: Condominium

        Estimated market value

        $713,500

        $678,000 - $749,000

        $3,824/mo

        Price history

        DateEventPrice
        2/18/2026Price change$745,000-1.8%$515/sqft
        Source: Bright MLS #DCDC2246496 Report a problem
        10/24/2025Listed for sale$759,000+21.9%$525/sqft
        Source: Bright MLS #DCDC2228072 Report a problem
        10/22/2019Sold$622,500-1.2%$430/sqft
        Source: Public Record Report a problem
        8/31/2019Listed for sale$630,000+32.6%$436/sqft
        Source: Compass #DCDC440406 Report a problem
        4/12/2019Sold$475,000+216.7%$328/sqft
        Source: Public Record Report a problem
        11/4/1996Sold$150,000$104/sqft
        Source: Public Record Report a problem

        Public tax history

        YearProperty taxesTax assessment
        2025$5,438 +1.7%$655,380 +1.7%
        2024$5,348 -1.7%$644,320 -1.6%
        2023$5,439 +2.8%$654,530 +2.9%
        2022$5,289 +3.4%$636,000 +3.4%
        2021$5,113 +3.4%$614,880 +5.7%
        2020$4,944 +4.8%$581,700 +4.8%
        2018$4,718 -0.5%$555,050 -0.5%
        2017$4,741 +4.5%$557,800 +4.5%
        2016$4,538 -0.3%$533,850 -0.3%
        2015$4,550 +11.2%$535,280 +11.2%
        2014$4,091 +26.7%$481,330 -9.1%
        2013$3,228 +80.6%$529,460 +3.7%
        2012$1,788 $510,590
        2011$1,788 +20.4%$510,590 +4.8%
        2010$1,484 +10%$487,210 -6.9%
        2009$1,349 -43%$523,210 +4.9%
        2007$2,367 +5.2%$498,570 +10.6%
        2006$2,249 -13.3%$450,790 +10.9%
        2005$2,596 +12%$406,660 +14.8%
        2004$2,318 +12%$354,270 +40%
        2003$2,069 +25%$253,050 +25%
        2002$1,655 +9.2%$202,440 +7.7%
        2001$1,517 $187,980
        Find assessor info on the county website

        Monthly payment

        Est. payment

        Payment breakdown

        Explore the cost of this home by adjusting the details. Changes won't be saved.
        All calculations are estimates and provided by Zillow, Inc. for informational purposes only. Actual amounts may vary.
        HOA fees may include property taxes on listings classified as Co-Ops. Contact the listing agent and/or owner for fee details.
        Mortgage interest rates are dependent on a number of factors, including credit score, down payment, and repayment length. Interest rate data provided by Zillow Group Marketplace, Inc. as of 1/1/1970 from various mortgage lenders with which we have lead or other similar arrangements; the Estimated Payment is an average of those rates.
        See how much you could borrow to make a competitive offer.

        Climate risks

        Neighborhood: Cathedral Heights

        Getting around

        57 / 100
        Somewhat Walkable
        46 / 100
        Somewhat Bikeable

        Nearby schools

        GreatSchools rating
        Schools provided by the listing agent
        • Elementary: Stoddert
        • Middle: Hardy
        • High: Wilson Senior
        • District: District Of Columbia Public Schools

        Source: Bright MLS. This data may not be complete. We recommend contacting the local school district to confirm school assignments for this home.

        A local agent can set up tours, give advice and negotiate with sellers.

        Browse local experts

        Similar homes