APPOINTMENT ONLY: Experience refined living at The Colonnade in this exceptional corner residence. This unit is a sophisticated blend of modern luxury, timeless design, and tranquil natural surroundings. A masterpiece of modern updates and serene natural beauty, offering a lifestyle that’s as sophisticated as it is inviting. Flooded with natural light from expansive windows and doors, the open and airy layout welcomes you the moment you enter. While the Den welcomes you with rich Leather walls, the living room offers plantation shutters and an automatic shade for the sliding glass door. Enjoy a cocktail from your Nero Marquina black marble bar. The kitchen brings you freshness with its Panda White Marble Floors and coordinating counters. The spacious primary suite is your personal sanctuary with it's Phillip Jeffries grass cloth wallpaper, featuring an attached marble-draped bathroom and a cozy sitting area—perfect for relaxing or curling up with a good book. Every inch of this home has been thoughtfully renovated, showcasing custom finishes and designer details that elevate everyday living. One of the standout features? An impressive 1284-square-foot private terrace with an automatic watering system and breathtaking views of Archibald Glover Park. Imagine sipping your morning coffee or hosting friends for sunset cocktails surrounded by lush greenery and tranquil vistas. This pet-friendly building is loaded with amenities for a lifestyle of convenience and leisure. Enjoy access to a sparkling resort size pool, a Pool House, a state-of-the-art fitness center with fitness classes including water aerobics, a business center, and even a library for quiet afternoons. There's a commercial kitchen for entertaining on a grand scale, garage parking with assigned storage, and the peace of mind provided by a front desk, doorman, and package handling services and a hair/nail salon. Nestled in a prime Washington, D.C. location, you’ll have the perfect balance of urban living and natural beauty. Don’t miss the chance to make this luxurious condo your new home!
Sold for $920,000
$920,000
2801 New Mexico Ave NW APT 204, Washington, DC 20007
1beds
1,465sqft
Condominium
Built in 1966
-- sqft lot
$918,900 Zestimate®
$628/sqft
$3,927 Estimated rent
Home value
$918,900
$873,000 - $965,000
$3,927/mo
Zestimate® history
Owner options
List your home for rent
$3,927/mo
Rent Zestimate®
Find your next renter with Zillow Rental Manager. Plus, with online applications, you can quickly screen prospective tenants – for free.
$3,927/mo
Rent Zestimate®
Refinance and save
$4,388/mo
Est. payment
Refinancing to a lower rate could help reduce your monthly payments and save thousands over the life of the loan.
$4,388/mo
Est. payment
Explore your selling options
Work with a Zillow partner agent
Leverage their expertise and Zillow's premium Showcase listings to get your home seen by more buyers.
Get startedList with your own agent
Get your home in front of millions of buyers by listing it on Zillow.
Learn how to do itSell it yourself
Take full control of how buyers see your home on Zillow by listing For Sale by Owner (FSBO).
List your homeWhat's special
Corner residenceOpen and airy layoutAttached marble-draped bathroom
Zillow last checked:
Listing updated:
Listed by:
Randolph Adams 202-656-8019,
Compass
Bought with:
Jim Roy, 0225058096
LuxManor Real Estate, Inc
Source: Bright MLS,MLS#: DCDC2264080
Facts & features
Interior
Bedrooms & bathrooms
- Bedrooms: 1
- Bathrooms: 2
- Full bathrooms: 1
- 1/2 bathrooms: 1
- Main level bathrooms: 2
- Main level bedrooms: 1
Basement
- Area: 0
Heating
- Zoned, Natural Gas
Cooling
- Central Air, Natural Gas
Appliances
- Included: Cooktop, Refrigerator, Ice Maker, Dishwasher, Disposal, Washer, Dryer, Gas Water Heater
- Laundry: Has Laundry, In Unit
Features
- Bathroom - Tub Shower, Bar, Breakfast Area, Built-in Features, Ceiling Fan(s), Crown Molding, Dining Area, Floor Plan - Traditional, Formal/Separate Dining Room, Eat-in Kitchen, Kitchen - Table Space, Primary Bath(s)
- Has basement: No
- Has fireplace: No
Interior area
- Total structure area: 1,465
- Total interior livable area: 1,465 sqft
- Finished area above ground: 1,465
- Finished area below ground: 0
Property
Parking
- Total spaces: 1
- Parking features: Basement, Covered, Garage Door Opener, Attached
- Attached garage spaces: 1
Accessibility
- Accessibility features: Doors - Lever Handle(s), No Stairs
Features
- Levels: One
- Stories: 1
- Patio & porch: Terrace
- Exterior features: Other
- Pool features: Community
Lot
- Features: Chillum-Urban Land Complex
Details
- Additional structures: Above Grade, Below Grade
- Parcel number: 1805//2224
- Zoning: RA-1
- Special conditions: Standard
Construction
Type & style
- Home type: Condo
- Architectural style: Traditional
- Property subtype: Condominium
- Attached to another structure: Yes
Materials
- Brick
Condition
- New construction: No
- Year built: 1966
Utilities & green energy
- Sewer: Public Sewer
- Water: Public
Community & HOA
Community
- Condo and coop fee: $2,347 monthly
- Subdivision: Observatory Circle
HOA
- Has HOA: No
- Amenities included: Beauty Salon, Common Grounds, Elevator(s), Fitness Center, Pool, Sauna
- Services included: Water, Sewer, Heat, Electricity, Gas, Cable TV, Internet
- HOA name: The Colonnade
Location
- Region: Washington
Financial & listing details
- Price per square foot: $628/sqft
- Tax assessed value: $783,290
- Annual tax amount: $5,874
- Date on market: 5/27/2026
- Listing agreement: Exclusive Right To Sell
- Ownership: Condominium
Price history
| Date | Event | Price |
|---|---|---|
| 7/17/2026 | Sold | $920,000-2.1%$628/sqft |
Source:  Bright MLS #DCDC2264080 Report a problem Bright MLS #DCDC2264080 Report a problem | ||
| 6/12/2026 | Pending sale | $940,000$642/sqft |
Source: Bright MLS #DCDC2264080 Report a problem | ||
| 5/27/2026 | Listed for sale | $940,000$642/sqft |
Source: Bright MLS #DCDC2264080 Report a problem | ||
| 5/3/2026 | Listing removed | $940,000$642/sqft |
Source: Bright MLS #DCDC2255302 Report a problem | ||
| 4/26/2026 | Listed for sale | $940,000$642/sqft |
Source: Bright MLS #DCDC2255302 Report a problem | ||
| 4/19/2026 | Contingent | $940,000$642/sqft |
Source: Bright MLS #DCDC2255302 Report a problem | ||
| 4/10/2026 | Price change | $940,000-2.6%$642/sqft |
Source: Bright MLS #DCDC2255302 Report a problem | ||
| 2/14/2026 | Price change | $965,000-2.5%$659/sqft |
Source: Bright MLS #DCDC2233662 Report a problem | ||
| 12/5/2025 | Listed for sale | $990,000+35.6%$676/sqft |
Source: Bright MLS #DCDC2233662 Report a problem | ||
| 6/22/2018 | Sold | $730,000+4.4%$498/sqft |
Source: Public Record Report a problem | ||
| 4/18/2018 | Listed for sale | $699,000+1.5%$477/sqft |
Source: Ttr Sotheby's International Realty #1000412690 Report a problem | ||
| 11/7/2014 | Sold | $689,000$470/sqft |
Source: Public Record Report a problem | ||
| 10/2/2014 | Listed for sale | $689,000$470/sqft |
Source: Washington Fine Properties #DC8409386 Report a problem | ||
| 8/30/2014 | Listing removed | $689,000$470/sqft |
Source: Washington Fine Properties, LLC #DC8409386 Report a problem | ||
| 7/19/2014 | Listed for sale | $689,000+97.4%$470/sqft |
Source: Washington Fine Properties, LLC #DC8409386 Report a problem | ||
| 12/19/2002 | Sold | $349,000$238/sqft |
Source: Public Record Report a problem | ||
Public tax history
| Year | Property taxes | Tax assessment |
|---|---|---|
| 2025 | $5,874 +1.5% | $796,600 +1.7% |
| 2024 | $5,788 -0.3% | $783,130 +0.1% |
| 2023 | $5,808 +1.3% | $781,970 +2% |
| 2022 | $5,732 +3.4% | $766,820 +3.4% |
| 2021 | $5,542 -0.6% | $741,590 +1.4% |
| 2020 | $5,573 +21.8% | $731,320 +5.7% |
| 2018 | $4,576 +9.8% | $692,140 +23% |
| 2017 | $4,167 +5% | $562,740 +4.5% |
| 2016 | $3,968 +2.5% | $538,520 -0.3% |
| 2015 | $3,872 +9.7% | $539,990 +11.2% |
| 2014 | $3,531 -10.7% | $485,560 -9.1% |
| 2013 | $3,954 +9.4% | $534,220 +3.7% |
| 2012 | $3,614 | $515,140 |
| 2011 | $3,614 +0.2% | $515,140 +4.8% |
| 2010 | $3,605 -7.9% | $491,620 -6.9% |
| 2009 | $3,914 +8.3% | $528,020 +4.9% |
| 2007 | $3,614 +5.2% | $503,240 +10.6% |
| 2006 | $3,435 -0.4% | $455,160 +10.7% |
| 2005 | $3,451 +12% | $411,330 +14.6% |
| 2004 | $3,081 +35.3% | $358,930 +30.7% |
| 2003 | $2,277 +150% | $274,690 +25% |
| 2002 | $911 +18.3% | $219,750 +15.4% |
| 2001 | $770 | $190,450 |
Find assessor info on the county website
Neighborhood: Cathedral Heights
Nearby homes
- $479,4601 bd2 ba1.2k sqft2801 New Mexico Ave NW APT 613, Washington, DC 20007Off Market
- $261,040-- bd-- ba-- sqft2801 New Mexico Ave NW APT 1002, Washington, DC 20007Off Market
- $202,9001 bd1 ba700 sqft2001 New Mexico St Nw #423, washington, DC 20007Off Market
- $1,195,0002 bd3 ba1.6k sqft2801 New Mexico Ave NW APT 1201, Washington, DC 20007Sold
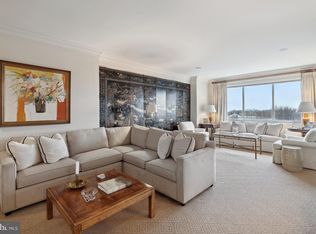
- $618,8001 bd1 ba1.2k sqft2801 New Mexico Ave NW APT 312, Washington, DC 20007Off Market
- $458,7001 bd1 ba1.2k sqft2801 New Mexico Ave NW APT 313, Washington, DC 20007Off Market
- $592,5001 bd1 ba1.4k sqft2801 New Mexico Ave NW APT 320, Washington, DC 20007Off Market
- $507,4001 bd1 ba1.4k sqft2801 New Mexico Ave NW APT 505, Washington, DC 20007Off Market
Nearby schools
GreatSchools rating
- 9/10Stoddert Elementary SchoolGrades: PK-5Distance: 0.3 mi
- 9/10Hardy Middle SchoolGrades: 6-8Distance: 1 mi
- 5/10MacArthur High SchoolGrades: 9-10Distance: 1.3 mi
Schools provided by the listing agent
- Elementary: Stoddert
- Middle: Hardy
- High: Macarthur
- District: District Of Columbia Public Schools
Source: Bright MLS. This data may not be complete. We recommend contacting the local school district to confirm school assignments for this home.
Get a cash offer in 3 minutes
Find out how much your home could sell for in as little as 3 minutes with a no-obligation cash offer.
Estimated market value
$918,900
Get a cash offer in 3 minutes
Find out how much your home could sell for in as little as 3 minutes with a no-obligation cash offer.
Estimated market value
$918,900
- Washington, DC
- District of Columbia
- Washington
- 20007
- Cathedral Heights
- 2801 New Mexico Ave NW Apartment 204
Nearby cities
Nearby neighborhoods
Nearby zip codes
Other Washington Topics
