Step into this inviting 3-bedroom, 1.5-bathroom residence, where timeless elegance meets modern comfort. Nestled amidst a picturesque neighborhood, this home's charming exterior is accentuated by classic shutters that complement the lush, mature trees adorning the front yard, creating an immediate sense of tranquility and warmth. You'll be captivated by the interior's meticulous attention to detail. The original wood floors, thoughtfully restored to their former glory, serve as a testament to the home's rich history while infusing the space with a touch of nostalgia. The heart of the home, the kitchen, has had some updating with sleek granite counters that harmonize perfectly with the timeless cabinetry and updated appliances. An attached dining area is conveniently connected for entertaining or relaxing. The living space flows seamlessly, offering ample room for both entertaining and unwinding. As you make your way to the bedrooms, you'll find that each one has been designed with comfort and relaxation in mind. Spacious and bright, they offer a sanctuary where you can retreat after a long day, ensuring a restful night's sleep. Outside, the enchanting backyard beckons you to bask in the beauty of nature. The mature trees not only provide shade but also create a serene atmosphere where you can unwind, read a book, or host gatherings in the open air. An adorable green house is featured for all of your gardening needs. Located within proximity to schools, parks, shopping, and dining, this home offers both a tranquil retreat and convenient access to modern amenities. Its blend of historical charm, contemporary upgrades, and abundant natural beauty make it a rare find in today's real estate market.
Best and highest offers due by 5:00pm on Saturday the 29th
Sold for $185,100
$185,100
2801 Northampton Pl, Oklahoma City, OK 73120
3beds
1,032sqft
Single Family Residence
Built in 1959
7,200 Square Feet Lot
$210,800 Zestimate®
$179/sqft
$1,451 Estimated rent
Home value
$210,800
$200,000 - $223,000
$1,451/mo
Zestimate® history
Owner options
List your home for rent
$1,451/mo
Rent Zestimate®
Find your next renter with Zillow Rental Manager. Plus, with online applications, you can quickly screen prospective tenants – for free.
$1,451/mo
Rent Zestimate®
Refinance and save
$1,248/mo
Est. payment
Refinancing to a lower rate could help reduce your monthly payments and save thousands over the life of the loan.
$1,248/mo
Est. payment
Explore your selling options
Work with a Zillow partner agent
Leverage their expertise and Zillow's premium Showcase listings to get your home seen by more buyers.
Get startedList with your own agent
Get your home in front of millions of buyers by listing it on Zillow.
Learn how to do itSell it yourself
Take full control of how buyers see your home on Zillow by listing For Sale by Owner (FSBO).
List your homeWhat's special
Zillow last checked:
Listing updated:
Listed by:
Jared Wooten 316-992-2786,
Keller Williams Realty Elite
Bought with:
Kacie Springer, 203455
Modern Abode Realty
Source: MLSOK/OKCMAR as distributed by MLS GRID,MLS#: 1072502
Facts & features
Interior
Bedrooms & bathrooms
- Bedrooms: 3
- Bathrooms: 2
- Full bathrooms: 1
- 1/2 bathrooms: 1
Heating
- Central
Cooling
- Has cooling: Yes
Appliances
- Included: Dishwasher, Microwave, Water Heater, Built-In Electric Oven, Built-In Electric Range
- Laundry: Laundry Room
Features
- Combo Woodwork, Paint Woodwork, Stained Wood
- Flooring: Combination, Tile, Wood
- Has fireplace: No
- Fireplace features: None
Interior area
- Total structure area: 1,032
- Total interior livable area: 1,032 sqft
Property
Parking
- Total spaces: 2
- Parking features: Concrete
- Garage spaces: 2
Features
- Levels: One
- Stories: 1
- Fencing: Wood
Lot
- Size: 7,200 Square Feet
- Features: Interior Lot
Details
- Additional structures: Greenhouse
- Parcel number: 2801NONENorthampton73120
- Special conditions: None
Construction
Type & style
- Home type: SingleFamily
- Architectural style: Traditional
- Property subtype: Single Family Residence
Materials
- Brick & Frame
- Foundation: Conventional
- Roof: Composition
Condition
- Year built: 1959
Utilities & green energy
- Utilities for property: Public
Community & HOA
Location
- Region: Oklahoma City
Financial & listing details
- Price per square foot: $179/sqft
- Tax assessed value: $198,500
- Annual tax amount: $1,656
- Date on market: 11/20/2024
Price history
| Date | Event | Price |
|---|---|---|
| 9/21/2023 | Sold | $185,100+3.4%$179/sqft |
Source:  MLSOK/OKCMAR as distributed by MLS GRID #1072502 Report a problem MLSOK/OKCMAR as distributed by MLS GRID #1072502 Report a problem | ||
| 7/31/2023 | Pending sale | $179,000$173/sqft |
Source: MLSOK/OKCMAR as distributed by MLS GRID #1072502 Report a problem | ||
| 7/28/2023 | Listed for sale | $179,000+123.8%$173/sqft |
Source: MLSOK/OKCMAR as distributed by MLS GRID #1072502 Report a problem | ||
| 9/12/2008 | Sold | $80,000$78/sqft |
Source: Public Record Report a problem | ||
Public tax history
| Year | Property taxes | Tax assessment |
|---|---|---|
| 2025 | $2,674 +1.8% | $21,835 +3.9% |
| 2024 | $2,626 +44.9% | $21,010 +39.2% |
| 2023 | $1,812 +9.4% | $15,089 +5% |
| 2022 | $1,656 +8.2% | $14,370 +5% |
| 2021 | $1,531 +6.5% | $13,686 +5% |
| 2020 | $1,438 +23.5% | $13,035 +5% |
| 2019 | $1,165 +5% | $12,416 +5% |
| 2018 | $1,109 -5.2% | $11,825 -0.9% |
| 2017 | $1,171 | $11,934 +3.3% |
| 2016 | $1,171 +2.8% | $11,549 +2.6% |
| 2015 | $1,139 +3.7% | $11,254 +0.8% |
| 2014 | $1,098 | $11,163 +1.9% |
| 2013 | -- | $10,950 +0.6% |
| 2012 | -- | $10,882 +1% |
| 2011 | -- | $10,779 +2.5% |
| 2010 | -- | $10,513 -0.4% |
| 2009 | -- | $10,553 +21.3% |
| 2008 | -- | $8,703 +5% |
| 2007 | -- | $8,289 +5% |
| 2006 | -- | $7,894 +5% |
| 2005 | -- | $7,518 -88.5% |
| 2004 | $689 | $65,103 +809.3% |
| 2003 | -- | $7,160 +10.2% |
| 2002 | -- | $6,496 |
| 2001 | -- | $6,496 -0.5% |
| 2000 | -- | $6,529 +9.2% |
| 1999 | -- | $5,979 |
Find assessor info on the county website
Neighborhood: The Village
Nearby homes
- $210,0003 bd1 ba1k sqft2741 Northampton Pl, Oklahoma City, OK 73120Sold
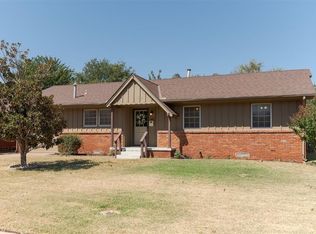
- $226,0003 bd2 ba1.4k sqft2809 Northampton Pl, Oklahoma City, OK 73120Off Market

- $220,0003 bd2 ba1.1k sqft2800 Orlando Rd, Oklahoma City, OK 73120Sold

- $248,3003 bd2 ba1.4k sqft2813 Northampton Pl, Oklahoma City, OK 73120Off Market
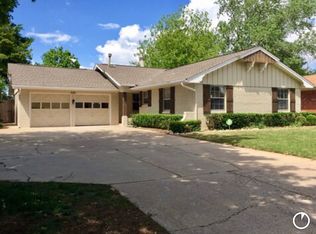
- $184,8003 bd1 ba1.1k sqft2737 Northampton Pl, Oklahoma City, OK 73120Off Market
- $231,3003 bd1 ba1.6k sqft2804 Orlando Rd, Oklahoma City, OK 73120Off Market
- $203,1003 bd1 ba1.2k sqft2740 Orlando Rd, Oklahoma City, OK 73120Off Market
- $185,4003 bd1 ba1.2k sqft2800 Northampton Pl, Oklahoma City, OK 73120Off Market
Nearby schools
GreatSchools rating
- 6/10Ridgeview Elementary SchoolGrades: PK-4Distance: 0.4 mi
- 2/10John Marshall Middle SchoolGrades: 5-8Distance: 1.7 mi
- 1/10John Marshall High SchoolGrades: 9-12Distance: 1.7 mi
Schools provided by the listing agent
- Elementary: Ridgeview ES
- Middle: John Marshall MS
- High: John Marshall HS
Source: MLSOK/OKCMAR as distributed by MLS GRID. This data may not be complete. We recommend contacting the local school district to confirm school assignments for this home.
Get a cash offer in 3 minutes
Find out how much your home could sell for in as little as 3 minutes with a no-obligation cash offer.
Estimated market value
$210,800
Get a cash offer in 3 minutes
Find out how much your home could sell for in as little as 3 minutes with a no-obligation cash offer.
Estimated market value
$210,800
- Oklahoma
- Oklahoma County
- Oklahoma City
- 73120
- The Village
- 2801 Northampton Pl
Nearby cities
Nearby neighborhoods
Nearby zip codes
Other Oklahoma City Topics
