Buyers Financing fell through, clean inspection & 4-point! This stunning 4-bedroom, 3-bathroom home with over 3000 sq ft. sits on a private cul-de-sac. This home boasts remarkable curb appeal and an expansive layout that includes a spacious office and a 3-car garage. The screened, covered lanai adds a private oasis for relaxing or entertaining, while the spacious fenced backyard offers plenty of room to enjoy the outdoors in a peaceful setting. Inside, the kitchen is a chef’s dream with stainless steel appliances. The open-concept living area features soaring vaulted ceilings, a cozy fireplace, and large windows that flood the space with natural light overlooking your pool & hot tub with updated electricity to ensure you can still utilize it in the winter all from the convenience of your phone! A formal living room and dining room are perfect for hosting guests, while the family room offers an inviting space for daily living. The flow between indoor and outdoor living is effortlessly enhanced by expansive sliders in the family room and living area, opening up to the lanai. The master suite offers a spacious retreat with dual closets, a beautifully renovated bathroom with a spa-like soaking tub, and a separate tiled shower. With three additional bedrooms—two of which share a Jack-and-Jill bath—this home comfortably accommodates family and guests. As a resident, you’ll also enjoy the community amenities, such as a pool, tennis and basketball courts, and a playground. This home offers the best of both worlds: tranquility and convenience in one beautiful package. Recent upgrades include: Whole house generator hook up Pool & Spa Electrical Fresh interior paint including front door Washer and dryer included with the sale Roof replaced 2017
Sold for $650,000
$650,000
2801 NORWOOD HILLS LANE, VALRICO, FL 33596
4beds
3,010sqft
Single Family Residence
Built in 1998
0.46 Acres Lot
$632,400 Zestimate®
$216/sqft
$3,650 Estimated rent
Home value
$632,400
$575,000 - $689,000
$3,650/mo
Zestimate® history
Owner options
List your home for rent
$3,650/mo
Rent Zestimate®
Find your next renter with Zillow Rental Manager. Plus, with online applications, you can quickly screen prospective tenants – for free.
$3,650/mo
Rent Zestimate®
Refinance and save
$4,563/mo
Est. payment
Refinancing to a lower rate could help reduce your monthly payments and save thousands over the life of the loan.
$4,563/mo
Est. payment
Explore your selling options
Work with a Zillow partner agent
Leverage their expertise and Zillow's premium Showcase listings to get your home seen by more buyers.
Get startedList with your own agent
Get your home in front of millions of buyers by listing it on Zillow.
Learn how to do itSell it yourself
Take full control of how buyers see your home on Zillow by listing For Sale by Owner (FSBO).
List your homeWhat's special
Cozy fireplaceRenovated bathroomExpansive layoutLarge windowsFamily roomJack-and-jill bathMaster suite
Zillow last checked:
Listing updated:
Listed by:
Julee Cymbal 727-902-2053,
SOUTHERN LIFE REALTY 727-642-1758
Bought with:
Julee Cymbal, 3543324
SOUTHERN LIFE REALTY
Geniece Brady, 3285824
PHILIDOR BRADY & CO REALTY LLC
Source: Stellar MLS,MLS#: TB8342392 Originating MLS: Suncoast Tampa
Originating MLS: Suncoast Tampa
Facts & features
Interior
Bedrooms & bathrooms
- Bedrooms: 4
- Bathrooms: 3
- Full bathrooms: 3
Primary bedroom
- Features: Garden Bath, Tub with Separate Shower Stall, Walk-In Closet(s)
- Level: First
- Area: 378 Square Feet
- Dimensions: 14x27
Bathroom 2
- Level: First
- Area: 169 Square Feet
- Dimensions: 13x13
Bathroom 3
- Level: First
- Area: 144 Square Feet
- Dimensions: 12x12
Bathroom 4
- Level: First
- Area: 320 Square Feet
- Dimensions: 16x20
Dining room
- Level: First
- Area: 132 Square Feet
- Dimensions: 11x12
Kitchen
- Features: Breakfast Bar, Pantry, Built-in Features
- Level: First
- Area: 225 Square Feet
- Dimensions: 15x15
Living room
- Level: First
- Area: 182 Square Feet
- Dimensions: 13x14
Heating
- Electric
Cooling
- Central Air
Appliances
- Included: Dishwasher, Disposal, Electric Water Heater, Microwave
- Laundry: Electric Dryer Hookup, Laundry Room, Washer Hookup
Features
- Attic Fan, Cathedral Ceiling(s), Ceiling Fan(s), High Ceilings, Split Bedroom, Vaulted Ceiling(s), Walk-In Closet(s)
- Flooring: Tile, Hardwood
- Doors: Sliding Doors
- Has fireplace: Yes
Interior area
- Total structure area: 3,010
- Total interior livable area: 3,010 sqft
Property
Parking
- Total spaces: 3
- Parking features: Garage - Attached
- Attached garage spaces: 3
Features
- Levels: One
- Stories: 1
- Exterior features: Irrigation System, Sidewalk
- Has private pool: Yes
- Pool features: Lighting, Screen Enclosure
- Has spa: Yes
- Spa features: Heated, In Ground
Lot
- Size: 0.46 Acres
- Features: Cul-De-Sac, Level, Sidewalk, Street Dead-End
Details
- Parcel number: U043021356C0000000086.0
- Zoning: PD
- Special conditions: None
Construction
Type & style
- Home type: SingleFamily
- Property subtype: Single Family Residence
Materials
- Block, Stucco
- Foundation: Slab
- Roof: Shingle
Condition
- New construction: No
- Year built: 1998
Utilities & green energy
- Sewer: Public Sewer
- Water: Public
- Utilities for property: Cable Connected, Electricity Connected, Public, Sprinkler Recycled, Street Lights, Underground Utilities
Community & HOA
Community
- Pet fee: $0 monthly
- Subdivision: TWIN LAKES PRCLS A1 B1 & C
HOA
- Has HOA: Yes
- HOA fee: $95 monthly
- HOA name: Twin Lakes of Brandon Homeowneers
Location
- Region: Valrico
Financial & listing details
- Price per square foot: $216/sqft
- Tax assessed value: $581,166
- Annual tax amount: $6,899
- Date on market: 1/24/2025
- Cumulative days on market: 24 days
- Listing terms: Cash,Conventional,VA Loan
- Ownership: Fee Simple
- Total actual rent: 0
- Electric utility on property: Yes
- Road surface type: Paved
Price history
| Date | Event | Price |
|---|---|---|
| 4/18/2025 | Sold | $650,000$216/sqft |
Source:  Stellar MLS #TB8342392 Report a problem Stellar MLS #TB8342392 Report a problem | ||
| 3/13/2025 | Pending sale | $650,000$216/sqft |
Source: Stellar MLS #TB8342392 Report a problem | ||
| 3/5/2025 | Listed for sale | $650,000$216/sqft |
Source: Stellar MLS #TB8342392 Report a problem | ||
| 2/10/2025 | Pending sale | $650,000$216/sqft |
Source: Stellar MLS #TB8342392 Report a problem | ||
| 1/24/2025 | Listed for sale | $650,000+72.4%$216/sqft |
Source: Stellar MLS #TB8342392 Report a problem | ||
| 7/17/2008 | Sold | $377,000-5.8%$125/sqft |
Source: Stellar MLS #T2315590 Report a problem | ||
| 6/13/2008 | Listed for sale | $400,000+49.5%$133/sqft |
Source: Keller Williams Realty #T2315590 Report a problem | ||
| 6/25/2001 | Sold | $267,500+21.3%$89/sqft |
Source: Public Record Report a problem | ||
| 1/8/1999 | Sold | $220,500$73/sqft |
Source: Public Record Report a problem | ||
Public tax history
| Year | Property taxes | Tax assessment |
|---|---|---|
| 2025 | $11,429 +65.7% | $581,166 +47.4% |
| 2024 | $6,899 +1.2% | $394,276 +3% |
| 2023 | $6,818 +3.5% | $382,792 +3% |
| 2022 | $6,589 +2.5% | $371,643 +3% |
| 2021 | $6,430 +1.7% | $360,818 +1.4% |
| 2020 | $6,322 +2.3% | $355,836 +2.3% |
| 2019 | $6,181 | $347,836 +1.9% |
| 2018 | $6,181 +1.7% | $341,350 +2.1% |
| 2017 | $6,080 -2.6% | $334,329 +9.9% |
| 2016 | $6,241 -4.1% | $304,290 +7.6% |
| 2015 | $6,509 +4.8% | $282,702 +1.3% |
| 2014 | $6,208 | $278,985 +10% |
| 2013 | $6,208 +12.5% | $253,623 +6.1% |
| 2012 | $5,519 -2.1% | $238,976 -2.2% |
| 2011 | $5,638 -10% | $244,333 -11.9% |
| 2010 | $6,265 -4.6% | $277,382 -4.7% |
| 2009 | $6,566 +20.9% | $291,116 -8% |
| 2008 | $5,431 -1.3% | $316,590 +18.6% |
| 2007 | $5,504 -5% | $267,008 +2.8% |
| 2006 | $5,792 -0.1% | $259,617 +3% |
| 2005 | $5,796 | $252,055 +3% |
| 2004 | -- | $244,714 +1.6% |
| 2003 | -- | $240,958 +2.4% |
| 2002 | -- | $235,311 +21.8% |
| 2001 | -- | $193,231 +2.3% |
| 2000 | $4,529 | $188,930 |
Find assessor info on the county website
Neighborhood: 33596
Nearby homes
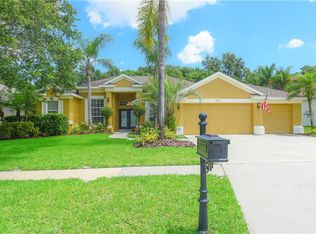
- $682,0004 bd3 ba3k sqft2803 Norwood Hills Ln, Valrico, FL 33596Off Market
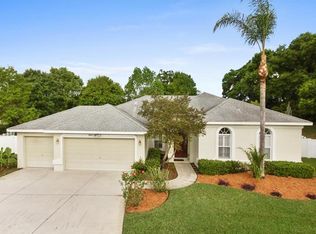
- $687,0004 bd3 ba3k sqft2801 Clover Dew Ct, Valrico, FL 33596Off Market
- $347,4054 bd3 ba3k sqft2805 Norwood Hills Ln, Valrico, FL 33596Off Market

- $688,6004 bd4 ba3.3k sqft2803 Clover Dew Ct, Valrico, FL 33596Off Market

- $693,0004 bd3 ba3.1k sqft2904 Winding Trail Dr, Valrico, FL 33596Off Market
- $668,2004 bd3 ba2.8k sqft2802 Clover Dew Ct, Valrico, FL 33596Off Market
- $730,2004 bd3 ba3.2k sqft2906 Winding Trail Dr, Valrico, FL 33596Off Market
- $740,8004 bd3 ba3.3k sqft2807 Norwood Hills Ln, Valrico, FL 33596Off Market
Nearby schools
GreatSchools rating
- 8/10Lithia Springs Elementary SchoolGrades: PK-5Distance: 1.9 mi
- 9/10Randall Middle SchoolGrades: 6-8Distance: 3.2 mi
- 8/10Bloomingdale High SchoolGrades: 9-12Distance: 2.6 mi
Get a cash offer in 3 minutes
Find out how much your home could sell for in as little as 3 minutes with a no-obligation cash offer.
Estimated market value
$632,400
Get a cash offer in 3 minutes
Find out how much your home could sell for in as little as 3 minutes with a no-obligation cash offer.
Estimated market value
$632,400
- Florida
- Hillsborough County
- Valrico
- 33596
- 2801 NORWOOD HILLS LANE
Nearby cities
Nearby zip codes
Other Valrico Topics
