Welcome to this beautifully maintained 4-bedroom, 2.5-bath home, ideally situated under the shade of mature trees in the highly desirable Oaks of Arlington neighborhood. The home boasts two living areas, including a sun-drenched family room that floods the space with natural light, creating a perfect spot to relax or entertain. The family room and formal living room both feature custom built-in cabinetry and elegant crown molding, offering timeless style and functionality. The spacious dining room is equally impressive with its own custom cabinetry, providing a perfect blend of form and function for hosting family meals or dinner parties. The kitchen is equipped with granite countertops, stainless steel appliances, and a convenient breakfast bar for casual dining. The master suite is a true retreat with a ensuite bath and walk-in closet. Upstairs, the oversized bedrooms provide ample space for children, guests, or those working from home. Step outside into your own private oasis. The expansive backyard offers a charming fully functional wood-burning pizza oven, perfect for hosting gatherings. Surrounded by lush greenery, this serene setting offers a cabin-like feel, complete with a spacious brick-paver patio to unwind and enjoy the outdoors. With a brand-new roof installed in 2025, this home combines style, comfort, and peace of mind. Don't miss the opportunity to make this stunning property yours!
Sold
Price Unknown
2801 Oak Cliff Ln, Arlington, TX 76012
4beds
3,028sqft
Single Family Residence
Built in 1966
0.26 Acres Lot
$353,100 Zestimate®
$--/sqft
$3,907 Estimated rent
Home value
$353,100
$328,000 - $378,000
$3,907/mo
Zestimate® history
Owner options
List your home for rent
$3,907/mo
Rent Zestimate®
Find your next renter with Zillow Rental Manager. Plus, with online applications, you can quickly screen prospective tenants – for free.
$3,907/mo
Rent Zestimate®
Refinance and save
Refinancing to a lower rate could help reduce your monthly payments and save thousands over the life of the loan.
Explore your selling options
Work with a Zillow partner agent
Leverage their expertise and Zillow's premium Showcase listings to get your home seen by more buyers.
Get startedList with your own agent
Get your home in front of millions of buyers by listing it on Zillow.
Learn how to do itSell it yourself
Take full control of how buyers see your home on Zillow by listing For Sale by Owner (FSBO).
List your homeWhat's special
Expansive backyardStainless steel appliancesSun-drenched family roomSpacious dining roomGranite countertopsSpacious brick-paver patioNatural light
Zillow last checked:
Listing updated:
Listed by:
Danny Daouk 0710138 855-659-3400,
Powerstar Realty 855-659-3400
Bought with:
Richard Garner, 0679740
United Real Estate
Source: NTREIS,MLS#: 21248661
Facts & features
Interior
Bedrooms & bathrooms
- Bedrooms: 4
- Bathrooms: 3
- Full bathrooms: 2
- 1/2 bathrooms: 1
Primary bedroom
- Features: En Suite Bathroom, Linen Closet, Walk-In Closet(s)
- Level: First
- Dimensions: 27 x 11
Bedroom
- Features: Built-in Features, Ceiling Fan(s)
- Level: Second
- Dimensions: 24 x 12
Bedroom
- Features: Ceiling Fan(s)
- Level: Second
- Dimensions: 16 x 12
Bedroom
- Features: Built-in Features
- Level: Second
- Dimensions: 22 x 10
Primary bathroom
- Level: First
- Dimensions: 9 x 8
Dining room
- Features: Built-in Features
- Level: First
- Dimensions: 11 x 12
Family room
- Features: Built-in Features, Ceiling Fan(s)
- Level: First
- Dimensions: 19 x 20
Other
- Level: Second
- Dimensions: 11 x 5
Half bath
- Level: First
- Dimensions: 7 x 3
Kitchen
- Features: Breakfast Bar, Built-in Features, Ceiling Fan(s), Granite Counters
- Level: First
- Dimensions: 23 x 8
Living room
- Features: Built-in Features, Ceiling Fan(s)
- Level: First
- Dimensions: 15 x 13
Utility room
- Features: Built-in Features
- Level: First
- Dimensions: 3 x 6
Heating
- Central
Cooling
- Central Air, Ceiling Fan(s)
Appliances
- Included: Dishwasher, Disposal, Gas Range, Gas Water Heater, Microwave
Features
- Eat-in Kitchen, Granite Counters, High Speed Internet
- Flooring: Ceramic Tile, Laminate
- Has basement: No
- Number of fireplaces: 1
- Fireplace features: Masonry, Wood Burning
Interior area
- Total interior livable area: 3,028 sqft
Property
Parking
- Parking features: Driveway
Features
- Levels: Two
- Stories: 2
- Exterior features: Outdoor Living Area
- Pool features: None
- Fencing: Chain Link
Lot
- Size: 0.26 Acres
- Features: Hardwood Trees, Many Trees
- Residential vegetation: Partially Wooded
Details
- Parcel number: 03116980
Construction
Type & style
- Home type: SingleFamily
- Architectural style: Detached
- Property subtype: Single Family Residence
Materials
- Brick, Rock, Stone, Stucco
- Foundation: Slab
- Roof: Asphalt
Condition
- Year built: 1966
Utilities & green energy
- Sewer: Public Sewer
- Water: Public
- Utilities for property: Cable Available, Natural Gas Available, Phone Available, Sewer Available, Separate Meters, Water Available
Community & HOA
Community
- Features: Curbs
- Security: Security System, Carbon Monoxide Detector(s), Smoke Detector(s)
- Subdivision: Oaks The Arlington
HOA
- Has HOA: No
Location
- Region: Arlington
Financial & listing details
- Tax assessed value: $210,179
- Annual tax amount: $5,582
- Date on market: 4/23/2026
- Cumulative days on market: 62 days
- Listing terms: Cash,Conventional,FHA,VA Loan
Price history
| Date | Event | Price |
|---|---|---|
| 7/24/2026 | Sold | -- |
Source: NTREIS #21248661 Report a problem | ||
| 7/1/2026 | Pending sale | $385,000$127/sqft |
Source: NTREIS #21248661 Report a problem | ||
| 6/28/2026 | Contingent | $385,000$127/sqft |
Source: NTREIS #21248661 Report a problem | ||
| 4/23/2026 | Listed for sale | $385,000+2.7%$127/sqft |
Source: NTREIS #21248661 Report a problem | ||
| 11/6/2025 | Listing removed | $375,000$124/sqft |
Source: NTREIS #21012472 Report a problem | ||
| 9/16/2025 | Price change | $375,000-3.8%$124/sqft |
Source: NTREIS #21012472 Report a problem | ||
| 7/26/2025 | Listed for sale | $390,000-2.5%$129/sqft |
Source: NTREIS #21012472 Report a problem | ||
| 5/8/2025 | Listing removed | $399,900$132/sqft |
Source: NTREIS #20848718 Report a problem | ||
| 4/9/2025 | Price change | $399,900-5.2%$132/sqft |
Source: NTREIS #20848718 Report a problem | ||
| 2/20/2025 | Listed for sale | $422,000$139/sqft |
Source: NTREIS #20848718 Report a problem | ||
Public tax history
| Year | Property taxes | Tax assessment |
|---|---|---|
| 2025 | $2,647 -33.5% | $210,179 -17.7% |
| 2024 | $3,977 +5.2% | $255,400 +6.8% |
| 2023 | $3,781 -20.5% | $239,175 +0.5% |
| 2022 | $4,758 +3.2% | $238,091 +17.4% |
| 2021 | $4,610 | $202,839 -12.1% |
| 2020 | -- | $230,684 -0.7% |
| 2019 | $4,779 +7.1% | $232,326 +19.5% |
| 2018 | $4,462 +10% | $194,433 -1% |
| 2017 | $4,057 +9% | $196,388 +22.2% |
| 2016 | $3,722 +17.6% | $160,688 -5.3% |
| 2015 | $3,166 | $169,600 |
| 2014 | $3,166 | $169,600 +3.2% |
| 2013 | -- | $164,400 +48.1% |
| 2012 | -- | $111,000 |
| 2011 | -- | $111,000 |
| 2010 | -- | $111,000 -34.6% |
| 2009 | -- | $169,700 |
| 2008 | -- | $169,700 |
| 2007 | -- | $169,700 |
| 2006 | -- | $169,700 +6.4% |
| 2005 | -- | $159,500 -17.5% |
| 2004 | -- | $193,300 |
| 2003 | -- | $193,300 +13.5% |
| 2002 | -- | $170,300 +20.8% |
| 2001 | -- | $141,000 +16.8% |
| 2000 | -- | $120,700 |
Find assessor info on the county website
Neighborhood: West
Nearby homes
- $--4 bd3 ba2.4k sqft2803 Oak Cliff Ln, Arlington, TX 76012Sold

- $281,8003 bd2 ba2.2k sqft2711 Oak Cliff Ln, Arlington, TX 76012Off Market
- $322,0004 bd2 ba1.9k sqft2711 Chinquapin Oak Ln, Arlington, TX 76012Off Market
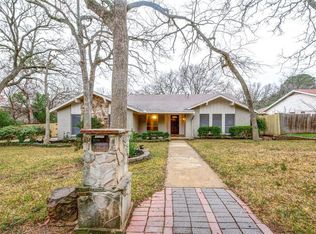
- $300,2003 bd2 ba1.8k sqft2709 Chinquapin Oak Ln, Arlington, TX 76012Off Market
- $428,0003 bd2 ba3.1k sqft909 Live Oak Ln, Arlington, TX 76012Off Market
- $116,9663 bd2 ba2k sqft2805 Oak Cliff Ln, Arlington, TX 76012Off Market
- $267,6003 bd2 ba2k sqft2805 Oak Cliff Ln, Arlington, TX 76012Off Market
- $300,1003 bd2 ba2k sqft2709 Oak Cliff Ln, Arlington, TX 76012Off Market
Nearby schools
GreatSchools rating
- 3/10Pope Elementary SchoolGrades: PK-6Distance: 0.5 mi
- 4/10Shackelford Junior High SchoolGrades: 7-8Distance: 1.9 mi
- 2/10Lamar High SchoolGrades: 9-12Distance: 2.1 mi
Schools provided by the listing agent
- Elementary: Pope
- Middle: Shackelford
- High: Lamar
- District: Arlington ISD
Source: NTREIS. This data may not be complete. We recommend contacting the local school district to confirm school assignments for this home.
Get a cash offer in 3 minutes
Find out how much your home could sell for in as little as 3 minutes with a no-obligation cash offer.
Estimated market value
$353,100
Get a cash offer in 3 minutes
Find out how much your home could sell for in as little as 3 minutes with a no-obligation cash offer.
Estimated market value
$353,100
- Texas
- Tarrant County
- Arlington
- 76012
- West
- 2801 Oak Cliff Ln
