3 Bed / 2.5 Bath SFH features a large bonus room, 2-car garage, city water/sewer, and a well. Flooring has been updated from carpet to tile/laminate. Heat pump was replaced, while HVAC needs replacement. Shingle roof and central air.
Active
$289,000
2801 Oak Grove Church Rd, Bethpage, TN 37022
3beds
1,994sqft
Single Family Residence, Residential
Built in 2006
1.46 Acres Lot
$-- Zestimate®
$145/sqft
$-- HOA
What's special
Central airShingle roofLarge bonus room
- 5 hours
- 90
- 7
Zillow last checked:
Listing updated:
Listed by:
Daniel Demers 888-219-3009,
Sell Your Home Services, LLC 888-219-3009
Source: RealTracs MLS as distributed by MLS GRID,MLS#: 3598774
Facts & features
Interior
Bedrooms & bathrooms
- Bedrooms: 3
- Bathrooms: 2
- Full bathrooms: 1
- 1/2 bathrooms: 1
- Main level bedrooms: 3
Bedroom 1
- Area: 120 Square Feet
- Dimensions: 10x12
Bedroom 2
- Area: 120 Square Feet
- Dimensions: 10x12
Kitchen
- Area: 120 Square Feet
- Dimensions: 10x12
Living room
- Area: 120 Square Feet
- Dimensions: 10x12
Heating
- Electric
Cooling
- Central Air, Electric
Appliances
- Included: None
Features
- Ceiling Fan(s)
- Flooring: Laminate, Tile
- Basement: None
Interior area
- Total structure area: 1,994
- Total interior livable area: 1,994 sqft
- Finished area above ground: 1,994
Property
Parking
- Total spaces: 2
- Parking features: Attached
- Attached garage spaces: 2
Features
- Levels: One
- Stories: 1
Lot
- Size: 1.46 Acres
Details
- Parcel number: 030 05800 000
- Special conditions: Standard
Construction
Type & style
- Home type: SingleFamily
- Property subtype: Single Family Residence, Residential
Materials
- Other
Condition
- New construction: No
- Year built: 2006
Utilities & green energy
- Water: Public
- Utilities for property: Electricity Available, Water Available, Sewer Available
Green energy
- Energy efficient items: Attic Fan
Community & HOA
Community
- Subdivision: Homer G & Marguerite
HOA
- Has HOA: No
Location
- Region: Bethpage
Financial & listing details
- Price per square foot: $145/sqft
- Tax assessed value: $405,700
- Annual tax amount: $1,441
- Date on market: 9/24/2026
- Electric utility on property: Yes
Estimated market value
Not available
Estimated sales range
Not available
Not available
Price history
| Date | Event | Price |
|---|---|---|
| 9/24/2026 | Listed for sale | $289,000+56.2%$145/sqft |
Source:  RealTracs MLS as distributed by MLS GRID #3598774 Report a problem RealTracs MLS as distributed by MLS GRID #3598774 Report a problem | ||
| 3/20/2007 | Sold | $185,000+270%$93/sqft |
Source: Public Record Report a problem | ||
| 11/29/2005 | Sold | $50,000$25/sqft |
Source: Public Record Report a problem | ||
Public tax history
| Year | Property taxes | Tax assessment |
|---|---|---|
| 2025 | $1,441 | $101,425 |
| 2024 | $1,441 +5.8% | $101,425 +67.6% |
| 2023 | $1,362 -0.5% | $60,500 -75% |
| 2022 | $1,369 +0% | $242,000 |
| 2021 | $1,369 | $242,000 |
| 2020 | $1,369 | $242,000 |
| 2019 | $1,369 +22.3% | $242,000 +35.1% |
| 2018 | $1,119 | $179,100 |
| 2017 | -- | -- |
| 2016 | -- | -- |
| 2015 | -- | -- |
| 2014 | -- | -- |
| 2011 | $1,370 +32.2% | $51,297 |
| 2010 | $1,037 | $51,297 |
| 2009 | $1,037 | $51,297 |
| 2008 | -- | $51,297 +14.8% |
| 2007 | $1,019 | $44,678 |
| 2006 | $1,019 +196.9% | $44,678 +237.2% |
| 2005 | $343 -3.6% | $13,249 -3.6% |
| 2004 | $356 | $13,744 |
| 2002 | $356 | $13,744 +29.8% |
| 2001 | -- | $10,586 -75% |
| 2000 | -- | $42,344 |
Find assessor info on the county website
Monthly payment
Est. payment
Payment breakdown
Explore the cost of this home by adjusting the details. Changes won't be saved.Climate risks
Neighborhood: 37022
Nearby schools
Schools provided by the listing agent
- Elementary: North Sumner Elementary
- Middle: Westmoreland Middle School
- High: Westmoreland High School
Source: RealTracs MLS as distributed by MLS GRID. This data may not be complete. We recommend contacting the local school district to confirm school assignments for this home.
- $247,8003 bd1 ba1.3k sqft2719 Oak Grove Church Rd, Bethpage, TN 37022Off Market
- $913,4004 bd3 ba2.4k sqft2805 Oak Grove Church Rd, Bethpage, TN 37022Off Market
- $66,900125 acres2809 Oak Grove Church Rd, Bethpage, TN 37022Off Market
- $390,900-- bd1 ba1.7k sqft2707 Oak Grove Church Rd, Bethpage, TN 37022Off Market
Similar homes
- $279,0003 bd1 ba1.1k sqft2545 W Mount Vernon Rd, Bethpage, TN 37022For Sale
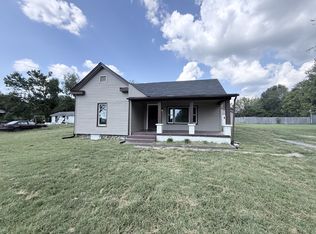
 MLS ID #3597189, Karen Albright. RealTracs MLS as distributed by MLS GRID
 - $295,0003 bd2 ba1.3k sqft241 Corinth Rd, Portland, TN 37148For Sale
 MLS ID #3598749, Heather Devermann. RealTracs MLS as distributed by MLS GRID
 - $429,9003 bd3 ba1.8k sqft397 Buck Perry Rd, Bethpage, TN 37022For Sale
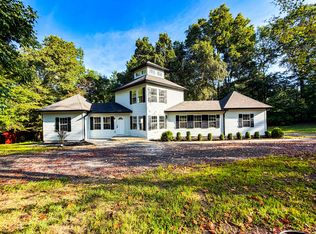 MLS ID #3592071, Benjamin Phillip Nyswonger. RealTracs MLS as distributed by MLS GRID
 - $289,9003 bd2 ba1.6k sqft3025 Old Highway 31 E, Westmoreland, TN 37186For Sale
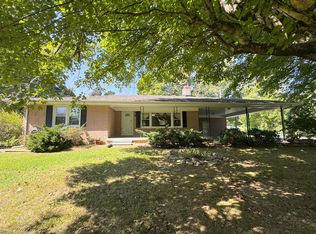 MLS ID #3592388, Matthew Carman. RealTracs MLS as distributed by MLS GRID
 - $429,9003 bd2 ba2k sqft305 Paul Thompson Rd, Bethpage, TN 37022For SaleMLS ID #3542076, Debbie Bryant. RealTracs MLS as distributed by MLS GRID
- $367,9003 bd2 ba1.2k sqft1259 N Corinth Rd, Portland, TN 37148For SaleMLS ID #3246412, Kristen Trueblood Keller. RealTracs MLS as distributed by MLS GRID
- $369,9003 bd2 ba1.5k sqft222 Hog Back Ridge Rd, Bethpage, TN 37022For SaleMLS ID #3512812, Gina Tomlin. RealTracs MLS as distributed by MLS GRID
- $297,5003 bd2 ba1.2k sqft695 Hog Back Ridge Rd, Bethpage, TN 37022For SaleMLS ID #3231264, Amber Carlson. RealTracs MLS as distributed by MLS GRID
- $395,0003 bd2 ba1.5k sqft144B Leo Carter Rd, Bethpage, TN 37022For SaleMLS ID #3243320, MaryGail Anderson. RealTracs MLS as distributed by MLS GRID
- $269,9003 bd2 ba1.2k sqft204 Nubia Rd, Westmoreland, TN 37186For SaleMLS ID #3528742, Audra Hicks - Broker. RealTracs MLS as distributed by MLS GRID
- $319,9003 bd2 ba1.2k sqft290 E Carter Rd, Portland, TN 37148For SaleMLS ID #3524752, Benjamin Phillip Nyswonger. RealTracs MLS as distributed by MLS GRID
- $319,9003 bd2 ba1.3k sqft550 Gregory Rd, Westmoreland, TN 37186For SaleMLS ID #3166829, Jason Lee. RealTracs MLS as distributed by MLS GRID
- $319,9003 bd2 ba2k sqft368 Bishop Troutt Rd, Westmoreland, TN 37186For SaleMLS ID #3306692, Lacey Sadler. RealTracs MLS as distributed by MLS GRID
- $255,0003 bd2 ba1.6k sqft2727 Fleet Rd, Adolphus, KY 42120For Sale
 MLS ID #RA20265327, Paul Habegger, EXP Realty, LLC. RASK
 - $309,9003 bd2 ba1.2k sqft532 Martin Chapel Rd, Portland, TN 37148For SaleMLS ID #3239771, Kellie Shelton Arnold. RealTracs MLS as distributed by MLS GRID
- $232,9003 bd2 ba1.3k sqft414 Parker Rd, Portland, TN 37148For SaleMLS ID #3595166, Ken Adams. RealTracs MLS as distributed by MLS GRID
- $349,0003 bd2 ba1.3k sqft1028 Chris Dr, Portland, TN 37148For SaleMLS ID #3596208, Tiffany Johnson. RealTracs MLS as distributed by MLS GRID
- $259,9003 bd2 ba1.6k sqft1238 Fowler Ford Rd, Portland, TN 37148For SaleMLS ID #3506507, Erika Ochoa. RealTracs MLS as distributed by MLS GRID
- $287,9953 bd2 ba1.3k sqft1555 Fairfield Rd, Westmoreland, TN 37186For SaleMLS ID #3511174, Ann Blackburn. RealTracs MLS as distributed by MLS GRID
