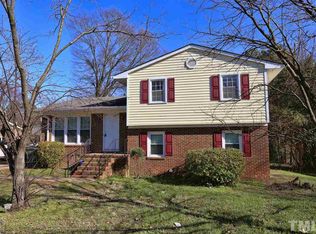
IT'S SUMMERTIME IN THE CITY! Your backyard oasis awaits with pergola patio and in-ground pool! Less than 15 minutes from downtown Raleigh and less than 10 minutes to North Hills, you'll find this charming, brick 3bd/2ba split-level home. Located at the base of a cul-de-sac with fenced-in backyard complete with a treehouse! This is one you do not want to miss!
Sold for $360,000
$360,000
2801 Orkney Pl, Raleigh, NC 27604
3beds
1,595sqft
Single Family Residence, Residential
Built in 1969
9,583.2 Square Feet Lot
$349,900 Zestimate®
$226/sqft
$2,005 Estimated rent
Home value
$349,900
$332,000 - $367,000
$2,005/mo
Zestimate® history
Owner options
List your home for rent
$2,005/mo
Rent Zestimate®
Find your next renter with Zillow Rental Manager. Plus, with online applications, you can quickly screen prospective tenants – for free.
$2,005/mo
Rent Zestimate®
Refinance and save
$2,115/mo
Est. payment
Refinancing to a lower rate could help reduce your monthly payments and save thousands over the life of the loan.
$2,115/mo
Est. payment
Explore your selling options
Work with a Zillow partner agent
Leverage their expertise and Zillow's premium Showcase listings to get your home seen by more buyers.
Get startedList with your own agent
Get your home in front of millions of buyers by listing it on Zillow.
Learn how to do itSell it yourself
Take full control of how buyers see your home on Zillow by listing For Sale by Owner (FSBO).
List your homeWhat's special
Backyard oasis
Zillow last checked:
Listing updated:
Listed by:
Laurance Pascal 917-860-2689,
Choice Residential Real Estate
Bought with:
Amanda Evans, 350619
Real Broker, LLC - Carolina Collective Realty
Source: Doorify MLS,MLS#: 10028722
Facts & features
Interior
Bedrooms & bathrooms
- Bedrooms: 3
- Bathrooms: 2
- Full bathrooms: 2
Heating
- Forced Air, Natural Gas
Cooling
- Ceiling Fan(s), Central Air, Heat Pump
Appliances
- Included: Cooktop, Dishwasher, Disposal, Electric Cooktop, Electric Oven, Electric Range, Electric Water Heater, ENERGY STAR Qualified Dishwasher, Exhaust Fan, Oven, Plumbed For Ice Maker, Range Hood, Stainless Steel Appliance(s), Vented Exhaust Fan
- Laundry: In Bathroom
Features
- Bathtub/Shower Combination, Ceiling Fan(s), Eat-in Kitchen, High Speed Internet, Pantry, Shower Only, Smart Camera(s)/Recording, Sound System, Storage, Walk-In Shower
- Flooring: Carpet, Laminate, Linoleum
- Doors: Sliding Doors
- Windows: Bay Window(s), Double Pane Windows, Screens, Window Treatments
Interior area
- Total structure area: 1,595
- Total interior livable area: 1,595 sqft
- Finished area above ground: 1,049
- Finished area below ground: 546
Property
Parking
- Parking features: Asphalt, Driveway
Features
- Levels: Multi/Split, Tri-Level
- Patio & porch: Deck, Porch, Rear Porch
- Exterior features: Fenced Yard, Garden, Lighting, Outdoor Shower, Private Yard, Rain Gutters, Smart Camera(s)/Recording, Storage
- Has private pool: Yes
- Pool features: Diving Board, Fenced, In Ground, Liner, Outdoor Pool, Pool Cover, Pool Sweep, Private
- Fencing: Back Yard, Chain Link, Fenced
- Has view: Yes
- View description: Neighborhood, Pool
Lot
- Size: 9,583 sqft
- Features: Back Yard, Cul-De-Sac, Front Yard, Landscaped
Details
- Additional structures: Gazebo, Pergola, Shed(s), Storage, Workshop
- Parcel number: 0019632
- Special conditions: Standard
Construction
Type & style
- Home type: SingleFamily
- Architectural style: Traditional
- Property subtype: Single Family Residence, Residential
Materials
- Brick, HardiPlank Type
- Foundation: Other
- Roof: Shingle
Condition
- New construction: No
- Year built: 1969
- Major remodel year: 1969
Utilities & green energy
- Sewer: Public Sewer
- Water: Public
- Utilities for property: Cable Available, Electricity Available, Electricity Connected, Natural Gas Available, Natural Gas Connected, Phone Available, Water Available, Water Connected
Community & neighborhood
Location
- Region: Raleigh
- Subdivision: Shamrock Meadow
Other
Other facts
- Road surface type: Asphalt
Price history
| Date | Event | Price |
|---|---|---|
| 6/6/2024 | Sold | $360,000+3.2%$226/sqft |
Source:  Doorify MLS #10028722 Report a problem Doorify MLS #10028722 Report a problem | ||
| 5/16/2024 | Pending sale | $349,000$219/sqft |
Source: Doorify MLS #10028722 Report a problem | ||
| 5/11/2024 | Listed for sale | $349,000$219/sqft |
Source: Doorify MLS #10028722 Report a problem | ||
Public tax history
| Year | Property taxes | Tax assessment |
|---|---|---|
| 2025 | $2,747 +0.4% | $312,674 |
| 2024 | $2,736 +45.5% | $312,674 +83.2% |
| 2023 | $1,880 +7.6% | $170,663 |
| 2022 | $1,748 +4% | $170,663 |
| 2021 | $1,681 +52.8% | $170,663 |
| 2020 | $1,100 -31.2% | $170,663 +25.2% |
| 2019 | $1,600 | $136,353 |
| 2018 | $1,600 +11.2% | $136,353 |
| 2017 | $1,438 +2.1% | $136,353 |
| 2016 | $1,409 -5.7% | $136,353 -4.3% |
| 2015 | $1,495 +5.4% | $142,429 |
| 2014 | $1,418 | $142,429 |
| 2013 | -- | $142,429 |
| 2012 | -- | $142,429 |
| 2011 | -- | $142,429 |
| 2010 | -- | $142,429 |
| 2009 | -- | $142,429 |
| 2008 | -- | -- |
| 2007 | -- | -- |
| 2006 | -- | -- |
| 2005 | -- | -- |
| 2004 | -- | -- |
| 2003 | -- | -- |
| 2002 | -- | -- |
| 2001 | -- | -- |
Find assessor info on the county website
Neighborhood: Northeast Raleigh
Nearby schools
GreatSchools rating
- 3/10Brassfield ElementaryGrades: K-5Distance: 7 mi
- 8/10West Millbrook MiddleGrades: 6-8Distance: 4.5 mi
- 7/10Millbrook HighGrades: 9-12Distance: 2.1 mi
Schools provided by the listing agent
- Elementary: Wake - Brentwood
- Middle: Wake - Carroll
- High: Wake - Millbrook
Source: Doorify MLS. This data may not be complete. We recommend contacting the local school district to confirm school assignments for this home.
Get a cash offer in 3 minutes
Find out how much your home could sell for in as little as 3 minutes with a no-obligation cash offer.
Estimated market value
$349,900
Get a cash offer in 3 minutes
Find out how much your home could sell for in as little as 3 minutes with a no-obligation cash offer.
Estimated market value
$349,900
- North Carolina
- Wake County
- Raleigh
- 27604
- Northeast Raleigh
- 2801 Orkney Pl
Nearby cities
Nearby neighborhoods
Nearby zip codes
Other Raleigh Topics
