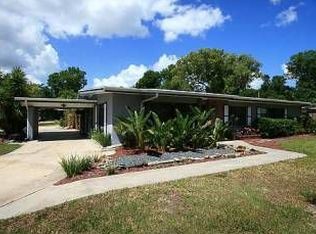
Welcome to Audubon Park, one of Orlando’s most central and vibrant enclaves. This beautifully updated 4-bedroom, 2-bathroom pool home on a corner lot is where everyday comfort meets resort-style living. Zoned for top-rated Audubon Park K–8 and Winter Park High School, this residence offers both lasting value and an exceptional lifestyle in one of the city’s most sought-after districts. Inside, you’ll find a flexible and inviting layout with multiple living spaces designed for connection and comfort. From the rich wood floors and soft neutral palette to the curated lighting and barn door detail in the dining room, every space reflects thoughtful design. The kitchen is both stylish and functional, with espresso cabinetry, granite countertops, stainless steel appliances, and views that stretch all the way to your private backyard oasis. The true heartbeat of the home lies outside. The backyard has been transformed into an entertainer’s dream, complete with a grandfathered-in diving pool, massive wood deck, custom stainless steel outdoor kitchen, and dedicated fire pit lounge—all surrounded by lush landscaping and AstroTurf for effortless maintenance. Whether you’re enjoying a poolside brunch under striped umbrellas or gathering around the fire pit for golden hour conversation, this space was made to be lived in and loved. What you don’t see at first glance is the scale of updates that make this home truly turnkey. From the upgraded kitchen and modernized living spaces to the thoughtful outdoor investment, every improvement has been made with care and purpose. Even the layout supports multi-generational living or flexible guest accommodations, giving you options for how you live, host, or grow. Beyond the property lines, the location is unbeatable. Zoned for Audubon Park K–8 and Winter Park High School, this home puts you within minutes of Downtown Orlando, Milk District, Mills 50, Baldwin Park, and some of the city’s best dining, shopping, and green spaces. Commute with ease via nearby highways, this home makes everyday life feel elevated. Schedule your private showing today and discover the lifestyle waiting for you.
Sold for $700,000
$700,000
2801 PLAZA TERRACE DRIVE, ORLANDO, FL 32803
4beds
2,019sqft
Single Family Residence
Built in 1966
9,553 Square Feet Lot
$696,500 Zestimate®
$347/sqft
$2,740 Estimated rent
Home value
$696,500
$634,000 - $766,000
$2,740/mo
Zestimate® history
Owner options
List your home for rent
$2,740/mo
Rent Zestimate®
Find your next renter with Zillow Rental Manager. Plus, with online applications, you can quickly screen prospective tenants – for free.
$2,740/mo
Rent Zestimate®
Refinance and save
$5,039/mo
Est. payment
Refinancing to a lower rate could help reduce your monthly payments and save thousands over the life of the loan.
$5,039/mo
Est. payment
Explore your selling options
Work with a Zillow partner agent
Leverage their expertise and Zillow's premium Showcase listings to get your home seen by more buyers.
Get startedList with your own agent
Get your home in front of millions of buyers by listing it on Zillow.
Learn how to do itSell it yourself
Take full control of how buyers see your home on Zillow by listing For Sale by Owner (FSBO).
List your homeWhat's special
Diving poolGranite countertopsPrivate backyard oasisFlexible and inviting layoutDedicated fire pit loungeCorner lotRich wood floors
Zillow last checked:
Listing updated:
Listed by:
Brandon Thompson 407-715-3513,
KELLER WILLIAMS ADVANTAGE III 407-207-0825
Bought with:
Andrea Dufrene, 3098616
IAD FLORIDA LLC
Source: Stellar MLS,MLS#: O6309203 Originating MLS: Orlando Regional
Originating MLS: Orlando Regional
Facts & features
Interior
Bedrooms & bathrooms
- Bedrooms: 4
- Bathrooms: 2
- Full bathrooms: 2
Primary bedroom
- Features: Walk-In Closet(s)
- Level: First
- Area: 195 Square Feet
- Dimensions: 13x15
Kitchen
- Level: First
- Area: 100 Square Feet
- Dimensions: 10x10
Living room
- Level: First
- Area: 224 Square Feet
- Dimensions: 16x14
Heating
- Central
Cooling
- Central Air
Appliances
- Included: Dishwasher, Refrigerator
- Laundry: Inside
Features
- Kitchen/Family Room Combo
- Flooring: Tile, Hardwood
- Doors: French Doors
- Has fireplace: No
Interior area
- Total structure area: 2,019
- Total interior livable area: 2,019 sqft
Property
Features
- Levels: One
- Stories: 1
- Exterior features: Irrigation System
- Has private pool: Yes
- Pool features: In Ground, Salt Water
Lot
- Size: 9,553 Square Feet
Details
- Parcel number: 192230715100010
- Zoning: R-1A
- Special conditions: None
Construction
Type & style
- Home type: SingleFamily
- Property subtype: Single Family Residence
Materials
- Block
- Foundation: Slab
- Roof: Shingle
Condition
- New construction: No
- Year built: 1966
Utilities & green energy
- Sewer: Public Sewer
- Water: Public
- Utilities for property: BB/HS Internet Available, Cable Available
Community & HOA
Community
- Pet fee: $0 monthly
- Subdivision: PLAZA TERRACE
HOA
- Has HOA: No
Location
- Region: Orlando
Financial & listing details
- Price per square foot: $347/sqft
- Tax assessed value: $594,923
- Annual tax amount: $5,565
- Date on market: 5/15/2025
- Cumulative days on market: 42 days
- Ownership: Fee Simple
- Total actual rent: 0
- Road surface type: Brick
Price history
| Date | Event | Price |
|---|---|---|
| 8/25/2025 | Sold | $700,000$347/sqft |
Source:  Stellar MLS #O6309203 Report a problem Stellar MLS #O6309203 Report a problem | ||
| 7/21/2025 | Pending sale | $700,000$347/sqft |
Source: Stellar MLS #O6309203 Report a problem | ||
| 7/15/2025 | Price change | $700,000-6.7%$347/sqft |
Source: Stellar MLS #O6309203 Report a problem | ||
| 6/10/2025 | Listed for sale | $749,990$371/sqft |
Source: Stellar MLS #O6309203 Report a problem | ||
| 5/30/2025 | Listing removed | $749,990$371/sqft |
Source: Stellar MLS #O6309203 Report a problem | ||
| 5/18/2025 | Pending sale | $749,990$371/sqft |
Source: Stellar MLS #O6309203 Report a problem | ||
| 5/15/2025 | Listed for sale | $749,990+102.7%$371/sqft |
Source: Stellar MLS #O6309203 Report a problem | ||
| 10/22/2015 | Sold | $370,000-4.4%$183/sqft |
Source: Public Record Report a problem | ||
| 8/31/2015 | Price change | $387,000-3%$192/sqft |
Source: Watson Realty Corp. #MO5384598 Report a problem | ||
| 8/6/2015 | Listed for sale | $399,000+150.9%$198/sqft |
Source: Watson Realty Corp. #MO5384598 Report a problem | ||
| 6/13/2015 | Sold | $159,000+2.6%$79/sqft |
Source: Public Record Report a problem | ||
| 1/11/2013 | Listing removed | $155,000$77/sqft |
Source: Central Orlando Realty LLC DBA Keller Williams at the Parks #O5096389 Report a problem | ||
| 11/2/2012 | Listed for sale | $155,000-6.1%$77/sqft |
Source: Central Orlando Realty LLC DBA Keller Williams at the Parks #O5096389 Report a problem | ||
| 5/11/2012 | Listing removed | $165,000$82/sqft |
Source: Central Orlando Realty LLC DBA Keller Williams at the Parks #O5096389 Report a problem | ||
| 4/19/2012 | Listed for sale | $165,000-2.9%$82/sqft |
Source: Central Orlando Realty LLC DBA Keller Williams at the Parks #O5096389 Report a problem | ||
| 5/26/2009 | Sold | $170,000$84/sqft |
Source: Public Record Report a problem | ||
| 3/10/2009 | Sold | $170,000-46%$84/sqft |
Source: Agent Provided Report a problem | ||
| 9/23/2005 | Sold | $315,000+126.6%$156/sqft |
Source: Public Record Report a problem | ||
| 1/14/1999 | Sold | $139,000+23.6%$69/sqft |
Source: Public Record Report a problem | ||
| 8/19/1997 | Sold | $112,500+7.1%$56/sqft |
Source: Public Record Report a problem | ||
| 12/16/1993 | Sold | $105,000$52/sqft |
Source: Public Record Report a problem | ||
Public tax history
| Year | Property taxes | Tax assessment |
|---|---|---|
| 2024 | $5,565 +4.8% | $337,328 +3% |
| 2023 | $5,310 +3% | $327,503 +3% |
| 2022 | $5,155 +1.7% | $317,964 +3% |
| 2021 | $5,070 +0.8% | $308,703 +1.4% |
| 2020 | $5,028 +1.1% | $304,441 +2.3% |
| 2019 | $4,973 +1% | $297,596 +1.9% |
| 2018 | $4,923 | $292,047 +2.1% |
| 2017 | $4,923 +1.4% | $286,040 +3% |
| 2016 | $4,857 -12.8% | $277,782 +25.7% |
| 2015 | $5,571 +65.9% | $221,057 +39% |
| 2014 | $3,358 +51.3% | $159,002 +7.6% |
| 2013 | $2,219 +0.1% | $147,746 +0.6% |
| 2012 | $2,217 -5.3% | $146,904 -3.9% |
| 2011 | $2,342 -1.4% | $152,926 -3.6% |
| 2010 | $2,374 | $158,644 -13.4% |
| 2009 | -- | $183,268 -26.4% |
| 2008 | $4,626 -5% | $248,994 -9.3% |
| 2007 | $4,868 -8.8% | $274,523 -0.6% |
| 2006 | $5,337 +18.8% | $276,078 +23% |
| 2005 | $4,492 +33.5% | $224,404 +32.4% |
| 2004 | $3,365 +0% | $169,493 +1.2% |
| 2003 | $3,364 +11.4% | $167,406 +11.7% |
| 2002 | $3,019 +2% | $149,906 +5% |
| 2001 | $2,959 +16.6% | $142,809 +20.2% |
| 2000 | $2,539 | $118,857 |
Find assessor info on the county website
Neighborhood: Audubon Park
Nearby homes
- $717,7005 bd3 ba2.3k sqft2847 Plaza Terrace Dr, Orlando, FL 32803Off Market
- $575,9004 bd2 ba1.9k sqft2863 Plaza Terrace Dr, Orlando, FL 32803Off Market
- $282,100-- bd-- ba-- sqft2818 Plaza Terrace Dr, Orlando, FL 32803Off Market
- $620,7004 bd2 ba1.6k sqft2813 Chelsea St, Orlando, FL 32803Off Market
- $256,0002 bd2 ba890 sqft2816 Plaza Terrace Dr #2816, Orlando, FL 32803Off Market
- $262,0002 bd1 ba890 sqft2802 Plaza Terrace Dr #2802, Orlando, FL 32803Off Market
- $252,9002 bd2 ba890 sqft2804 Plaza Terrace Dr #2804, Orlando, FL 32803Off Market
- $255,2002 bd2 ba890 sqft2808 Plaza Terrace Dr #2808, Orlando, FL 32803Off Market
Nearby schools
GreatSchools rating
- 10/10AUDUBON PARK SCHOOLGrades: PK-8Distance: 0.3 mi
- 7/10Winter Park High SchoolGrades: 9-12Distance: 2.2 mi
Schools provided by the listing agent
- Elementary: Audubon Park K8
- Middle: Audubon Park K-8
- High: Winter Park High
Source: Stellar MLS. This data may not be complete. We recommend contacting the local school district to confirm school assignments for this home.
Get a cash offer in 3 minutes
Find out how much your home could sell for in as little as 3 minutes with a no-obligation cash offer.
Estimated market value
$696,500
Get a cash offer in 3 minutes
Find out how much your home could sell for in as little as 3 minutes with a no-obligation cash offer.
Estimated market value
$696,500
- Florida
- Orange County
- Orlando
- 32803
- Audubon Park
- 2801 PLAZA TERRACE DRIVE
Nearby cities
Nearby neighborhoods
Nearby zip codes
Other Orlando Topics
